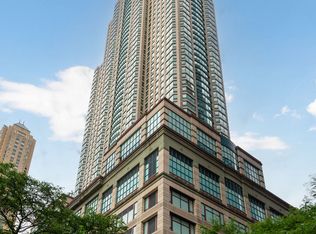
Super stylish, South facing, split two bedroom home with an awesome private terrace for enjoying morning coffee or dinner and drinks. The upgraded unit features a spacious living and dining area with a crackling fireplace, upscale open kitchen with gleaming cabinetry, polished granite breakfast bar, premium stainless appliances, rich hardwood flooring, lux primary suite with a spa like stone bath including a deep soaking tub, oversize separate shower, double vanity and huge custom walk-in closet, a second bedroom adjacent a sparkling marble bath, separate laundry room with newer full size washer/dryer and storage cabinetry, California closets at all bedrooms, designer pendant and accent lighting throughout in this exceptional residence. Boutique building with stellar amenities include 24-hr door staff, fitness center, stunning party clubroom and sundeck/rooftop terrace. Four (4) pipe air system. Fantastic location near Michigan Avenue shopping, restaurants, Whole Foods, Northwestern, museums and the beach/lakefront. Storage locker and low floor garage parking INCLUDED. Furnishings are available for purchase.
Contingent
Price cut: $25K (6/22)
$600,000
160 E Illinois St APT 1002, Chicago, IL 60611
2beds
1,508sqft
Condominium, Single Family Residence
Built in 2007
-- sqft lot
$-- Zestimate®
$398/sqft
$1,199/mo HOA
What's special
Crackling fireplaceSecond bedroomPolished granite breakfast barSouth facingRich hardwood flooringUpscale open kitchenPremium stainless appliances
- 60 days |
- 283 |
- 5 |
Zillow last checked:
Listing updated:
Listed by:
Vicki L Loevy 312-944-8900,
Berkshire Hathaway HomeServices Chicago
Source: MRED as distributed by MLS GRID,MLS#: 12626943
Facts & features
Interior
Bedrooms & bathrooms
- Bedrooms: 2
- Bathrooms: 2
- Full bathrooms: 2
Rooms
- Room types: Foyer, Walk In Closet, Balcony/Porch/Lanai
Primary bedroom
- Features: Flooring (Carpet), Window Treatments (Blinds), Bathroom (Full)
- Level: Main
- Area: 176 Square Feet
- Dimensions: 11X16
Bedroom 2
- Features: Flooring (Carpet), Window Treatments (Blinds)
- Level: Main
- Area: 130 Square Feet
- Dimensions: 10X13
Balcony porch lanai
- Features: Flooring (Other)
- Level: Main
- Area: 138 Square Feet
- Dimensions: 6X23
Dining room
- Features: Flooring (Hardwood)
- Level: Main
- Dimensions: COMBO
Foyer
- Features: Flooring (Marble)
- Level: Main
- Area: 60 Square Feet
- Dimensions: 5X12
Kitchen
- Features: Kitchen (Eating Area-Breakfast Bar), Flooring (Hardwood)
- Level: Main
- Area: 143 Square Feet
- Dimensions: 11X13
Laundry
- Features: Flooring (Marble)
- Level: Main
- Area: 48 Square Feet
- Dimensions: 6X8
Living room
- Features: Flooring (Hardwood), Window Treatments (Window Treatments)
- Level: Main
- Area: 336 Square Feet
- Dimensions: 14X24
Walk in closet
- Features: Flooring (Carpet)
- Level: Main
- Area: 84 Square Feet
- Dimensions: 6X14
Heating
- Natural Gas
Cooling
- Central Air
Appliances
- Included: Range, Microwave, Dishwasher, Refrigerator, Washer, Dryer, Stainless Steel Appliance(s)
- Laundry: Washer Hookup, In Unit
Features
- Storage, Walk-In Closet(s)
- Flooring: Hardwood
- Basement: None
- Number of fireplaces: 1
- Fireplace features: Gas Log, Gas Starter, Living Room
Interior area
- Total structure area: 0
- Total interior livable area: 1,508 sqft
Property
Parking
- Total spaces: 1
- Parking features: Garage Door Opener, Yes, Garage Owned, Attached, Garage
- Attached garage spaces: 1
- Has uncovered spaces: Yes
Accessibility
- Accessibility features: No Disability Access
Features
- Exterior features: Balcony
Details
- Additional structures: None
- Parcel number: 17101260111022
- Special conditions: List Broker Must Accompany
Construction
Type & style
- Home type: Condo
- Property subtype: Condominium, Single Family Residence
Materials
- Glass, Concrete
Condition
- New construction: No
- Year built: 2007
Utilities & green energy
- Electric: Circuit Breakers
- Sewer: Public Sewer
- Water: Lake Michigan
Community & HOA
Community
- Security: Fire Sprinkler System
- Subdivision: Avenue East
HOA
- Has HOA: Yes
- Amenities included: Bike Room/Bike Trails, Door Person, Elevator in Residence, Exercise Room, Storage, On Site Manager/Engineer, Party Room, Sundeck, Receiving Room
- Services included: Heat, Air Conditioning, Water, Insurance, Doorman, Cable TV, Exercise Facilities, Exterior Maintenance, Scavenger, Snow Removal, Internet
- HOA fee: $1,199 monthly
Location
- Region: Chicago
Financial & listing details
- Price per square foot: $398/sqft
- Tax assessed value: $516,770
- Annual tax amount: $10,382
- Date on market: 5/22/2026
- Ownership: Condo
Estimated market value
Not available
Estimated sales range
Not available
Not available
Price history
| Date | Event | Price |
|---|---|---|
| 7/10/2026 | Contingent | $600,000$398/sqft |
Source:  MRED as distributed by MLS GRID #12626943 Report a problem MRED as distributed by MLS GRID #12626943 Report a problem | ||
| 6/22/2026 | Price change | $600,000-4%$398/sqft |
Source: MRED as distributed by MLS GRID #12626943 Report a problem | ||
| 5/20/2026 | Listed for sale | $625,000-12.6%$414/sqft |
Source: MRED as distributed by MLS GRID #12626943 Report a problem | ||
| 2/12/2016 | Sold | $715,000+6.7%$474/sqft |
Source: MRED as distributed by MLS GRID #09037045 Report a problem | ||
| 12/30/2015 | Pending sale | $670,000$444/sqft |
Source: Berkshire Hathaway HomeServices KoenigRubloff Realty Group #09037045 Report a problem | ||
| 12/10/2015 | Price change | $670,000-1.5%$444/sqft |
Source: Berkshire Hathaway HomeServices KoenigRubloff Realty Group #09037045 Report a problem | ||
| 11/13/2015 | Price change | $680,000-1.4%$451/sqft |
Source: Berkshire Hathaway HomeServices KoenigRubloff Realty Group #09037045 Report a problem | ||
| 8/19/2015 | Price change | $690,000-9.1%$458/sqft |
Source: Berkshire Hathaway HomeServices KoenigRubloff Realty Group #08930832 Report a problem | ||
| 5/22/2015 | Listed for sale | $759,000+2.3%$503/sqft |
Source: Berkshire Hathaway HomeServices KoenigRubloff #08930832 Report a problem | ||
| 10/26/2007 | Sold | $742,000$492/sqft |
Source: Public Record Report a problem | ||
Public tax history
| Year | Property taxes | Tax assessment |
|---|---|---|
| 2024 | -- | $51,677 -4.3% |
| 2023 | $11,393 +2.6% | $53,999 |
| 2022 | $11,107 +2.3% | $53,999 |
| 2021 | $10,859 -7.3% | $53,999 +2.7% |
| 2020 | $11,716 +2.1% | $52,594 -7.9% |
| 2019 | $11,472 +1.7% | $57,099 |
| 2018 | $11,279 +4.2% | $57,099 +13.6% |
| 2017 | $10,821 +13.1% | $50,266 |
| 2016 | $9,568 +9.6% | $50,266 |
| 2015 | $8,730 +14.9% | $50,266 +15.5% |
| 2014 | $7,598 +2.2% | $43,519 |
| 2013 | $7,437 +1% | $43,519 |
| 2012 | $7,362 +11.9% | $43,519 +2.2% |
| 2011 | $6,576 -0.9% | $42,603 |
| 2010 | $6,637 +4.3% | $42,603 |
| 2009 | $6,366 -24.9% | $42,603 -30% |
| 2008 | $8,471 | $60,898 |
Find assessor info on the county website
Monthly payment
Est. payment
Payment breakdown
Explore the cost of this home by adjusting the details. Changes won't be saved.Climate risks
Neighborhood: Streeterville
Nearby schools
GreatSchools rating
- 4/10Ogden Elementary SchoolGrades: PK-8Distance: 0.7 mi
- 1/10Wells Community Academy High SchoolGrades: 9-12Distance: 2.4 mi
Schools provided by the listing agent
- District: 299
Source: MRED as distributed by MLS GRID. This data may not be complete. We recommend contacting the local school district to confirm school assignments for this home.
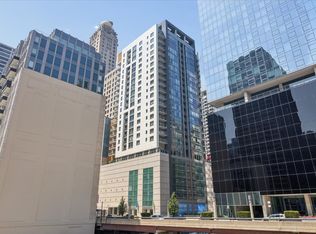
- $365,0001 bd1 ba805 sqft160 E Illinois St APT 2104, Chicago, IL 60611For Sale
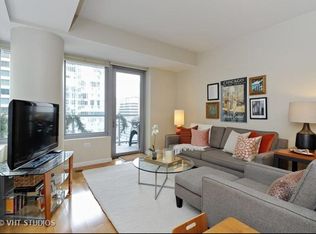
- $527,3001 bd1 ba800 sqft160 E Illinois St APT 1207, Chicago, IL 60611Off Market
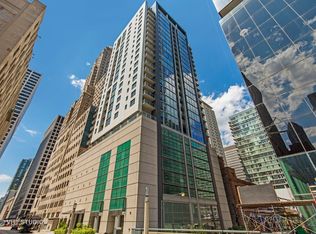
- $530,6002 bd2 ba1.3k sqft160 E Illinois St APT 901, Chicago, IL 60611Off Market
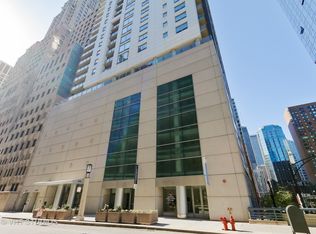
- $489,3002 bd2 ba1.1k sqft160 E Illinois St APT 2007, Chicago, IL 60611Off Market
- $543,4002 bd2 ba1.3k sqft160 E Illinois St APT 1201, Chicago, IL 60611Off Market
- $714,5002 bd2 ba1.7k sqft160 E Illinois St APT 908, Chicago, IL 60611Off Market
- $591,0002 bd2 ba1.2k sqft160 E Illinois St #2002, Chicago, IL 60611Off Market
- $383,6001 bd1 ba-- sqft160 E Illinois St APT 1205, Chicago, IL 60611Off Market
- $4,3002 bd2 ba-- sqft160 E Illinois St APT 803, Chicago, IL 60611For Rent
A local agent can set up tours, give advice and negotiate with sellers.
A local lender can help you make sure your offer is ready when you are.
Similar homes
- $579,0002 bd2 ba1.3k sqft100 E Huron St APT 1506, Chicago, IL 60611Active
 MLS ID #12705437, Celeste Huenergard, Coldwell Banker Realty. MRED as distributed by MLS GRID
 - $599,0002 bd2 ba1.5k sqft(Undisclosed Address), Chicago, IL 60611Active
 MLS ID #12649329, Pat Cohen, Baird & Warner. MRED as distributed by MLS GRID
 - $550,0002 bd2 ba1.2k sqft25 E Superior St APT 1006, Chicago, IL 60611Active
 MLS ID #12692011, Layching Quek, Redfin Corporation. MRED as distributed by MLS GRID
 - $550,0003 bd2 ba1.4k sqft221 E Walton St APT 14B, Chicago, IL 60611Active
 MLS ID #12707141, Ben Lalez, Compass. MRED as distributed by MLS GRID
 - $575,0002 bd2 ba1.2k sqft10 E Ontario St APT 4808, Chicago, IL 60611ActiveMLS ID #12677696, Alex Entratter, @properties Christie's International Real Estate. MRED as distributed by MLS GRID
- $529,0002 bd2 ba1.1k sqft160 E Illinois St APT 1007, Chicago, IL 60611ActiveMLS ID #12668280, Matt Silver, CRS,E-PRO,GRI, Corcoran Urban Real Estate. MRED as distributed by MLS GRID
- $580,0002 bd2 ba1.2k sqft600 N Lake Shore Dr APT 3109, Chicago, IL 60611ActiveMLS ID #12437217, An-An Ku, Urban Living Properties, LLC. MRED as distributed by MLS GRID
- $549,9952 bd3 ba2.1k sqft680 N Lake Shore Dr APT 822, Chicago, IL 60611ActiveMLS ID #12666057, Matt Laricy, Americorp, Ltd. MRED as distributed by MLS GRID
- $495,9002 bd2 ba1.2k sqft474 N Lake Shore Dr APT 4205, Chicago, IL 60611ActiveMLS ID #12686981, Kenyatta Land, HomeSmart Connect LLC. MRED as distributed by MLS GRID
- $750,0002 bd3 ba2.1k sqft1000 N Lake Shore Plz APT 24C, Chicago, IL 60611NewMLS ID #12710163, Daniel Adamski, Coldwell Banker Realty. MRED as distributed by MLS GRID
- $698,0002 bd2 ba1.5k sqft25 E Superior St APT 1801, Chicago, IL 60611ActiveMLS ID #12618791, Olena Surber, Jameson Sotheby's Intl Realty. MRED as distributed by MLS GRID
- $495,0002 bd2 ba1.4k sqft260 E Chestnut St APT 2904, Chicago, IL 60611ActiveMLS ID #12657412, Slawek Rachmaciej, Exit Realty Redefined. MRED as distributed by MLS GRID
- $475,0002 bd2 ba1.2k sqft474 N Lake Shore Dr APT 2605, Chicago, IL 60611ActiveMLS ID #12688911, William Finfrock, Redfin Corporation. MRED as distributed by MLS GRID
- $489,0002 bd2 ba1.2k sqft474 N Lake Shore Dr APT 2011, Chicago, IL 60611ActiveMLS ID #12626134, Sebastian Piworowicz, DEI Realty LLC. MRED as distributed by MLS GRID
- $549,9002 bd2 ba1.2k sqft400 N Lasalle St #1202, Chicago, IL 60614ActiveMLS ID #12678887, Benjamin Lissner, Baird & Warner. MRED as distributed by MLS GRID
- $525,0002 bd2 ba1.5k sqft201 E Chestnut St APT 23A, Chicago, IL 60611ActiveMLS ID #12594592, Vernetta Jackson, RE/MAX Premier. MRED as distributed by MLS GRID
- $562,0002 bd3 ba1.2k sqft(Undisclosed Address), Chicago, IL 60601ActiveMLS ID #12678308, Vickie Liu, ABR,SFR, Baird & Warner. MRED as distributed by MLS GRID
- $520,0003 bd3 ba1.8k sqft850 N Dewitt Pl #9AC, Chicago, IL 60611ActiveMLS ID #12658006, Grace Martinez, Exit Grace Realty. MRED as distributed by MLS GRID
- $599,9002 bd2 ba1.4k sqft60 E Monroe St #1, Chicago, IL 60603ActiveMLS ID #12588649, Anthony Madonia, @properties Christie's International Real Estate. MRED as distributed by MLS GRID
- $649,0003 bd3 ba2.2k sqft1150 N Lake Shore Dr #6GH, Chicago, IL 60611ActiveMLS ID #12664611, Arthur Rothschild, Jameson Sotheby's Intl Realty. MRED as distributed by MLS GRID
