Skip main navigation
Closed
  • $529,400

    160 E Illinois St APT 1006, Chicago, IL 60611

    2beds
    1,400sqft
    Condominium, Single Family Residence
    Built in 2007
    -- sqft lot
    $529,400 Zestimate®
    $378/sqft
    $5,263 Estimated rent

    Home value

    $529,400

    $498,000 - $566,000

    $5,263/mo

    Zestimate® history
    Loading
    Loading...

    Owner options

    List your home for rent

    $5,263/mo

    Rent Zestimate®

    Find your next renter with Zillow Rental Manager. Plus, with online applications, you can quickly screen prospective tenants – for free.

    Learn more

    $5,263/mo

    Rent Zestimate®

    Refinance and save

    $4,763/mo

    Est. payment

    Refinancing to a lower rate could help reduce your monthly payments and save thousands over the life of the loan.

    See today's rates

    $4,763/mo

    Est. payment

    Explore your selling options

    Work with a Zillow partner agent

    Leverage their expertise and Zillow's premium Showcase listings to get your home seen by more buyers.

    Get started

    List with your own agent

    Get your home in front of millions of buyers by listing it on Zillow.

    Learn how to do it

    Sell it yourself

    Take full control of how buyers see your home on Zillow by listing For Sale by Owner (FSBO).

    List your home

    What's special

    Full facadeNewly-upgraded equipmentDry cleaning availabilityBeautiful hardwood floorsFloor to ceiling windowsLarge breakfast barFull kitchen

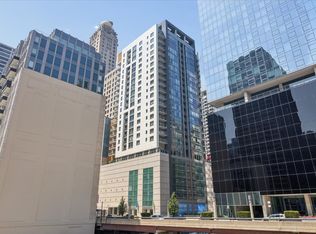
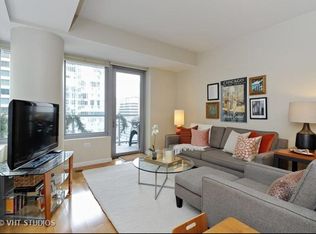
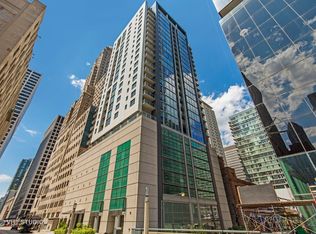
    Welcome to the heart of Chicago's Downtown Mag Mile, a fantastic location and a short walk to everything! The spacious 1400 sqft condo is on the sought after north east corner with views of the Chicago River as well as the City with floor to ceiling windows! The open kitchen features granite counters, backsplash, stainless appliances and large breakfast bar. East facing large balcony off the living room, great for grilling, city views, and enjoy the energy of Streeterville! Primary bedroom suite is generous in size and has a huge walk in closet with custom organizers. The spa-like attached bath has a separate floor to ceiling tiled shower and soaking tub. The 2nd spacious bedroom makes for a nice office, with great natural light. Adjoining full bath, with 2nd hallway access for ensuite convenience. The unit features new 2023 washer and dryer, beautiful hardwood floors, surround sound wired and window treatments. Building amenities include: state of the art fitness center with newly-upgraded equipment; well-appointed hospitality room with full kitchen and baby grand piano for entertaining; wrap-around outdoor deck; assigned secure storage lockers, secure bike room, 24-hour staffed building security and doorman. The building hallways, common area, full facade, and penthouse level wrap-around sundeck all restored and completed fall 2022. Private, secure garage parking space #715 INCLUDED IN PRICE, end stall, 3 steps from service elevators and very close to main elevators. Assessment includes: Heat, A/C (4 pipe system), water, gas cooking, TV cable and internet/WI-FI, onsite Engineer, 24 hour doorman, dry cleaning availability, exercise facilities, scavenger, commissary. Truly a must-see, priced to sell quickly.

    This property is off market, which means it's not currently listed for sale or rent on Zillow. This may be different from what's available on other websites or public sources.

    Zillow last checked:

    Listing updated:

    Listed by:

    Leeann Bluske 224-881-4044,

    LK Bluske

    Bought with:

    Robert Golden

    Dream Town Real Estate

    Source: MRED as distributed by MLS GRID,MLS#: 11788255MLS Logo

    Facts & features

    Interior

    Bedrooms & bathrooms
    • Bedrooms: 2
    • Bathrooms: 2
    • Full bathrooms: 2
    Rooms
    • Room types: No additional rooms
    Primary bedroom
    • Features: Flooring (Carpet), Window Treatments (Curtains/Drapes, Shades), Bathroom (Full, Tub & Separate Shwr)
    • Level: Main
    • Area: 180 Square Feet
    • Dimensions: 15X12
    Bedroom 2
    • Features: Flooring (Carpet), Window Treatments (Blinds)
    • Level: Main
    • Area: 210 Square Feet
    • Dimensions: 14X15
    Dining room
    • Features: Flooring (Hardwood)
    • Level: Main
    • Dimensions: COMBO
    Kitchen
    • Features: Kitchen (Eating Area-Breakfast Bar, Granite Counters), Flooring (Hardwood)
    • Level: Main
    • Area: 130 Square Feet
    • Dimensions: 13X10
    Laundry
    • Level: Main
    • Area: 12 Square Feet
    • Dimensions: 4X3
    Living room
    • Features: Flooring (Hardwood)
    • Level: Main
    • Area: 285 Square Feet
    • Dimensions: 19X15
    Heating
    • Natural Gas
    Cooling
    • Central Air
    Appliances
    • Included: Range, Microwave, Dishwasher, Refrigerator, Washer, Dryer, Disposal, Stainless Steel Appliance(s), Gas Cooktop, Gas Oven
    • Laundry: Main Level, In Unit, Laundry Closet
    Features
    • Built-in Features, Walk-In Closet(s), Doorman, Granite Counters, Health Facilities, Lobby
    • Flooring: Hardwood, Carpet
    • Windows: Drapes
    • Basement: None
    • Number of fireplaces: 1
    • Fireplace features: Electric, Ventless, Living Room
    • Common walls with other units/homes: End Unit
    Interior area
    • Total structure area: 1,400
    • Total interior livable area: 1,400 sqft

    Property

    Parking
    • Total spaces: 1
    • Parking features: Garage Door Opener, Heated Garage, On Site, Garage Owned, Attached, Garage
    • Attached garage spaces: 1
    • Has uncovered spaces: Yes
    Accessibility
    • Accessibility features: No Disability Access
    Features
    • Patio & porch: Roof Deck, Deck
    • Exterior features: Balcony
    Details
    • Additional structures: Club House
    • Parcel number: 17101260111078
    • Special conditions: None

    Construction

    Type & style
    • Home type: Condo
    • Property subtype: Condominium, Single Family Residence
    Materials
    • Glass, Stone
    Condition
    • New construction: No
    • Year built: 2007

    Utilities & green energy

    • Sewer: Public Sewer
    • Water: Lake Michigan

    Community & HOA

    Community
    • Subdivision: Avenue East
    HOA
    • Has HOA: Yes
    • Amenities included: Bike Room/Bike Trails, Door Person, Commissary, Elevator(s), Exercise Room, Storage, On Site Manager/Engineer, Party Room, Sundeck, Receiving Room, Security Door Lock(s), Service Elevator(s), Security
    • Services included: Heat, Air Conditioning, Water, Gas, Taxes, Insurance, Security, Doorman, Cable TV, Exercise Facilities, Exterior Maintenance, Scavenger, Snow Removal
    • HOA fee: $963 monthly
    Location
    • Region: Chicago

    Financial & listing details

    • Price per square foot: $378/sqft
    • Tax assessed value: $502,020
    • Annual tax amount: $10,456
    • Date on market: 5/20/2023
    • Listing terms: Cash
    • Ownership: Condo

    Price history

    DateEventPrice
    6/26/2023Sold$470,000-1.1%$336/sqft
    Source: MRED as distributed by MLS GRID #11788255 Report a problem
    5/24/2023Contingent$475,000$339/sqft
    Source: MRED as distributed by MLS GRID #11788255 Report a problem
    5/20/2023Listed for sale$475,000-1%$339/sqft
    Source: MRED as distributed by MLS GRID #11788255 Report a problem
    7/19/2022Listing removed--
    Source: MRED as distributed by MLS GRID #11404724 Report a problem
    6/27/2022Price change$479,900-2%$343/sqft
    Source: MRED as distributed by MLS GRID #11404724 Report a problem
    6/5/2022Price change$489,900-2%$350/sqft
    Source: MRED as distributed by MLS GRID #11404724 Report a problem
    5/15/2022Listed for sale$499,900-4.8%$357/sqft
    Source: MRED as distributed by MLS GRID #11404724 Report a problem
    2/4/2019Listing removed$4,950$4/sqft
    Source: IH Apartments Report a problem
    1/13/2019Listed for rent$4,950+54.7%$4/sqft
    Source: IH Apartments Report a problem
    9/23/2015Listing removed$525,000$375/sqft
    Source: Jones Real Estate #08996030 Report a problem
    9/17/2015Price change$525,000+1.9%$375/sqft
    Source: Jones Real Estate #08996030 Report a problem
    8/10/2015Pending sale$515,000$368/sqft
    Source: Jones Real Estate #08996030 Report a problem
    8/10/2015Listing removed$3,200$2/sqft
    Source: Jones Real Estate #08996059 Report a problem
    8/6/2015Price change$3,200-5.9%$2/sqft
    Source: Jones Real Estate #08996059 Report a problem
    7/29/2015Listed for sale$515,000-8%$368/sqft
    Source: Jones Real Estate #08996030 Report a problem
    7/14/2015Listed for rent$3,400$2/sqft
    Source: Jones Real Estate #08924725 Report a problem
    5/22/2015Listing removed$3,400$2/sqft
    Source: Jones Real Estate #08924725 Report a problem
    5/17/2015Listed for rent$3,400$2/sqft
    Source: Jones Real Estate #08924725 Report a problem
    6/26/2014Listing removed$559,500$400/sqft
    Source: Streeterville Properties #08627973 Report a problem
    5/30/2014Listed for sale$559,500-9%$400/sqft
    Source: Streeterville Properties #08627973 Report a problem
    9/26/2007Sold$614,500$439/sqft
    Source: Public Record Report a problem

    Public tax history

    YearProperty taxesTax assessment
    2024$9,424 -14.1%$50,202 -3.5%
    2023$10,971 +2.6%$51,999
    2022$10,695 +2.3%$51,999
    2021$10,456 -8.1%$51,999 +1.8%
    2020$11,382 +2.1%$51,093 -7.9%
    2019$11,144 +1.7%$55,469
    2018$10,957 +4.2%$55,469 +13.6%
    2017$10,512 +7.5%$48,831
    2016$9,780 +9.3%$48,831
    2015$8,948 +14.1%$48,831 +15.5%
    2014$7,844 +14.2%$42,277
    2013$6,869 +0.7%$42,277
    2012$6,819 +10.7%$42,277 +2.2%
    2011$6,161 -8.5%$41,387
    2010$6,735 +12.4%$41,387
    2009$5,991 -25.4%$41,387 -30%
    2008$8,029 $59,160
    Find assessor info on the county website

    Neighborhood: Streeterville

    Nearby schools

    GreatSchools rating
    Schools provided by the listing agent
    • District: 229

    Source: MRED as distributed by MLS GRID. This data may not be complete. We recommend contacting the local school district to confirm school assignments for this home.

    Get a cash offer in 3 minutes
    Find out how much your home could sell for in as little as 3 minutes with a no-obligation cash offer.
    Estimated market value
    $529,400
    Get a cash offer in 3 minutes
    Find out how much your home could sell for in as little as 3 minutes with a no-obligation cash offer.
    Estimated market value
    $529,400