An exceptional opportunity awaits in the heart of Streeterville with this rare CORNER residence in a newer construction building. Offering SOUTHEAST exposure, this expansive WELL LIT 2-bedroom + den + dining configuration delivers a level of space and flexibility seldom found in downtown living. Spanning 1,700+ square feet on one level, this 2-bedroom, 2.5-bath home is thoughtfully designed for both refined entertaining and everyday comfort. Perfectly positioned just off iconic Michigan Avenue, yet tucked along a quiet, residential street, this elevated home enjoys proximity to the city's most celebrated architecture, dining, shopping, and lakefront amenities while maintaining a sense of privacy and calm. The generous living room easily accommodates full-scale furnishings and is anchored by a beautifully tiled gas fireplace with a designated large TV wall. Floor-to-ceiling windows flood the space with natural light and open to a covered balcony, ideal for fresh air, outdoor relaxation and a view of the Chicago River. Rich hardwood flooring runs throughout the main living areas, enhancing the home's warm, sophisticated aesthetic. A highly functional layout includes two versatile den spaces, perfect for a home office, workout studio, or formal dining area. The open-concept kitchen features rich cabinetry with abundant storage, stainless steel appliances, and a granite peninsula with raised breakfast bar, ideal for casual dining and entertaining alike. The oversized primary suite is a true retreat, offering fresh carpeting, dual exposures, a spacious walk-in closet, and a luxurious en-suite bath complete with a stone double vanity, separate soaking tub, and enclosed shower. A well-placed powder room, in-unit laundry, and newly installed window treatments throughout complete the home. Residents enjoy full-service amenities, including 24-hour door staff, a newly updated fitness center, outdoor terrace, and club room. The association is notably proactive, professionally managed, and offers on-demand maintenance services. Pets are welcome. Storage included. While no parking is included with the unit, options for purchase and rental are available within the building. An ideal primary residence or investment opportunity, this home places you moments from Whole Foods, Lake Michigan, the Chicago River, transit, premier fitness studios, dining, nightlife, and world-class shopping-delivering the very best of the Windy City lifestyle.
Closed
$585,000
160 E Illinois St APT 1008, Chicago, IL 60611
2beds
1,716sqft
Condominium, Single Family Residence
Built in 2007
-- sqft lot
$598,800 Zestimate®
$341/sqft
$6,445 Estimated rent
Home value
$598,800
$539,000 - $665,000
$6,445/mo
Zestimate® history
Owner options
List your home for rent
$6,445/mo
Rent Zestimate®
Find your next renter with Zillow Rental Manager. Plus, with online applications, you can quickly screen prospective tenants – for free.
$6,445/mo
Rent Zestimate®
Refinance and save
$5,704/mo
Est. payment
Refinancing to a lower rate could help reduce your monthly payments and save thousands over the life of the loan.
$5,704/mo
Est. payment
Explore your selling options
Work with a Zillow partner agent
Leverage their expertise and Zillow's premium Showcase listings to get your home seen by more buyers.
Get startedList with your own agent
Get your home in front of millions of buyers by listing it on Zillow.
Learn how to do itSell it yourself
Take full control of how buyers see your home on Zillow by listing For Sale by Owner (FSBO).
List your homeWhat's special
Beautifully tiled gas fireplaceCorner residenceSoutheast exposureIn-unit laundryDesignated large tv wallWell-placed powder roomStainless steel appliances
Zillow last checked:
Listing updated:
Listed by:
Jill Silverstein 312-319-1168,
Compass,
Erin Ivey,
Compass
Bought with:
Ben Lalez
Compass
Source: MRED as distributed by MLS GRID,MLS#: 12544134
Facts & features
Interior
Bedrooms & bathrooms
- Bedrooms: 2
- Bathrooms: 3
- Full bathrooms: 2
- 1/2 bathrooms: 1
Rooms
- Room types: Den, Foyer, Walk In Closet, Balcony/Porch/Lanai
Primary bedroom
- Features: Flooring (Carpet), Window Treatments (Blinds, Window Treatments), Bathroom (Full, Double Sink, Tub & Separate Shwr)
- Level: Main
- Area: 195 Square Feet
- Dimensions: 13X15
Bedroom 2
- Features: Flooring (Carpet), Window Treatments (Blinds, Window Treatments)
- Level: Main
- Area: 132 Square Feet
- Dimensions: 11X12
Balcony porch lanai
- Level: Main
- Area: 72 Square Feet
- Dimensions: 6X12
Den
- Features: Flooring (Hardwood)
- Level: Main
- Area: 120 Square Feet
- Dimensions: 12X10
Dining room
- Features: Flooring (Hardwood)
- Level: Main
- Area: 132 Square Feet
- Dimensions: 12X11
Family room
- Features: Flooring (Hardwood), Window Treatments (Blinds, Window Treatments)
- Level: Main
- Area: 350 Square Feet
- Dimensions: 25X14
Foyer
- Features: Flooring (Hardwood)
- Level: Main
- Area: 50 Square Feet
- Dimensions: 5X10
Kitchen
- Features: Kitchen (Eating Area-Breakfast Bar, Eating Area-Table Space, Galley), Flooring (Hardwood)
- Level: Main
- Area: 100 Square Feet
- Dimensions: 10X10
Laundry
- Features: Flooring (Other)
- Level: Main
- Area: 25 Square Feet
- Dimensions: 5X5
Living room
- Features: Flooring (Hardwood), Window Treatments (Blinds, Window Treatments)
- Level: Main
- Area: 336 Square Feet
- Dimensions: 24X14
Walk in closet
- Features: Flooring (Carpet)
- Level: Main
- Area: 48 Square Feet
- Dimensions: 8X6
Heating
- Forced Air
Cooling
- Central Air
Appliances
- Included: Range, Microwave, Dishwasher, Refrigerator, Freezer, Washer, Dryer, Stainless Steel Appliance(s), Gas Cooktop
- Laundry: Washer Hookup, In Unit, Laundry Closet
Features
- Granite Counters
- Flooring: Hardwood
- Windows: Drapes, Window Treatments
- Basement: None
- Number of fireplaces: 1
- Fireplace features: Gas Log, Gas Starter, Living Room
Interior area
- Total structure area: 0
- Total interior livable area: 1,716 sqft
Property
Accessibility
- Accessibility features: No Disability Access
Features
- Exterior features: Balcony
Details
- Parcel number: 17101260111106
- Special conditions: None
Construction
Type & style
- Home type: Condo
- Property subtype: Condominium, Single Family Residence
Materials
- Brick
Condition
- New construction: No
- Year built: 2007
Utilities & green energy
- Sewer: Public Sewer
- Water: Lake Michigan
Community & HOA
Community
- Subdivision: Avenue East
HOA
- Has HOA: Yes
- Amenities included: Door Person, Elevator(s), Exercise Room, Storage, Party Room, Receiving Room
- Services included: Heat, Water, Gas, Insurance, Doorman, Cable TV, Clubhouse, Exercise Facilities, Exterior Maintenance, Scavenger, Snow Removal, Internet
- HOA fee: $1,541 monthly
Location
- Region: Chicago
Financial & listing details
- Price per square foot: $341/sqft
- Tax assessed value: $694,880
- Annual tax amount: $13,960
- Date on market: 1/13/2026
- Listing terms: Conventional
- Ownership: Condo
Price history
| Date | Event | Price |
|---|---|---|
| 2/12/2026 | Sold | $585,000+1.7%$341/sqft |
Source:  MRED as distributed by MLS GRID #12544134 Report a problem MRED as distributed by MLS GRID #12544134 Report a problem | ||
| 1/22/2026 | Contingent | $575,000$335/sqft |
Source: MRED as distributed by MLS GRID #12544134 Report a problem | ||
| 1/13/2026 | Listed for sale | $575,000+0.2%$335/sqft |
Source: MRED as distributed by MLS GRID #12544134 Report a problem | ||
| 10/3/2024 | Listing removed | $4,100$2/sqft |
Source: MRED as distributed by MLS GRID #12167141 Report a problem | ||
| 9/24/2024 | Listing removed | $574,000$334/sqft |
Source: MRED as distributed by MLS GRID #12166624 Report a problem | ||
| 9/18/2024 | Listed for rent | $4,100-4.1%$2/sqft |
Source: MRED as distributed by MLS GRID #12167141 Report a problem | ||
| 9/18/2024 | Listing removed | $4,275$2/sqft |
Source: MRED as distributed by MLS GRID #12150280 Report a problem | ||
| 9/6/2024 | Listing removed | $574,000$334/sqft |
Source: MRED as distributed by MLS GRID #12133420 Report a problem | ||
| 8/28/2024 | Listed for rent | $4,275$2/sqft |
Source: MRED as distributed by MLS GRID #12150280 Report a problem | ||
| 8/9/2024 | Listed for sale | $574,000-11.7%$334/sqft |
Source: MRED as distributed by MLS GRID #12133420 Report a problem | ||
| 4/18/2022 | Listing removed | -- |
Source: MRED as distributed by MLS GRID #11307755 Report a problem | ||
| 1/20/2022 | Listed for sale | $650,000+18.8%$379/sqft |
Source: MRED as distributed by MLS GRID #11307755 Report a problem | ||
| 3/30/2011 | Sold | $547,000$319/sqft |
Source: MRED as distributed by MLS GRID #07544418 Report a problem | ||
Public tax history
| Year | Property taxes | Tax assessment |
|---|---|---|
| 2024 | $13,961 -8.1% | $69,488 -3.5% |
| 2023 | $15,191 +2.6% | $71,999 |
| 2022 | $14,809 +2.3% | $71,999 |
| 2021 | $14,478 -8.1% | $71,999 +1.8% |
| 2020 | $15,755 +2.1% | $70,722 -7.9% |
| 2019 | $15,426 +1.7% | $76,779 |
| 2018 | $15,166 +4.2% | $76,779 +13.6% |
| 2017 | $14,551 +7.5% | $67,592 |
| 2016 | $13,538 +9.3% | $67,592 |
| 2015 | $12,386 +14.1% | $67,592 +15.5% |
| 2014 | $10,858 +2% | $58,520 |
| 2013 | $10,643 +1.4% | $58,520 |
| 2012 | $10,501 +64.7% | $58,520 +48.7% |
| 2011 | $6,378 +471.3% | $39,358 +473.7% |
| 2010 | $1,116 +4.4% | $6,860 |
| 2009 | $1,070 -31.5% | $6,860 -36.9% |
| 2008 | $1,561 | $10,880 |
Find assessor info on the county website
Neighborhood: Streeterville
Nearby homes
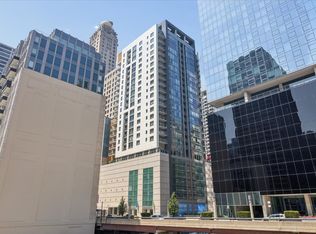
- $365,0001 bd1 ba805 sqft160 E Illinois St APT 2104, Chicago, IL 60611For Sale
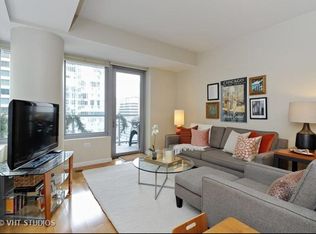
- $531,8001 bd1 ba800 sqft160 E Illinois St APT 1207, Chicago, IL 60611Off Market
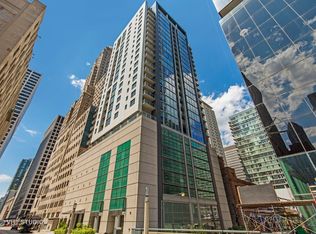
- $530,6002 bd2 ba1.3k sqft160 E Illinois St APT 901, Chicago, IL 60611Off Market
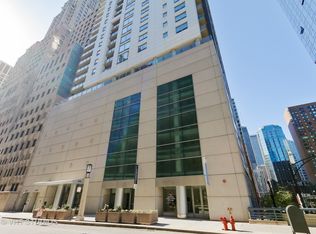
- $486,7002 bd2 ba1.1k sqft160 E Illinois St APT 2007, Chicago, IL 60611Off Market
- $544,4002 bd2 ba1.3k sqft160 E Illinois St APT 1201, Chicago, IL 60611Off Market
- $712,4002 bd2 ba1.7k sqft160 E Illinois St APT 908, Chicago, IL 60611Off Market
- $590,3002 bd2 ba1.2k sqft160 E Illinois St #2002, Chicago, IL 60611Off Market
- $389,4001 bd1 ba-- sqft160 E Illinois St APT 1205, Chicago, IL 60611Off Market
- $4,3002 bd2 ba-- sqft160 E Illinois St APT 803, Chicago, IL 60611For Rent
Nearby schools
GreatSchools rating
- 4/10Ogden Elementary SchoolGrades: PK-8Distance: 0.7 mi
- 1/10Wells Community Academy High SchoolGrades: 9-12Distance: 2.4 mi
Schools provided by the listing agent
- Elementary: Ogden Elementary
- High: Wells Community Academy Senior H
- District: 299
Source: MRED as distributed by MLS GRID. This data may not be complete. We recommend contacting the local school district to confirm school assignments for this home.
Get a cash offer in 3 minutes
Find out how much your home could sell for in as little as 3 minutes with a no-obligation cash offer.
Estimated market value
$598,800
Get a cash offer in 3 minutes
Find out how much your home could sell for in as little as 3 minutes with a no-obligation cash offer.
Estimated market value
$598,800
- Illinois
- Cook County
- Chicago
- 60611
- Streeterville
- 160 E Illinois St Apartment 1008
Nearby cities
Nearby neighborhoods
Nearby zip codes
Other Chicago Topics
