Skip main navigation
Closed
  • $692,100

    160 E Illinois St APT 1208, Chicago, IL 60611

    2beds
    1,716sqft
    Condominium, Single Family Residence
    Built in 2008
    -- sqft lot
    $692,100 Zestimate®
    $403/sqft
    $6,832 Estimated rent

    Home value

    $692,100

    $644,000 - $747,000

    $6,832/mo

    Zestimate® history
    Loading
    Loading...

    Owner options

    List your home for rent

    $6,832/mo

    Rent Zestimate®

    Find your next renter with Zillow Rental Manager. Plus, with online applications, you can quickly screen prospective tenants – for free.

    Learn more

    $6,832/mo

    Rent Zestimate®

    Refinance and save

    $6,282/mo

    Est. payment

    Refinancing to a lower rate could help reduce your monthly payments and save thousands over the life of the loan.

    See today's rates

    $6,282/mo

    Est. payment

    Explore your selling options

    Work with a Zillow partner agent

    Leverage their expertise and Zillow's premium Showcase listings to get your home seen by more buyers.

    Get started

    List with your own agent

    Get your home in front of millions of buyers by listing it on Zillow.

    Learn how to do it

    Sell it yourself

    Take full control of how buyers see your home on Zillow by listing For Sale by Owner (FSBO).

    List your home

    What's special

    Gas fireplaceExtra storageFull amenity buildingEn-suite bathroomGranite countersBuilt-in cabinetsFloor to ceiling windows

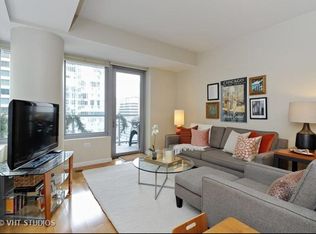
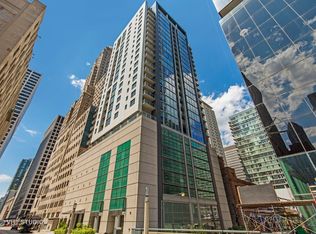
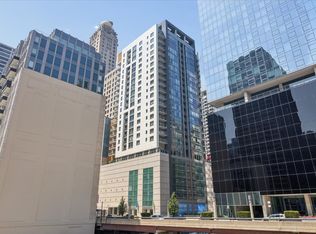
    *THIS PROPERTY HAS A VA LOAN OF 536k THAT IS ASSUMABLE AT 2.875%, BUYER DOES NOT NEED TO BE A VETERAN TO ASSUME THIS LOAN! Highly desired South and East corner unit in Streeterville with great city and lake views! This 2 bedroom + den and 2.1 bath condo also has a formal dining room, private balcony and premier garage parking included! The floorplan is open and very versatile with distinct rooms for living, dining and a den/office which can be used interchangeably to accommodate your lifestyle! The generous foyer gives plenty space for artwork and has a large coat closet. The kitchen is the center of the floorplan and is open to the living room, dining room and the den! The kitchen has a new tile backsplash, new Samsung Bespoke fridge with frosted glass, granite counters, stainless appliances, and a large breakfast bar. The dining room has plenty of space to seat ~8! The living room has floor to ceiling windows, plenty of room for large seating area, a gas fireplace with new surround, and a door to the private balcony that faces South & East and soaks in the sunshine and city and lake views! The open den is currently used as an office and fits a very large desk and bookshelf. The primary bedroom sits on the corner and has floor to ceiling South & East windows, a large walk-in closet, and an en-suite bathroom with a separate soaking tub and shower, linen closet, and a double vanity. The 2nd bedroom also faces South and has a generous closet and is also en-suite with it's own full bathroom! New in 2023, the side by side washer/dryer is in a large laundry closet with built-in cabinets for great storage. 3 new Ecobee thermostats. Extra storage and prime garage parking included in the price. This full amenity building has a cozy boutique feel with an active social committee and incredible management and staff. Amenities include a terrific roof terrace, perfect for watching fireworks or enjoying the city lights; large work out room; gorgeous oversized party common/room; 24 hour doorstaff and on-site property management. Truly terrific downtown location, steps to Michigan Avenue and countless shopping and grocery store options (Whole Foods on this block), nightlife and restaurants (Egg Harbor Cafe outside your door)!

    This property is not currently displayed as for sale or rent on Zillow. This may be different from what's on other websites or public sources.

    Zillow last checked:

    Listing updated:

    Listed by:

    Stephanie Cutter 312-965-9600,

    Coldwell Banker Realty

    Bought with:

    Gail Spreen

    Jameson Sotheby's Int'l Realty

    Source: MRED as distributed by MLS GRID,MLS#: 11764294MLS Logo

    Facts & features

    Interior

    Bedrooms & bathrooms
    • Bedrooms: 2
    • Bathrooms: 3
    • Full bathrooms: 2
    • 1/2 bathrooms: 1
    Rooms
    • Room types: Den, Balcony/Porch/Lanai, Foyer, Walk In Closet
    Primary bedroom
    • Features: Flooring (Carpet), Window Treatments (Window Treatments), Bathroom (Full)
    • Level: Main
    • Area: 168 Square Feet
    • Dimensions: 14X12
    Bedroom 2
    • Features: Flooring (Carpet), Window Treatments (Blinds)
    • Level: Main
    • Area: 132 Square Feet
    • Dimensions: 12X11
    Balcony porch lanai
    • Features: Flooring (Other)
    • Level: Main
    • Area: 72 Square Feet
    • Dimensions: 12X6
    Den
    • Features: Flooring (Hardwood)
    • Level: Main
    • Area: 117 Square Feet
    • Dimensions: 13X9
    Dining room
    • Features: Flooring (Hardwood)
    • Level: Main
    • Area: 132 Square Feet
    • Dimensions: 12X11
    Foyer
    • Features: Flooring (Hardwood)
    • Level: Main
    • Area: 36 Square Feet
    • Dimensions: 9X4
    Kitchen
    • Features: Kitchen (Eating Area-Breakfast Bar, Island, Granite Counters, Updated Kitchen), Flooring (Hardwood)
    • Level: Main
    • Area: 120 Square Feet
    • Dimensions: 12X10
    Laundry
    • Features: Flooring (Ceramic Tile)
    • Level: Main
    • Area: 20 Square Feet
    • Dimensions: 5X4
    Living room
    • Features: Flooring (Hardwood), Window Treatments (Blinds)
    • Level: Main
    • Area: 336 Square Feet
    • Dimensions: 24X14
    Walk in closet
    • Level: Main
    • Area: 63 Square Feet
    • Dimensions: 9X7
    Heating
    • Indv Controls
    Cooling
    • Central Air
    Appliances
    • Included: Range, Microwave, Dishwasher, Refrigerator, Washer, Dryer, Disposal, Stainless Steel Appliance(s), Cooktop, Oven
    • Laundry: Washer Hookup, Gas Dryer Hookup, In Unit, Laundry Closet
    Features
    • Storage, Walk-In Closet(s)
    • Flooring: Hardwood
    • Basement: None
    • Number of fireplaces: 1
    • Fireplace features: Gas Log, Gas Starter, Living Room
    Interior area
    • Total structure area: 0
    • Total interior livable area: 1,716 sqft

    Property

    Parking
    • Total spaces: 1
    • Parking features: Concrete, Garage Door Opener, Heated Garage, On Site, Garage Owned, Attached, Garage
    • Attached garage spaces: 1
    • Has uncovered spaces: Yes
    Accessibility
    • Accessibility features: No Interior Steps, Disability Access
    Features
    • Exterior features: Balcony
    Details
    • Additional structures: Storage
    • Parcel number: 17101260111108
    • Special conditions: None

    Construction

    Type & style
    • Home type: Condo
    • Property subtype: Condominium, Single Family Residence
    Materials
    • Glass, Concrete
    Condition
    • New construction: No
    • Year built: 2008

    Utilities & green energy

    • Sewer: Public Sewer
    • Water: Lake Michigan

    Community & HOA

    Community
    • Subdivision: Avenue East
    HOA
    • Has HOA: Yes
    • Amenities included: Door Person, Elevator(s), Exercise Room, Storage, On Site Manager/Engineer, Party Room, Receiving Room, Service Elevator(s)
    • Services included: Water, Gas, Doorman, Exterior Maintenance, Scavenger, Other
    • HOA fee: $1,399 monthly
    Location
    • Region: Chicago

    Financial & listing details

    • Price per square foot: $403/sqft
    • Tax assessed value: $707,730
    • Annual tax amount: $10,490
    • Date on market: 4/20/2023
    • Listing terms: Conventional
    • Ownership: Condo

    Price history

    Price history is unavailable.

    Public tax history

    YearProperty taxesTax assessment
    2024$13,027 -12.6%$70,773 -4.4%
    2023$14,914 +158.5%$73,999
    2022$5,770 -45%$73,999
    2021$10,491 -31.7%$73,999 +2.7%
    2020$15,355 +2.2%$72,029 -7.9%
    2019$15,022 +1.7%$78,198
    2018$14,768 +4.8%$78,198 +13.6%
    2017$14,093 +6.1%$68,841
    2016$13,288 +9.5%$68,841
    2015$12,134 +14.7%$68,841 +15.5%
    2014$10,582 +2.1%$59,601
    2013$10,362 +1.1%$59,601
    2012$10,247 +33.1%$59,601 +25.5%
    2011$7,698 +577.1%$47,503 +580%
    2010$1,137 +4.4%$6,986
    2009$1,089 -31.5%$6,986 -37%
    2008$1,590 $11,082
    Find assessor info on the county website

    Neighborhood: Streeterville

    Nearby schools

    GreatSchools rating
    Schools provided by the listing agent
    • Elementary: Ogden Elementary
    • Middle: Ogden Elementary
    • High: Wells Community Academy Senior H
    • District: 299

    Source: MRED as distributed by MLS GRID. This data may not be complete. We recommend contacting the local school district to confirm school assignments for this home.

    Get a cash offer in 3 minutes
    Find out how much your home could sell for in as little as 3 minutes with a no-obligation cash offer.
    Estimated market value
    $692,100
    Get a cash offer in 3 minutes
    Find out how much your home could sell for in as little as 3 minutes with a no-obligation cash offer.
    Estimated market value
    $692,100