Welcome to this exquisite 2-bedroom, 2-bathroom gem located in a luxurious building in a highly sought-after location. Designed with refined taste, this home boasts an abundance of features and amenities to cater to your modern lifestyle. As you step inside, prepare to be captivated by the stunning hardwood floors that flow gracefully throughout. The open concept layout creates an airy and spacious feel, enhanced by the floor-to-ceiling windows that bathe the entire living space in natural light. Bask in the warmth of the sun and enjoy breathtaking views from your private balcony, perfect for morning coffee or evening relaxation. The brand new kitchen is a chef's dream, equipped with top-of-the-line appliances and ample counter space for all your cooking needs. Whether you are hosting a dinner party or enjoying a quiet meal, the adjacent dining area provides the perfect setting. The primary bedroom is generously sized, offering a peaceful sanctuary after a long day, while the additional bedroom provides ample space for guests or a home office. The bathrooms are modern and stylish, featuring high-end fixtures and finishes. This home also includes secure garage parking, ensuring the peace of mind. The 24-hour doorman provides a warm welcome and assures a level of upscale living that is truly unparalleled. Additionally, you'll appreciate the in-unit full-size washer and dryer, making laundry a breeze. Situated mere steps away from famed Michigan Avenue, Lake Michigan, the Chicago River, and an array of dining options, this residence is a true urban dweller's dream. Indulge in the best that the city has to offer, with world-class shopping, cultural attractions, and trendy hotspots mere moments from your doorstep.
Closed
$530,000
160 E Illinois St APT 906, Chicago, IL 60611
2beds
1,445sqft
Condominium, Single Family Residence
Built in 2007
-- sqft lot
$565,300 Zestimate®
$367/sqft
$5,290 Estimated rent
Home value
$565,300
$537,000 - $599,000
$5,290/mo
Zestimate® history
Owner options
List your home for rent
$5,290/mo
Rent Zestimate®
Find your next renter with Zillow Rental Manager. Plus, with online applications, you can quickly screen prospective tenants – for free.
$5,290/mo
Rent Zestimate®
Refinance and save
$4,798/mo
Est. payment
Refinancing to a lower rate could help reduce your monthly payments and save thousands over the life of the loan.
$4,798/mo
Est. payment
Explore your selling options
Work with a Zillow partner agent
Leverage their expertise and Zillow's premium Showcase listings to get your home seen by more buyers.
Get startedList with your own agent
Get your home in front of millions of buyers by listing it on Zillow.
Learn how to do itSell it yourself
Take full control of how buyers see your home on Zillow by listing For Sale by Owner (FSBO).
List your homeWhat's special
Lake michiganFloor-to-ceiling windowsPrivate balconyWorld-class shoppingCultural attractionsOpen concept layoutSecure garage parking
Zillow last checked:
Listing updated:
Listed by:
Emily Madigan 773-549-1855,
Baird & Warner
Bought with:
Libing Zeng
Compass
Source: MRED as distributed by MLS GRID,MLS#: 11833497
Facts & features
Interior
Bedrooms & bathrooms
- Bedrooms: 2
- Bathrooms: 2
- Full bathrooms: 2
Rooms
- Room types: Foyer, Balcony/Porch/Lanai
Primary bedroom
- Features: Flooring (Carpet), Bathroom (Full)
- Level: Main
- Area: 180 Square Feet
- Dimensions: 12X15
Bedroom 2
- Features: Flooring (Hardwood)
- Level: Main
- Area: 182 Square Feet
- Dimensions: 13X14
Balcony porch lanai
- Level: Main
- Area: 72 Square Feet
- Dimensions: 6X12
Dining room
- Features: Flooring (Hardwood)
- Level: Main
- Dimensions: COMBO
Foyer
- Level: Main
- Area: 55 Square Feet
- Dimensions: 5X11
Kitchen
- Features: Kitchen (Eating Area-Breakfast Bar, Updated Kitchen), Flooring (Hardwood)
- Level: Main
- Area: 90 Square Feet
- Dimensions: 10X9
Laundry
- Level: Main
- Area: 9 Square Feet
- Dimensions: 3X3
Living room
- Features: Flooring (Hardwood)
- Level: Main
- Area: 270 Square Feet
- Dimensions: 18X15
Heating
- Forced Air
Cooling
- Central Air
Appliances
- Included: Range, Microwave, Dishwasher, Refrigerator, Disposal
- Laundry: In Unit
Features
- Built-in Features
- Flooring: Hardwood
- Windows: Screens
- Basement: None
- Common walls with other units/homes: End Unit
Interior area
- Total structure area: 0
- Total interior livable area: 1,445 sqft
Property
Parking
- Total spaces: 1
- Parking features: On Site, Deeded, Attached, Garage
- Attached garage spaces: 1
Accessibility
- Accessibility features: No Disability Access
Features
- Exterior features: Balcony
Details
- Parcel number: 17101260111077
- Special conditions: List Broker Must Accompany
Construction
Type & style
- Home type: Condo
- Property subtype: Condominium, Single Family Residence
Materials
- Brick
Condition
- New construction: No
- Year built: 2007
- Major remodel year: 2021
Utilities & green energy
- Sewer: Public Sewer
- Water: Lake Michigan
Community & HOA
HOA
- Has HOA: Yes
- Amenities included: Door Person, Elevator(s), Exercise Room, Storage, On Site Manager/Engineer, Party Room, Sundeck, Receiving Room, Service Elevator(s)
- Services included: Heat, Air Conditioning, Water, Gas, Parking, Insurance, Doorman, Cable TV, Exercise Facilities, Exterior Maintenance, Scavenger, Snow Removal, Internet
- HOA fee: $999 monthly
Location
- Region: Chicago
Financial & listing details
- Price per square foot: $367/sqft
- Tax assessed value: $497,480
- Annual tax amount: $9,786
- Date on market: 7/20/2023
- Listing terms: Cash
- Ownership: Condo
Price history
| Date | Event | Price |
|---|---|---|
| 9/22/2023 | Sold | $530,000+6.2%$367/sqft |
Source:  MRED as distributed by MLS GRID #11833497 Report a problem MRED as distributed by MLS GRID #11833497 Report a problem | ||
| 8/14/2023 | Contingent | $499,000$345/sqft |
Source: MRED as distributed by MLS GRID #11833497 Report a problem | ||
| 7/20/2023 | Listed for sale | $499,000-5%$345/sqft |
Source: MRED as distributed by MLS GRID #11833497 Report a problem | ||
| 7/14/2023 | Listing removed | -- |
Source: Zillow Rentals Report a problem | ||
| 6/22/2023 | Listed for rent | $5,786+8.1%$4/sqft |
Source: Zillow Rentals Report a problem | ||
| 5/28/2023 | Listing removed | -- |
Source: Zillow Rentals Report a problem | ||
| 5/14/2023 | Price change | $5,351+1.2%$4/sqft |
Source: Zillow Rentals Report a problem | ||
| 4/11/2023 | Price change | $5,2880%$4/sqft |
Source: Zillow Rentals Report a problem | ||
| 4/3/2023 | Listed for rent | $5,289+85.6%$4/sqft |
Source: Zillow Rentals Report a problem | ||
| 8/22/2021 | Listing removed | -- |
Source: MRED as distributed by MLS GRID #11108031 Report a problem | ||
| 6/2/2021 | Listed for sale | $525,000+0%$363/sqft |
Source: MRED as distributed by MLS GRID #11108031 Report a problem | ||
| 1/2/2021 | Listing removed | -- |
Source: Local MLS Report a problem | ||
| 11/17/2020 | Price change | $524,900-0.9%$363/sqft |
Source: Compass #10847196 Report a problem | ||
| 11/10/2020 | Price change | $529,900-1%$367/sqft |
Source: Compass #10847196 Report a problem | ||
| 9/30/2020 | Listed for sale | $535,000+11.5%$370/sqft |
Source: Compass #10847196 Report a problem | ||
| 10/9/2018 | Listing removed | $2,850$2/sqft |
Source: Jameson Sothebys Intl Realty #10079376 Report a problem | ||
| 9/25/2018 | Price change | $2,850-5%$2/sqft |
Source: Jameson Sothebys Intl Realty #10079376 Report a problem | ||
| 9/11/2018 | Listed for rent | $3,000$2/sqft |
Source: Jameson Sothebys Intl Realty #10079376 Report a problem | ||
| 8/28/2009 | Sold | $480,000$332/sqft |
Source: Public Record Report a problem | ||
Public tax history
| Year | Property taxes | Tax assessment |
|---|---|---|
| 2024 | $9,995 -2.7% | $49,748 -4.3% |
| 2023 | $10,272 +2.8% | $51,999 |
| 2022 | $9,992 +2.1% | $51,999 |
| 2021 | $9,787 -7.6% | $51,999 +2.7% |
| 2020 | $10,588 +2.3% | $50,630 -7.9% |
| 2019 | $10,355 +1.7% | $54,967 |
| 2018 | $10,179 +5% | $54,967 +13.6% |
| 2017 | $9,690 +5.4% | $48,389 |
| 2016 | $9,192 +9.6% | $48,389 |
| 2015 | $8,386 +14.9% | $48,389 +15.5% |
| 2014 | $7,297 +2.2% | $41,895 |
| 2013 | $7,141 +1% | $41,895 |
| 2012 | $7,070 +11.9% | $41,895 +2.2% |
| 2011 | $6,319 -0.9% | $41,013 |
| 2010 | $6,378 +173.8% | $41,013 +174.5% |
| 2009 | $2,330 +108.5% | $14,939 +91.8% |
| 2008 | $1,117 | $7,790 |
Find assessor info on the county website
Neighborhood: Streeterville
Nearby homes
- $365,0001 bd1 ba805 sqft160 E Illinois St APT 2104, Chicago, IL 60611For Sale
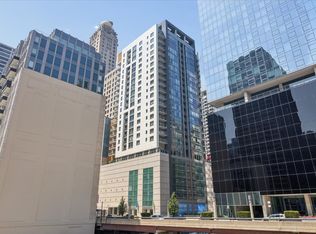
- $530,1001 bd1 ba800 sqft160 E Illinois St APT 1207, Chicago, IL 60611Off Market
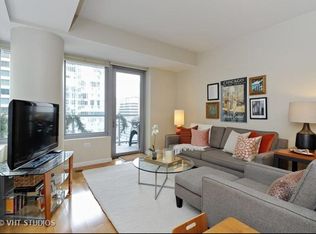
- $530,6002 bd2 ba1.3k sqft160 E Illinois St APT 901, Chicago, IL 60611Off Market
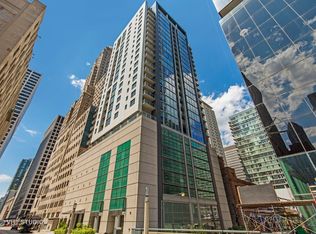
- $484,6002 bd2 ba1.1k sqft160 E Illinois St APT 2007, Chicago, IL 60611Off Market
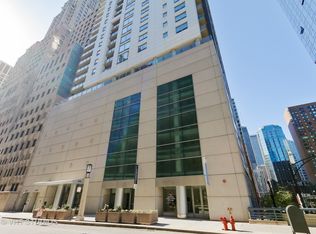
- $541,3002 bd2 ba1.3k sqft160 E Illinois St APT 1201, Chicago, IL 60611Off Market
- $709,9002 bd2 ba1.7k sqft160 E Illinois St APT 908, Chicago, IL 60611Off Market
- $585,9002 bd2 ba1.2k sqft160 E Illinois St #2002, Chicago, IL 60611Off Market
- $391,0001 bd1 ba-- sqft160 E Illinois St APT 1205, Chicago, IL 60611Off Market
- $4,3002 bd2 ba-- sqft160 E Illinois St APT 803, Chicago, IL 60611For Rent
Nearby schools
GreatSchools rating
- 4/10Ogden Elementary SchoolGrades: PK-8Distance: 0.7 mi
- 1/10Wells Community Academy High SchoolGrades: 9-12Distance: 2.4 mi
Schools provided by the listing agent
- District: 299
Source: MRED as distributed by MLS GRID. This data may not be complete. We recommend contacting the local school district to confirm school assignments for this home.
Get a cash offer in 3 minutes
Find out how much your home could sell for in as little as 3 minutes with a no-obligation cash offer.
Estimated market value
$565,300
Get a cash offer in 3 minutes
Find out how much your home could sell for in as little as 3 minutes with a no-obligation cash offer.
Estimated market value
$565,300
- Illinois
- Cook County
- Chicago
- 60611
- Streeterville
- 160 E Illinois St Apartment 906
Nearby cities
Nearby neighborhoods
Nearby zip codes
Other Chicago Topics
