One or more photo(s) has been virtually staged. Gorgeous 2023-built home in central Apopka with no HOA. This light and bright two-story home offers four bedrooms and two and a half baths with a flowing open layout. The cook’s kitchen impresses with an oversized island, 42-inch shaker-style cabinetry, quartz countertops, stainless steel appliances, and a stylish glass tile backsplash. A convenient half bath is on the main level. Sliding doors open to a spacious screened-in porch for easy indoor outdoor living. Upstairs, the primary suite features a walk-in closet and a spa-like bath with dual sinks and designer tile, while the secondary full bath is beautifully finished as well. Additional perks include ceramic plank flooring in main living areas, a fenced yard with irrigation, and a two-car garage. Prime location near the West Orange Trail, city dog park, and other recreation, with quick access to AdventHealth facilities and major roadways, SR 429, SR 414, and US 441
Sold for $465,000
$465,000
160 E Oak St, Apopka, FL 32703
4beds
2,184sqft
Single Family Residence
Built in 2023
5,470 Square Feet Lot
$469,300 Zestimate®
$213/sqft
$2,863 Estimated rent
Home value
$469,300
$432,000 - $512,000
$2,863/mo
Zestimate® history
Owner options
List your home for rent
$2,863/mo
Rent Zestimate®
Find your next renter with Zillow Rental Manager. Plus, with online applications, you can quickly screen prospective tenants – for free.
$2,863/mo
Rent Zestimate®
Refinance and save
$3,334/mo
Est. payment
Refinancing to a lower rate could help reduce your monthly payments and save thousands over the life of the loan.
$3,334/mo
Est. payment
Explore your selling options
Work with a Zillow partner agent
Leverage their expertise and Zillow's premium Showcase listings to get your home seen by more buyers.
Get startedList with your own agent
Get your home in front of millions of buyers by listing it on Zillow.
Learn how to do itSell it yourself
Take full control of how buyers see your home on Zillow by listing For Sale by Owner (FSBO).
List your homeWhat's special
Oversized islandSpacious screened-in porchQuartz countertopsFlowing open layoutCeramic plank flooringStainless steel appliancesStylish glass tile backsplash
Zillow last checked:
Listing updated:
Listed by:
Damaris Foon 407-364-4790,
AXEN REALTY, LLC 480-399-1218,
Orlando Torres 321-507-3465,
AXEN REALTY, LLC
Bought with:
Paola Martinez, 3484086
CENTURY 21 MCBRIDE REALTY GROUP
Source: Stellar MLS,MLS#: O6347134 Originating MLS: Orlando Regional
Originating MLS: Orlando Regional
Facts & features
Interior
Bedrooms & bathrooms
- Bedrooms: 4
- Bathrooms: 3
- Full bathrooms: 2
- 1/2 bathrooms: 1
Primary bedroom
- Features: Ceiling Fan(s), Walk-In Closet(s)
- Level: Second
Bedroom 1
- Features: Ceiling Fan(s), Built-in Closet
- Level: Second
Bedroom 2
- Features: Ceiling Fan(s), Built-in Closet
- Level: Second
Bedroom 3
- Features: Ceiling Fan(s), Built-in Closet
- Level: Second
Primary bathroom
- Features: Shower No Tub
- Level: Second
Bathroom 1
- Features: Other
- Level: First
Bathroom 2
- Features: Tub With Shower
- Level: Second
Bathroom 3
- Features: Shower No Tub
- Level: Second
Balcony porch lanai
- Features: Other
- Level: First
Dining room
- Features: Other
- Level: First
Kitchen
- Features: Kitchen Island
- Level: First
Laundry
- Features: Other
- Level: Second
Living room
- Features: Ceiling Fan(s)
- Level: First
Heating
- Electric
Cooling
- Central Air
Appliances
- Included: Dishwasher, Disposal, Electric Water Heater, Microwave, Range
- Laundry: Electric Dryer Hookup, Inside, Upper Level
Features
- Ceiling Fan(s), In Wall Pest System, Pest Guard System, PrimaryBedroom Upstairs, Solid Surface Counters, Solid Wood Cabinets, Thermostat, Walk-In Closet(s)
- Flooring: Carpet, Ceramic Tile
- Windows: Blinds, Hurricane Shutters
- Has fireplace: No
Interior area
- Total structure area: 2,840
- Total interior livable area: 2,184 sqft
Property
Parking
- Total spaces: 2
- Parking features: Garage - Attached
- Attached garage spaces: 2
Features
- Levels: Two
- Stories: 2
- Exterior features: Irrigation System, Other
Lot
- Size: 5,470 Square Feet
Details
- Parcel number: 102128220000521
- Zoning: MU-D
- Special conditions: None
Construction
Type & style
- Home type: SingleFamily
- Property subtype: Single Family Residence
Materials
- Block
- Foundation: Slab
- Roof: Shingle
Condition
- Completed
- New construction: No
- Year built: 2023
Utilities & green energy
- Sewer: Public Sewer
- Water: Public
- Utilities for property: BB/HS Internet Available, Cable Connected, Electricity Connected, Public, Sewer Connected, Water Connected
Community & HOA
Community
- Pet fee: $0 monthly
- Subdivision: DREAM LAKE ADD
HOA
- Has HOA: No
Location
- Region: Apopka
Financial & listing details
- Price per square foot: $213/sqft
- Tax assessed value: $342,382
- Annual tax amount: $5,215
- Date on market: 9/25/2025
- Cumulative days on market: 136 days
- Listing terms: Cash,Conventional,FHA,USDA Loan,VA Loan
- Ownership: Fee Simple
- Total actual rent: 0
- Electric utility on property: Yes
- Road surface type: Asphalt, Paved
Price history
| Date | Event | Price |
|---|---|---|
| 3/4/2026 | Sold | $465,000$213/sqft |
Source:  Stellar MLS #O6347134 Report a problem Stellar MLS #O6347134 Report a problem | ||
| 2/10/2026 | Pending sale | $465,000$213/sqft |
Source: Stellar MLS #O6347134 Report a problem | ||
| 12/27/2025 | Price change | $465,000-2.1%$213/sqft |
Source: Stellar MLS #O6347134 Report a problem | ||
| 9/25/2025 | Listed for sale | $475,000+3.5%$217/sqft |
Source: Stellar MLS #O6347134 Report a problem | ||
| 4/10/2024 | Sold | $459,000-1.1%$210/sqft |
Source: Stellar MLS #T3499973 Report a problem | ||
| 1/29/2024 | Pending sale | $464,000$212/sqft |
Source: Stellar MLS #T3499973 Report a problem | ||
| 1/25/2024 | Listed for sale | $464,000-3.3%$212/sqft |
Source: Stellar MLS #T3499973 Report a problem | ||
| 9/6/2023 | Listing removed | -- |
Source: Stellar MLS #O6128500 Report a problem | ||
| 8/4/2023 | Price change | $480,000-4%$220/sqft |
Source: Stellar MLS #O6128500 Report a problem | ||
| 7/24/2023 | Listed for sale | $499,900$229/sqft |
Source: Stellar MLS #O6128500 Report a problem | ||
| 7/23/2023 | Listing removed | -- |
Source: Stellar MLS #T3431744 Report a problem | ||
| 7/20/2023 | Price change | $499,900-3.8%$229/sqft |
Source: Stellar MLS #T3428504 Report a problem | ||
| 3/30/2023 | Price change | $519,900-3.7%$238/sqft |
Source: Stellar MLS #T3428504 Report a problem | ||
| 3/17/2023 | Listed for rent | $3,500$2/sqft |
Source: Stellar MLS #T3431744 Report a problem | ||
| 2/23/2023 | Listed for sale | $539,900-1.8%$247/sqft |
Source: Stellar MLS #T3428504 Report a problem | ||
| 1/27/2023 | Listing removed | -- |
Source: Stellar MLS #O6059576 Report a problem | ||
| 9/14/2022 | Listed for sale | $549,900$252/sqft |
Source: Stellar MLS #O6059576 Report a problem | ||
| 9/14/2022 | Listing removed | -- |
Source: Stellar MLS #T3393973 Report a problem | ||
| 8/5/2022 | Listed for sale | $549,900+2290.9%$252/sqft |
Source: Stellar MLS #T3393973 Report a problem | ||
| 6/16/2020 | Sold | $23,000-11.2%$11/sqft |
Source: Public Record Report a problem | ||
| 2/6/2020 | Pending sale | $25,900$12/sqft |
Source: STARLINK REALTY OF ORLANDO #O5773193 Report a problem | ||
| 2/6/2020 | Listed for sale | $25,900$12/sqft |
Source: STARLINK REALTY OF ORLANDO #O5773193 Report a problem | ||
Public tax history
| Year | Property taxes | Tax assessment |
|---|---|---|
| 2024 | $5,591 +1339.6% | $342,382 +1415.4% |
| 2023 | $388 +10.5% | $22,593 +5.2% |
| 2022 | $351 +7.6% | $21,483 +10% |
| 2021 | $327 +96.5% | $19,530 +121.7% |
| 2020 | $166 +5.3% | $8,810 +10% |
| 2019 | $158 +5.5% | $8,009 +10% |
| 2018 | $150 | $7,281 -14.1% |
| 2017 | $150 +9.1% | $8,479 +3.3% |
| 2016 | $137 +3.4% | $8,206 +50% |
| 2015 | $133 +1.6% | $5,470 -20% |
| 2014 | $130 -66.8% | $6,838 -71.1% |
| 2007 | $393 -28% | $23,690 -22.7% |
| 2006 | $546 +5.7% | $30,644 +9.7% |
| 2005 | $516 +2.6% | $27,936 +1.4% |
| 2004 | $503 -0.8% | $27,540 +1.2% |
| 2003 | $507 +2.3% | $27,225 +2.4% |
| 2002 | $496 +6% | $26,590 +9.7% |
| 2001 | $467 +8.2% | $24,235 +9.7% |
| 2000 | $432 | $22,094 |
Find assessor info on the county website
Neighborhood: 32703
Nearby homes
- $41,4966,916 Square Feet131 Goodrich Ave, Apopka, FL 32703Off Market
- $160,8003 bd1 ba878 sqft130 N Forest Ave, Apopka, FL 32703Off Market
- $155,3002 bd1 ba1.1k sqft125 Goodrich Ave, Apopka, FL 32703Off Market
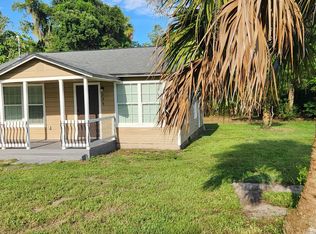
- $197,4002 bd1 ba1k sqft114 N Forest Ave, Apopka, FL 32703Off Market
- $83,7900.323 Acres113 Goodrich Ave, Apopka, FL 32703Off Market
- $334,3004 bd2 ba1.6k sqft106 N Forest Ave, Apopka, FL 32703Off Market
- $119,7740.254 Acres140 E Oak St, Apopka, FL 32703Off Market
- $431,100-- bd-- ba2.3k sqft126 Goodrich Ave, Apopka, FL 32703Off Market
Nearby schools
GreatSchools rating
- 5/10Dream Lake Elementary SchoolGrades: PK-5Distance: 0.7 mi
- 5/10Apopka Middle SchoolGrades: 6-8Distance: 0.4 mi
- 4/10Apopka High SchoolGrades: 9-12Distance: 1.3 mi
Schools provided by the listing agent
- Elementary: Apopka Elem
- Middle: Apopka Middle
- High: Apopka High
Source: Stellar MLS. This data may not be complete. We recommend contacting the local school district to confirm school assignments for this home.
Get a cash offer in 3 minutes
Find out how much your home could sell for in as little as 3 minutes with a no-obligation cash offer.
Estimated market value
$469,300
Get a cash offer in 3 minutes
Find out how much your home could sell for in as little as 3 minutes with a no-obligation cash offer.
Estimated market value
$469,300
- Florida
- Orange County
- Apopka
- 32703
- 160 E Oak St
Nearby cities
Nearby neighborhoods
Nearby zip codes
Other Apopka Topics
