This immaculate five-bedroom, two-story home offers over 4,600 square feet of beautifully finished living space and is ideally situated on a premium 1+ acre lot in the Schuylkill Valley School District. Designed for both everyday living and entertaining, the thoughtfully crafted main floor begins with a welcoming tile foyer and features a private home office with French doors, as well as an elegant dining area highlighted by a tray ceiling. The heart of the home is the open-concept kitchen, complete with a seated center island, cooktop, wall oven, Corian countertops, Cherry cabinetry, and a bright breakfast area. The kitchen flows seamlessly into the spacious great room, showcasing a cathedral ceiling, crown molding, and a cozy gas fireplace. The main-level primary bedroom suite offers a peaceful retreat with two walk-in closets and a luxurious bath featuring a soaking tub, separate shower, and double vanity. A convenient laundry room with utility sink and a half bath complete the first floor. Upstairs, you’ll find three generously sized, carpeted bedrooms, all with ceiling fans, serviced by a full hall bath. One bedroom includes its own walk-in closet for added storage. The finished walkout lower level significantly expands the living space, offering a fifth bedroom with walk-in closet, a large recreation room, full bath, washer and dryer hookups and a second kitchen—ideal for an in-law suite or extended living arrangements. Two additional finished rooms provide flexible space for a home gym, playroom, or hobby area, along with ample storage. Enjoy added peace of mind with a Generac whole-house backup generator, providing reliable protection during power outages. Outside, the professionally landscaped grounds are designed for relaxation and entertaining, featuring a covered front porch, covered paver patio, and a fenced-in 17’ x 35’ in-ground heated pool with vinyl liner, lighting, bench seating, and automatic cover. A large shed with electric adds extra functionality. This exceptional property combines space, style, and versatility—truly a must-see home offering an abundance of amenities. Schedule your private showing today!
Sold for $749,000
$749,000
160 Eagleview Dr, Mohrsville, PA 19541
5beds
4,635sqft
Single Family Residence
Built in 2005
1.12 Acres Lot
$755,200 Zestimate®
$162/sqft
$4,734 Estimated rent
Home value
$755,200
$702,000 - $816,000
$4,734/mo
Zestimate® history
Owner options
List your home for rent
$4,734/mo
Rent Zestimate®
Find your next renter with Zillow Rental Manager. Plus, with online applications, you can quickly screen prospective tenants – for free.
$4,734/mo
Rent Zestimate®
Refinance and save
$5,021/mo
Est. payment
Refinancing to a lower rate could help reduce your monthly payments and save thousands over the life of the loan.
$5,021/mo
Est. payment
Explore your selling options
Work with a Zillow partner agent
Leverage their expertise and Zillow's premium Showcase listings to get your home seen by more buyers.
Get startedList with your own agent
Get your home in front of millions of buyers by listing it on Zillow.
Learn how to do itSell it yourself
Take full control of how buyers see your home on Zillow by listing For Sale by Owner (FSBO).
List your homeWhat's special
Main-level primary bedroom suiteSecond kitchenLarge recreation roomCherry cabinetryImmaculate five-bedroom two-story homeLarge shed with electricCovered front porch
Zillow last checked:
Listing updated:
Listed by:
Kelly Spayd 484-256-8818,
Keller Williams Platinum Realty - Wyomissing
Bought with:
Matthew J Vernon, Rs300995
Iron Valley Real Estate of Berks
Source: Bright MLS,MLS#: PABK2070904
Facts & features
Interior
Bedrooms & bathrooms
- Bedrooms: 5
- Bathrooms: 4
- Full bathrooms: 3
- 1/2 bathrooms: 1
- Main level bathrooms: 2
- Main level bedrooms: 1
Rooms
- Room types: Living Room, Dining Room, Primary Bedroom, Bedroom 2, Bedroom 3, Bedroom 4, Bedroom 5, Kitchen, Foyer, Breakfast Room, Laundry, Office, Recreation Room, Bonus Room
Primary bedroom
- Features: Walk-In Closet(s)
- Level: Main
- Area: 352 Square Feet
- Dimensions: 16 X 22
Bedroom 2
- Features: Walk-In Closet(s)
- Level: Upper
- Area: 294 Square Feet
- Dimensions: 14 X 21
Bedroom 3
- Level: Upper
- Area: 165 Square Feet
- Dimensions: 15 X 11
Bedroom 4
- Level: Upper
- Area: 480 Square Feet
- Dimensions: 15 X 32
Bedroom 5
- Level: Lower
- Area: 196 Square Feet
- Dimensions: 14 X 14
Bonus room
- Level: Lower
- Area: 272 Square Feet
- Dimensions: 17 X 16
Bonus room
- Level: Lower
- Area: 210 Square Feet
- Dimensions: 10 X 21
Breakfast room
- Level: Main
- Area: 126 Square Feet
- Dimensions: 14 X 9
Dining room
- Level: Main
- Area: 144 Square Feet
- Dimensions: 12 X 12
Foyer
- Level: Main
- Area: 91 Square Feet
- Dimensions: 7 X 13
Kitchen
- Level: Main
- Area: 196 Square Feet
- Dimensions: 14 X 14
Kitchen
- Level: Lower
- Area: 180 Square Feet
- Dimensions: 12 X 15
Laundry
- Level: Main
- Area: 77 Square Feet
- Dimensions: 7 X 11
Living room
- Features: Fireplace - Gas
- Level: Main
- Area: 378 Square Feet
- Dimensions: 21 X 18
Office
- Level: Main
- Area: 240 Square Feet
- Dimensions: 15 X 16
Recreation room
- Level: Lower
- Area: 480 Square Feet
- Dimensions: 32 X 15
Heating
- Forced Air, Heat Pump, Baseboard, Electric, Propane
Cooling
- Central Air, Electric
Appliances
- Included: Microwave, Oven, Disposal, Dishwasher, Cooktop, Refrigerator, Electric Water Heater
- Laundry: Main Level, Laundry Room
Features
- 2nd Kitchen, Ceiling Fan(s), Bathroom - Tub Shower, Soaking Tub, Breakfast Area, Crown Molding, Dining Area, Entry Level Bedroom, Kitchen Island, Primary Bath(s), Recessed Lighting
- Flooring: Carpet, Hardwood, Tile/Brick, Wood
- Basement: Full,Finished
- Number of fireplaces: 1
- Fireplace features: Gas/Propane
Interior area
- Total structure area: 4,635
- Total interior livable area: 4,635 sqft
- Finished area above ground: 3,053
- Finished area below ground: 1,582
Property
Parking
- Total spaces: 6
- Parking features: Garage Faces Side, Attached, Driveway
- Attached garage spaces: 3
- Uncovered spaces: 3
Accessibility
- Accessibility features: None
Features
- Levels: Two
- Stories: 2
- Patio & porch: Patio, Porch
- Has private pool: Yes
- Pool features: In Ground, Heated, Fenced, Private
- Fencing: Aluminum
Lot
- Size: 1.12 Acres
Details
- Additional structures: Above Grade, Below Grade
- Parcel number: 36448001381150
- Zoning: R-1
- Special conditions: Standard
Construction
Type & style
- Home type: SingleFamily
- Architectural style: Colonial
- Property subtype: Single Family Residence
Materials
- Vinyl Siding, Stone
- Foundation: Permanent
- Roof: Pitched,Shingle
Condition
- Excellent
- New construction: No
- Year built: 2005
Utilities & green energy
- Electric: Circuit Breakers
- Sewer: Public Sewer
- Water: Public
Community & HOA
Community
- Subdivision: Hill Crest Estates
HOA
- Has HOA: No
Location
- Region: Mohrsville
- Municipality: CENTRE TWP
Financial & listing details
- Price per square foot: $162/sqft
- Tax assessed value: $267,600
- Annual tax amount: $10,014
- Date on market: 4/23/2026
- Listing agreement: Exclusive Right To Sell
- Listing terms: Cash,Conventional
- Inclusions: Shed, Pool Equipment, Kitchen Refrigerator, Generac Full House Backup Generator.
- Exclusions: Refrigerator In Basement, Washer, Dryer, Appliance In Garage
- Ownership: Fee Simple
Price history
| Date | Event | Price |
|---|---|---|
| 6/15/2026 | Sold | $749,000-3.3%$162/sqft |
Source:  Bright MLS #PABK2070904 Report a problem Bright MLS #PABK2070904 Report a problem | ||
| 5/1/2026 | Pending sale | $774,900$167/sqft |
Source: Bright MLS #PABK2070904 Report a problem | ||
| 4/30/2026 | Listing removed | $774,900$167/sqft |
Source: Bright MLS #PABK2070904 Report a problem | ||
| 4/23/2026 | Listed for sale | $774,900+110.6%$167/sqft |
Source: Bright MLS #PABK2070904 Report a problem | ||
| 11/6/2015 | Sold | $367,900-1.9%$79/sqft |
Source: Agent Provided Report a problem | ||
| 8/21/2015 | Price change | $374,900-5.1%$81/sqft |
Source: Stout Associates Realtors #6606584 Report a problem | ||
| 7/9/2015 | Price change | $394,900-1%$85/sqft |
Source: Owner Report a problem | ||
| 6/7/2015 | Listed for sale | $399,000-2.7%$86/sqft |
Source: Owner Report a problem | ||
| 3/31/2015 | Listing removed | $409,900$88/sqft |
Source: Owner Report a problem | ||
| 3/9/2015 | Listed for sale | $409,900+7.6%$88/sqft |
Source: Owner Report a problem | ||
| 10/21/2004 | Sold | $381,096$82/sqft |
Source: Public Record Report a problem | ||
Public tax history
| Year | Property taxes | Tax assessment |
|---|---|---|
| 2025 | $10,001 +1.8% | $267,600 |
| 2024 | $9,822 +3.3% | $267,600 +1.4% |
| 2023 | $9,508 +0.5% | $264,000 |
| 2022 | $9,461 | $264,000 |
| 2021 | $9,461 | $264,000 |
| 2020 | $9,461 +1.7% | $264,000 |
| 2019 | $9,305 +339.6% | $264,000 |
| 2018 | $2,116 -75.8% | $264,000 +4.8% |
| 2017 | $8,763 +350.1% | $251,800 |
| 2016 | $1,947 +2% | $251,800 |
| 2015 | $1,908 | $251,800 |
| 2014 | -- | $251,800 |
| 2013 | -- | $251,800 |
| 2012 | -- | $251,800 -19.1% |
| 2011 | -- | $311,200 |
| 2010 | -- | $311,200 |
| 2009 | -- | $311,200 |
| 2008 | -- | $311,200 |
| 2007 | -- | $311,200 -3% |
| 2006 | -- | $320,700 |
Find assessor info on the county website
Neighborhood: 19541
Nearby homes
- $612,4004 bd2 ba3k sqft170 Eagleview Dr, Mohrsville, PA 19541Off Market
- $510,4004 bd2 ba2.4k sqft771 Boar Rd, Mohrsville, PA 19541Off Market
- $529,9004 bd2 ba2.7k sqft765 Boar Rd, Mohrsville, PA 19541Off Market
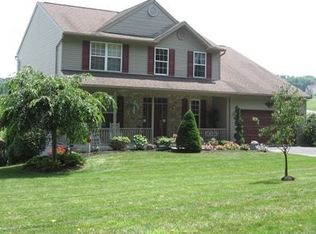
- $544,9004 bd2 ba2.7k sqft190 Eagleview Dr, Mohrsville, PA 19541Off Market
- $487,8004 bd2 ba2.6k sqft803 Boar Rd, Mohrsville, PA 19541Off Market
- $562,7004 bd2 ba2.6k sqft171 Eagleview Dr, Mohrsville, PA 19541Off Market
- $665,5004 bd3 ba3.6k sqft206 Eagleview Dr, Mohrsville, PA 19541Off Market
- $515,4003 bd2 ba2.9k sqft819 Boar Rd, Mohrsville, PA 19541Off Market
Nearby schools
GreatSchools rating
- 6/10Schuylkill Valley El SchoolGrades: K-4Distance: 3.5 mi
- 6/10Schuylkill Valley Middle SchoolGrades: 5-8Distance: 3.7 mi
- 5/10Schuylkill Valley High SchoolGrades: 9-12Distance: 3.7 mi
Schools provided by the listing agent
- District: Schuylkill Valley
Source: Bright MLS. This data may not be complete. We recommend contacting the local school district to confirm school assignments for this home.
Get a cash offer in 3 minutes
Find out how much your home could sell for in as little as 3 minutes with a no-obligation cash offer.
Estimated market value
$755,200
Get a cash offer in 3 minutes
Find out how much your home could sell for in as little as 3 minutes with a no-obligation cash offer.
Estimated market value
$755,200
- Pennsylvania
- Berks County
- Mohrsville
- 19541
- 160 Eagleview Dr
Nearby cities
Nearby zip codes
Other Mohrsville Topics
