Welcome to 160 Eastern Parkway located in the sought-after Rivercliff Neighborhood ~ This charming home is nestled on a quiet street, just a short distance from the water, offering the perfect blend of comfort, convenience, and character ~ The versatile floor plan includes; generous-sized bedroom and a full bathroom on the main level-ideal for one-level living or guests and two additional spacious bedrooms and a large full bathroom on the upper level ~ Walk-in closets and a full basement provide ample storage space throughout ~ The home features stunning hardwood floors throughout, creating a warm, inviting atmosphere while the kitchen will bring out the chef in everybody with its stainless steel appliances, granite counters and an adjacent dining room full of eager participants ~ Stay comfortable year-round with central air during the dog days of summer, intimate evenings in front of the wood-burning fireplace on those chilly nights or move the party into the four-season porch; a perfect spot to relax while overlooking the level, private, and fenced-in rear yard ~
Sold for $563,000
$563,000
160 Eastern Parkway, Milford, CT 06460
3beds
1,887sqft
Single Family Residence
Built in 1941
6,098 Square Feet Lot
$591,000 Zestimate®
$298/sqft
$3,606 Estimated rent
Home value
$591,000
$520,000 - $668,000
$3,606/mo
Zestimate® history
Owner options
List your home for rent
$3,606/mo
Rent Zestimate®
Find your next renter with Zillow Rental Manager. Plus, with online applications, you can quickly screen prospective tenants – for free.
$3,606/mo
Rent Zestimate®
Refinance and save
$4,104/mo
Est. payment
Refinancing to a lower rate could help reduce your monthly payments and save thousands over the life of the loan.
$4,104/mo
Est. payment
Explore your selling options
Work with a Zillow partner agent
Leverage their expertise and Zillow's premium Showcase listings to get your home seen by more buyers.
Get startedList with your own agent
Get your home in front of millions of buyers by listing it on Zillow.
Learn how to do itSell it yourself
Take full control of how buyers see your home on Zillow by listing For Sale by Owner (FSBO).
List your homeWhat's special
Wood-burning fireplaceCentral airQuiet streetFour-season porchStunning hardwood floorsGenerous-sized bedroomGranite counters
Zillow last checked:
Listing updated:
Listed by:
Holli Shanbrom 203-298-2050,
Coldwell Banker Realty 203-795-6000
Bought with:
Christopher Bjorklund, RES.0784303
William Raveis Real Estate
Source: Smart MLS,MLS#: 24067401
Facts & features
Interior
Bedrooms & bathrooms
- Bedrooms: 3
- Bathrooms: 2
- Full bathrooms: 2
Primary bedroom
- Features: Walk-In Closet(s), Hardwood Floor
- Level: Upper
- Area: 156 Square Feet
- Dimensions: 12 x 13
Bedroom
- Features: Walk-In Closet(s), Hardwood Floor
- Level: Upper
- Area: 240 Square Feet
- Dimensions: 16 x 15
Bedroom
- Features: Walk-In Closet(s), Hardwood Floor
- Level: Main
- Area: 156 Square Feet
- Dimensions: 12 x 13
Dining room
- Features: Hardwood Floor
- Level: Main
- Area: 110 Square Feet
- Dimensions: 11 x 10
Kitchen
- Features: Tile Floor
- Level: Main
- Area: 120 Square Feet
- Dimensions: 12 x 10
Living room
- Features: Fireplace, Hardwood Floor
- Level: Main
- Area: 264 Square Feet
- Dimensions: 22 x 12
Sun room
- Level: Main
Heating
- Forced Air, Natural Gas
Cooling
- Central Air
Appliances
- Included: Oven/Range, Microwave, Refrigerator, Dishwasher, Washer, Dryer, Gas Water Heater, Water Heater
- Laundry: Lower Level
Features
- Basement: Full
- Attic: Access Via Hatch
- Number of fireplaces: 1
Interior area
- Total structure area: 1,887
- Total interior livable area: 1,887 sqft
- Finished area above ground: 1,887
Property
Parking
- Total spaces: 3
- Parking features: Detached, Paved, Off Street, Driveway
- Garage spaces: 1
- Has uncovered spaces: Yes
Features
- Waterfront features: Walk to Water
Lot
- Size: 6,098 Square Feet
- Features: Level
Details
- Parcel number: 1198869
- Zoning: R7.5
Construction
Type & style
- Home type: SingleFamily
- Architectural style: Cape Cod
- Property subtype: Single Family Residence
Materials
- Vinyl Siding
- Foundation: Concrete Perimeter
- Roof: Asphalt
Condition
- New construction: No
- Year built: 1941
Utilities & green energy
- Sewer: Public Sewer
- Water: Public
Community & HOA
Community
- Subdivision: Rivercliff
HOA
- Has HOA: No
Location
- Region: Milford
Financial & listing details
- Price per square foot: $298/sqft
- Tax assessed value: $269,780
- Annual tax amount: $7,861
- Date on market: 1/9/2025
- Exclusions: See attachments
Price history
| Date | Event | Price |
|---|---|---|
| 2/13/2025 | Sold | $563,000+7.2%$298/sqft |
Source:  Smart MLS #24067401 Report a problem Smart MLS #24067401 Report a problem | ||
| 1/9/2025 | Listed for sale | $525,000+19.3%$278/sqft |
Source: Smart MLS #24067401 Report a problem | ||
| 6/17/2022 | Sold | $440,000+16.6%$233/sqft |
Source: Smart MLS #170484268 Report a problem | ||
| 4/28/2022 | Contingent | $377,500$200/sqft |
Source: Smart MLS #170484268 Report a problem | ||
| 4/23/2022 | Listed for sale | $377,500+234.1%$200/sqft |
Source: Smart MLS #170484268 Report a problem | ||
| 12/18/1995 | Sold | $113,000$60/sqft |
Source: Public Record Report a problem | ||
Public tax history
| Year | Property taxes | Tax assessment |
|---|---|---|
| 2025 | $7,972 +1.4% | $269,780 |
| 2024 | $7,861 +7.2% | $269,780 |
| 2023 | $7,330 +1.9% | $269,780 |
| 2022 | $7,190 +14.3% | $269,780 +18.6% |
| 2021 | $6,291 -0.1% | $227,510 |
| 2020 | $6,297 -0.1% | $227,510 |
| 2019 | $6,304 -0.1% | $227,510 |
| 2018 | $6,311 -0.2% | $227,510 |
| 2017 | $6,323 +0.4% | $227,510 +0.6% |
| 2016 | $6,295 -0.1% | $226,120 |
| 2015 | $6,304 +2.4% | $226,120 |
| 2014 | $6,155 +3.6% | $226,120 |
| 2013 | $5,942 +38.2% | $226,120 +34.6% |
| 2012 | $4,300 +4.7% | $167,960 +18.1% |
| 2011 | $4,107 +1.6% | $142,176 |
| 2010 | $4,043 +3.4% | $142,176 |
| 2009 | $3,910 -2.6% | $142,176 |
| 2008 | $4,014 +2.2% | $142,176 +15% |
| 2007 | $3,926 +16.2% | $123,588 +17.7% |
| 2005 | $3,379 +10.2% | $105,000 |
| 2003 | $3,066 +8.7% | $105,000 |
| 2001 | $2,820 | $105,000 |
Find assessor info on the county website
Neighborhood: 06460
Nearby homes
- $425,3003 bd1 ba1k sqft164 Eastern Pkwy, Milford, CT 06460Off Market
- $504,7003 bd2 ba1.4k sqft154 Eastern Pkwy, Milford, CT 06460Off Market
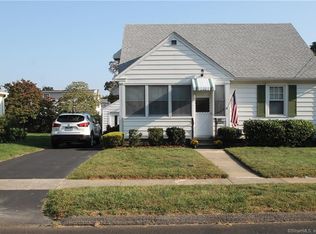
- $467,1003 bd2 ba1.2k sqft170 Eastern Pkwy, Milford, CT 06460Off Market
- $529,7003 bd2 ba1.4k sqft44 Austin Rd, Milford, CT 06460Off Market
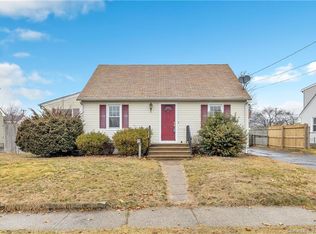
- $620,0003 bd2 ba1.3k sqft40 Austin Rd, Milford, CT 06460Sold
- $415,8003 bd1 ba1.1k sqft150 Eastern Pkwy, Milford, CT 06460Off Market
- $569,7003 bd2 ba1.9k sqft34 Austin Rd, Milford, CT 06460Off Market
- $621,1004 bd2 ba2.1k sqft157 Eastern Pkwy, Milford, CT 06460Off Market
Nearby schools
GreatSchools rating
- 6/10J. F. Kennedy SchoolGrades: PK-5Distance: 1.8 mi
- 7/10West Shore Middle SchoolGrades: 6-8Distance: 0.6 mi
- 6/10Jonathan Law High SchoolGrades: 9-12Distance: 1.2 mi
Schools provided by the listing agent
- Elementary: J. F. Kennedy
- Middle: West Shore
- High: Jonathan Law
Source: Smart MLS. This data may not be complete. We recommend contacting the local school district to confirm school assignments for this home.


Get pre-qualified for a loan
At Zillow Home Loans, we can pre-qualify you in as little as 5 minutes with no impact to your credit score.An equal housing lender. NMLS #10287.
Sell for more on Zillow
Get a Zillow Showcase℠ listing at no additional cost and you could sell for .
$591,000
2% more
+$11,820
With Zillow Showcase(estimated)
$602,820
- Connecticut
- New Haven County
- Milford
- 06460
- 160 Eastern Parkway
Nearby cities
Nearby zip codes
Other Milford Topics
