Skip main navigation
Sold for $730,000
Street View
  • $730,000

    160 Edgewood Dr, Granville, OH 43023

    4beds
    3,527sqft
    Single Family Residence
    Built in 1968
    5.82 Acres Lot
    $738,400 Zestimate®
    $207/sqft
    $3,602 Estimated rent

    Home value

    $738,400

    $642,000 - $842,000

    $3,602/mo

    Zestimate® history
    Loading
    Loading...

    Owner options

    List your home for rent

    $3,602/mo

    Rent Zestimate®

    Find your next renter with Zillow Rental Manager. Plus, with online applications, you can quickly screen prospective tenants – for free.

    Learn more

    $3,602/mo

    Rent Zestimate®

    Refinance and save

    $3,749/mo

    Est. payment

    Refinancing to a lower rate could help reduce your monthly payments and save thousands over the life of the loan.

    See today's rates

    $3,749/mo

    Est. payment

    Explore your selling options

    Work with a Zillow partner agent

    Leverage their expertise and Zillow's premium Showcase listings to get your home seen by more buyers.

    Get started

    List with your own agent

    Get your home in front of millions of buyers by listing it on Zillow.

    Learn how to do it

    Sell it yourself

    Take full control of how buyers see your home on Zillow by listing For Sale by Owner (FSBO).

    List your home

    What's special

    Garden shedTranquil wooded settingLarge recreation roomTwo car garageAbundant natural light throughoutSpacious room sizesNew appliances
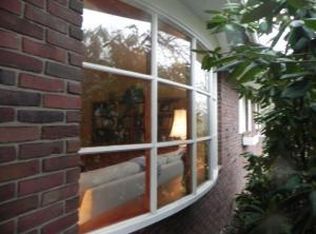
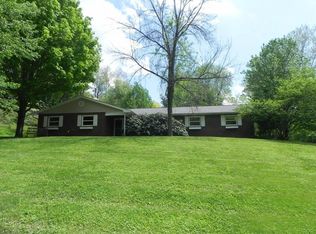
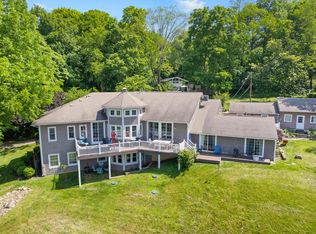
    Tucked away on 5.8 wooded, private acres in an established neighborhood, this custom-built, two-owner home offers a rare blend of seclusion and convenience—just minutes from Wildwood Park, schools, bike path and the village. This traditional two-story home offers over 3,300 sq ft of living space with 4 bedrooms and 2.5 baths, spacious room sizes, and abundant natural light throughout. Charming home, full of character with freshly painted interior walls and trim, solid 6 panel doors, and built-ins. Recent updates include a new roof and gutters, radon mitigation system, new HWT, new hardwood floors, updated eat-in kitchen featuring a new center island, countertop, sink, tiled backsplash, a pantry, and new appliances. The living room includes a decorative fireplace, while the family room features a woodburning stove (never used by the sellers). Upstairs, offers hardwood floors, a spacious owner's suite with new shower, complemented by a refreshed hall full bath and an extra-wide hallway. The laundry room has been relocated to the second floor for added everyday convenience. The lower level provides a large recreation room with newer carpeting and generous storage space, offering flexibility for entertaining, hobbies, or additional living needs. Outdoor living shines with a large screened porch overlooking the tranquil wooded setting, opening to a deck ideal for grilling and relaxing. A two car garage, garden shed, serene privacy, and proximity to parks, schools, and village amenities complete this inviting property.

    Zillow last checked:

    Listing updated:

    Listed by:

    Lauren E Pearson 740-501-0454,

    RE/MAX Consultant Group,

    Mary S Paumier 740-503-6146,

    RE/MAX Consultant Group

    Bought with:

    M. Michaela Grandey, 2022002480

    Rolls Realty

    Source: Columbus and Central Ohio Regional MLS ,MLS#: 226001568MLS Logo

    Facts & features

    Interior

    Bedrooms & bathrooms
    • Bedrooms: 4
    • Bathrooms: 3
    • Full bathrooms: 2
    • 1/2 bathrooms: 1
    Heating
    • Forced Air
    Cooling
    • Central Air
    Appliances
    • Included: Dishwasher, Gas Range, Gas Water Heater, Microwave, Refrigerator
    • Laundry: Electric Dryer Hookup
    Features
    • Flooring: Wood, Vinyl
    • Basement: Full
    • Number of fireplaces: 2
    • Fireplace features: Wood Burning Stove, Two, Decorative
    • Common walls with other units/homes: No Common Walls
    Interior area
    • Total structure area: 2,906
    • Total interior livable area: 3,527 sqft

    Property

    Parking
    • Total spaces: 2
    • Parking features: Garage Door Opener, Attached, Side Load
    • Attached garage spaces: 2
    Features
    • Levels: Two
    • Patio & porch: Deck
    Lot
    • Size: 5.82 Acres
    • Features: Wooded
    Details
    • Additional structures: Shed(s)
    • Parcel number: 01904463400.000

    Construction

    Type & style
    • Home type: SingleFamily
    • Architectural style: Traditional
    • Property subtype: Single Family Residence
    Materials
    • Foundation: Block
    Condition
    • New construction: No
    • Year built: 1968

    Utilities & green energy

    • Sewer: Private Sewer
    • Water: Public

    Community & HOA

    Community
    • Subdivision: Thornedale
    HOA
    • Has HOA: No
    Location
    • Region: Granville

    Financial & listing details

    • Price per square foot: $207/sqft
    • Tax assessed value: $607,000
    • Annual tax amount: $9,654
    • Date on market: 1/16/2026

    Price history

    DateEventPrice
    3/6/2026Sold$730,000-5.1%$207/sqft
    Source: Columbus and Central Ohio Regional MLS #226001568 Report a problem
    1/19/2026Contingent$769,000$218/sqft
    Source: Columbus and Central Ohio Regional MLS #226001568 Report a problem
    1/16/2026Listed for sale$769,000+21.6%$218/sqft
    Source: Columbus and Central Ohio Regional MLS #226001568 Report a problem
    9/26/2022Sold$632,500-5.3%$179/sqft
    Source: Columbus and Central Ohio Regional MLS #222025888 Report a problem
    8/30/2022Pending sale$668,000$189/sqft
    Source: RE/MAX International #222025888 Report a problem
    8/30/2022Contingent$668,000$189/sqft
    Source: Columbus and Central Ohio Regional MLS #222025888 Report a problem
    7/31/2022Price change$668,000-4.3%$189/sqft
    Source: Columbus and Central Ohio Regional MLS #222025888 Report a problem
    7/14/2022Listed for sale$698,000$198/sqft
    Source: Columbus and Central Ohio Regional MLS #222025888 Report a problem

    Public tax history

    YearProperty taxesTax assessment
    2025$9,943 +3%$212,450
    2024$9,654 +2.8%$212,450
    2023$9,396 +24.4%$212,450
    2022$7,550 +3.1%--
    2021$7,323 -0.1%--
    2020$7,330 +7.4%--
    2019$6,822 -3.5%--
    2018$7,068 -50.6%--
    2017$14,321 +135.3%--
    2016$6,087 -0.1%--
    2015$6,091 --
    2014$6,091 -2.2%--
    2013$6,228 -44.3%--
    2012$11,186 +0.2%--
    2011$11,167 +6.2%--
    2010$10,514 $98,010
    2009-- $98,010
    2008$5,121 -1.7%$98,010 -0.6%
    2007$5,208 -7.8%$98,600
    2006$5,649 +0.7%$98,600
    2005$5,608 +5.2%$98,600 +3.9%
    2004$5,332 +1.9%$94,930
    2003$5,235 +14%$94,930
    2002$4,590 +3.7%$94,930 +13.1%
    2000$4,427 $83,970
    Find assessor info on the county website

    Neighborhood: 43023

    Nearby schools

    GreatSchools rating
    Get a cash offer in 3 minutes
    Find out how much your home could sell for in as little as 3 minutes with a no-obligation cash offer.
    Estimated market value
    $738,400
    Get a cash offer in 3 minutes
    Find out how much your home could sell for in as little as 3 minutes with a no-obligation cash offer.
    Estimated market value
    $738,400