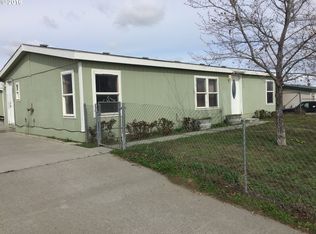
Assumable 3.35% loan! Welcome to 160 Elizabeth Drive - offering comfortable single level living in Stanfield’s established residential setting. This tastefully updated home features 1,080 square feet, three bedrooms, and two bathrooms, creating a practical layout for everyday routines, guests, or a dedicated home office. Inside, thoughtful updates give the home a fresh and inviting feel while preserving an easy-to-manage footprint. The newer roof adds an important improvement, and the one-level design keeps each living space conveniently connected. Outdoors, the expansive and fully fenced backyard provides ample room to relax, garden, play, or entertain. A separate tool shed offers useful storage for equipment, seasonal items, and outdoor supplies. Parking is another standout feature at this property - with a two car carport plus additional driveway space, an especially practical combination for multiple vehicles or visitors. Location is ideal, balancing neighborhood comfort with convenient access to community essentials. Stanfield Heights Park is less than a mile away, providing a nearby destination for outdoor time. Stanfield Elementary and Secondary schools are within walking distance. This property brings together flexible living space, generous outdoor room, and ample parking. A perfect fit for buyers focused on neighborhood convenience, proximity to schools, parking capacity, and value! Schedule your private showing and discover how this Stanfield property could be your next chapter!
Active
$260,000
160 Elizabeth Dr, Stanfield, OR 97875
3beds
1,080sqft
Residential, Manufactured Home
Built in 1995
7,840 Square Feet Lot
$-- Zestimate®
$241/sqft
$-- HOA
What's special
Flexible living spaceTastefully updated homeAmple parkingSingle level livingTwo bathroomsGenerous outdoor roomThree bedrooms
- 11 days
- 142
- 9
Likely to sell faster than
Zillow last checked:
Listing updated:
Listed by:
Sara Dekoekkoek saradk@protonmail.com,
Oregon Real Estate Brokers LLC
Source: RMLS (OR),MLS#: 163567201
Facts & features
Interior
Bedrooms & bathrooms
- Bedrooms: 3
- Bathrooms: 2
- Full bathrooms: 2
- Main level bathrooms: 2
Rooms
- Room types: Bedroom 2, Bedroom 3, Dining Room, Family Room, Kitchen, Living Room, Primary Bedroom
Primary bedroom
- Level: Main
Heating
- Forced Air
Cooling
- Wall Unit(s)
Appliances
- Included: Free-Standing Range, Free-Standing Refrigerator, Washer/Dryer, Electric Water Heater
- Laundry: Laundry Room
Features
- High Ceilings, Vaulted Ceiling(s)
- Flooring: Luxury Vinyl Tile, Wall to Wall Carpet
- Windows: Aluminum Frames, Double Pane Windows
Interior area
- Total structure area: 1,080
- Total interior livable area: 1,080 sqft
Property
Parking
- Parking features: Carport, Driveway
- Has carport: Yes
- Has uncovered spaces: Yes
Features
- Levels: One
- Stories: 1
- Exterior features: Yard
- Has private pool: Yes
- Fencing: Fenced
- Has view: Yes
- View description: Territorial
Lot
- Size: 7,840 Square Feet
- Features: Gentle Sloping, Level, Private, Sprinkler, SqFt 7000 to 9999
Details
- Additional structures: ToolShed
- Parcel number: 114229
Construction
Type & style
- Home type: MobileManufactured
- Property subtype: Residential, Manufactured Home
Materials
- T111 Siding
- Roof: Composition
Condition
- Resale
- New construction: No
- Year built: 1995
Utilities & green energy
- Sewer: Public Sewer
- Water: Public
Community & HOA
HOA
- Has HOA: No
Location
- Region: Stanfield
Financial & listing details
- Price per square foot: $241/sqft
- Tax assessed value: $108,750
- Annual tax amount: $1,398
- Date on market: 9/24/2026
- Listing terms: Cash,Conventional,FHA,USDA Loan,VA Loan
- Road surface type: Paved
Estimated market value
Not available
Estimated sales range
Not available
Not available
Price history
| Date | Event | Price |
|---|---|---|
| 9/24/2026 | Listed for sale | $260,000+173.7%$241/sqft |
Source:  RMLS (OR) #163567201 Report a problem RMLS (OR) #163567201 Report a problem | ||
| 12/4/2012 | Sold | $95,000-2.1%$88/sqft |
Source: RMLS (OR) #12283428 Report a problem | ||
| 10/6/2012 | Pending sale | $97,000$90/sqft |
Source: RE/MAX CORNERSTONE #12283428 Report a problem | ||
| 9/18/2012 | Listed for sale | $97,000$90/sqft |
Source: RE/MAX CORNERSTONE #12283428 Report a problem | ||
Public tax history
| Year | Property taxes | Tax assessment |
|---|---|---|
| 2025 | -- | $53,020 +3% |
| 2024 | -- | $51,480 +6.1% |
| 2022 | -- | $48,530 +3% |
| 2021 | -- | $47,120 +3% |
| 2020 | -- | $45,740 +3% |
| 2019 | -- | $44,410 +46% |
| 2018 | $990 -16.4% | $30,420 -29.5% |
| 2017 | $1,184 +8.9% | $43,120 +3% |
| 2016 | $1,088 | $41,870 +3% |
| 2015 | -- | $40,660 +3% |
| 2014 | -- | $39,480 +28.3% |
| 2013 | -- | $30,770 -17.3% |
| 2011 | -- | $37,220 +3% |
| 2010 | -- | $36,140 +3% |
| 2009 | -- | $35,090 +3% |
| 2008 | -- | $34,070 +3% |
| 2007 | -- | $33,090 |
Find assessor info on the county website
Monthly payment
Climate risks
Neighborhood: 97875
Nearby schools
Schools provided by the listing agent
- Elementary: Stanfield
- Middle: Stanfield
- High: Stanfield
Source: RMLS (OR). This data may not be complete. We recommend contacting the local school district to confirm school assignments for this home.
Similar homes
- $--3 bd2 ba1k sqft260 Willow Dr, Stanfield, OR 97875Auction
 Xome
Xome - $264,9003 bd2 ba1k sqft645 Jimmy St, Stanfield, OR 97875Active
 RMLS (OR)
 - $267,0003 bd2 ba1k sqft665 Jimmy St, Stanfield, OR 97875Active
 RMLS (OR)
 - $264,9003 bd2 ba1k sqft655 Jimmy St, Stanfield, OR 97875Active
 RMLS (OR)
 - $242,9003 bd2 ba1.1k sqft1044 NE Emerald Dr, Hermiston, OR 97838ActiveMLS ID #353354705, Heidi Carver, Stellar Realty Northwest. RMLS (OR)
- $259,5002 bd2 ba975 sqft690 Jimmy St, Stanfield, OR 97875ActiveRMLS (OR)
- $264,3002 bd2 ba975 sqft680 Jimmy St, Stanfield, OR 97875ActiveRMLS (OR)
- $264,3002 bd2 ba975 sqft640 Jimmy St, Stanfield, OR 97875ActiveRMLS (OR)
- $255,0003 bd2 ba1.2k sqft210 NE 4th St, Irrigon, OR 97844ActiveMLS ID #102775492, Alejandro Medina Meza, Kelly Right Real Estate of Portland, LLC. RMLS (OR)
- $324,9003 bd2 ba1.4k sqft325 N Sloan St, Stanfield, OR 97875ActiveMLS ID #497741456, Heidi Carver, Stellar Realty Northwest. RMLS (OR)
- $259,9003 bd1 ba1k sqft1035 W Ridgeway Ave, Hermiston, OR 97838ActiveMLS ID #450029258, Tami Rebman, Real Broker. RMLS (OR)
- $269,9503 bd1 ba1.1k sqft799 W Tamarack Ave, Hermiston, OR 97838ActiveMLS ID #706696457, Alex Arroyo, Real Broker. RMLS (OR)
- $295,0003 bd2 ba1.3k sqft746 E Catherine Ave, Hermiston, OR 97838ActiveMLS ID #351414481, Shaun Randall, Preferred Realty Inc.. RMLS (OR)
- $295,0004 bd2 ba1.5k sqft1739 NE 2nd Pl, Hermiston, OR 97838ActiveMLS ID #181991235, Grace Tolman, John L Scott Hermiston. RMLS (OR)
- $250,0002 bd2 ba1.3k sqft150 SE 11th St, Irrigon, OR 97844ActiveMLS ID #616333464, Valerie Alderson, Seaquist Real Estate. RMLS (OR)
- $241,5001 bd1 ba728 sqft880 Tinley St, Stanfield, OR 97875ActiveRMLS (OR)
- $270,0003 bd1 ba1.3k sqft574 E Reeder Dr, Hermiston, OR 97838ActiveMLS ID #304343838, David Smith, Christianson Realty Group. RMLS (OR)
- $340,0002 bd2 ba1.3k sqft76398 E Highway 730, Irrigon, OR 97844ActiveMLS ID #24265002, David Smith, Land and Wildlife LLC. RMLS (OR)
