ONE OWNER HOME INVITES NEW OWNERSHIP TO THIS COUNTRY LIVING NEIGHBORHOOD, TANGLEWOOD HEIGHTS * 1 MILE TO MARYLAND * WELL MAINTAINED BY ORIGINAL OWNER * DETACHED 24 X 24 GARAGE W DOOR OPENERS BUILT 1985 * ROOF REPLACEMENTS 2016 * NEW DECK 2022 * DRIVEWAY REPLACEMENT 2017 * SIDEWALK REPLACEMENT 2020 * SEPTIC PUMPED JANUARY 2025 * LITTLESTOWN SCHOOLS * SHED 16 X 12 *
Sold for $349,900
Zestimate®
$349,900
160 Elmwood Ave, Hanover, PA 17331
4beds
2,100sqft
Single Family Residence
Built in 1977
0.55 Acres Lot
$349,900 Zestimate®
$167/sqft
$2,179 Estimated rent
Home value
$349,900
$332,000 - $367,000
$2,179/mo
Zestimate® history
Owner options
List your home for rent
$2,179/mo
Rent Zestimate®
Find your next renter with Zillow Rental Manager. Plus, with online applications, you can quickly screen prospective tenants – for free.
$2,179/mo
Rent Zestimate®
Refinance and save
$2,221/mo
Est. payment
Refinancing to a lower rate could help reduce your monthly payments and save thousands over the life of the loan.
$2,221/mo
Est. payment
Explore your selling options
Work with a Zillow partner agent
Leverage their expertise and Zillow's premium Showcase listings to get your home seen by more buyers.
Get startedList with your own agent
Get your home in front of millions of buyers by listing it on Zillow.
Learn how to do itSell it yourself
Take full control of how buyers see your home on Zillow by listing For Sale by Owner (FSBO).
List your homeWhat's special
Zillow last checked:
Listing updated:
Listed by:
Sue Pindle 717-542-0397,
RE/MAX Quality Service, Inc.
Bought with:
Devin Bolton, RS351580
Howard Hanna Real Estate Services - Lancaster
Source: Bright MLS,MLS#: PAAD2023060
Facts & features
Interior
Bedrooms & bathrooms
- Bedrooms: 4
- Bathrooms: 2
- Full bathrooms: 1
- 1/2 bathrooms: 1
- Main level bathrooms: 1
- Main level bedrooms: 3
Rooms
- Room types: Living Room, Dining Room, Primary Bedroom, Bedroom 2, Bedroom 3, Bedroom 4, Kitchen, Family Room, Laundry, Bathroom 1
Primary bedroom
- Features: Flooring - Carpet
- Level: Main
- Area: 156 Square Feet
- Dimensions: 12 X 13
Bedroom 2
- Features: Flooring - Carpet
- Level: Main
- Area: 144 Square Feet
- Dimensions: 12 X 12
Bedroom 3
- Features: Flooring - Carpet
- Level: Main
- Area: 120 Square Feet
- Dimensions: 10 X 12
Bedroom 4
- Features: Flooring - Carpet
- Level: Lower
- Area: 144 Square Feet
- Dimensions: 12 X 12
Bathroom 1
- Features: Flooring - Vinyl, Bathroom - Tub Shower
- Level: Main
- Area: 84 Square Feet
- Dimensions: 7 X 12
Dining room
- Features: Flooring - Vinyl
- Level: Main
- Area: 143 Square Feet
- Dimensions: 11 X 13
Family room
- Features: Flooring - Carpet, Fireplace - Wood Burning
- Level: Lower
- Area: 338 Square Feet
- Dimensions: 13 X 26
Kitchen
- Features: Flooring - Vinyl
- Level: Main
- Area: 132 Square Feet
- Dimensions: 11 X 12
Laundry
- Features: Flooring - Vinyl
- Level: Lower
Living room
- Features: Flooring - Carpet
- Level: Main
- Area: 195 Square Feet
- Dimensions: 13 X 15
Heating
- Radiant, Baseboard, Electric
Cooling
- Window Unit(s), Electric
Appliances
- Included: Electric Water Heater
- Laundry: In Basement, Laundry Room
Features
- Attic/House Fan
- Flooring: Carpet
- Basement: Walk-Out Access,Partially Finished
- Number of fireplaces: 1
- Fireplace features: Brick, Wood Burning
Interior area
- Total structure area: 2,388
- Total interior livable area: 2,100 sqft
- Finished area above ground: 1,220
- Finished area below ground: 880
Property
Parking
- Total spaces: 3
- Parking features: Garage Faces Front, Garage Faces Side, Garage Door Opener, Inside Entrance, Other, Asphalt, Attached, Detached, Driveway, On Street
- Attached garage spaces: 3
- Has uncovered spaces: Yes
- Details: Garage Sqft: 288
Accessibility
- Accessibility features: None
Features
- Levels: Split Foyer,Two
- Stories: 2
- Patio & porch: Deck
- Exterior features: Chimney Cap(s), Flood Lights
- Pool features: None
- Frontage length: Road Frontage: 75
Lot
- Size: 0.55 Acres
- Dimensions: 95 x 205 x 103 x 191
Details
- Additional structures: Above Grade, Below Grade, Outbuilding
- Parcel number: 41K180072000
- Zoning: R1
- Zoning description: R1 RESIDENTIAL LOW DENSITY
- Special conditions: Standard
Construction
Type & style
- Home type: SingleFamily
- Property subtype: Single Family Residence
Materials
- Aluminum Siding, Brick
- Foundation: Block
- Roof: Asphalt
Condition
- Good
- New construction: No
- Year built: 1977
Utilities & green energy
- Electric: 200+ Amp Service
- Sewer: On Site Septic
- Water: Well
Community & HOA
Community
- Subdivision: Tanglewood Hghts
HOA
- Has HOA: No
Location
- Region: Hanover
- Municipality: UNION TWP
Financial & listing details
- Price per square foot: $167/sqft
- Tax assessed value: $247,900
- Annual tax amount: $4,692
- Date on market: 4/23/2026
- Listing agreement: Exclusive Right To Sell
- Listing terms: Cash,Conventional,FHA,USDA Loan,VA Loan
- Inclusions: Oven / Range, Refrigerator, Clothes Washer, Clothes Dryer,
- Ownership: Fee Simple
Price history
| Date | Event | Price |
|---|---|---|
| 6/9/2026 | Sold | $349,900$167/sqft |
Source:  Bright MLS #PAAD2023060 Report a problem Bright MLS #PAAD2023060 Report a problem | ||
| 5/28/2026 | Pending sale | $349,900$167/sqft |
Source: Bright MLS #PAAD2023060 Report a problem | ||
| 4/29/2026 | Contingent | $349,900$167/sqft |
Source: Bright MLS #PAAD2023060 Report a problem | ||
| 4/23/2026 | Listed for sale | $349,900$167/sqft |
Source: Bright MLS #PAAD2023060 Report a problem | ||
Public tax history
| Year | Property taxes | Tax assessment |
|---|---|---|
| 2025 | $4,692 +3.8% | $247,900 |
| 2024 | $4,519 +0.7% | $247,900 |
| 2023 | $4,486 +7.2% | $247,900 |
| 2022 | $4,184 -1.3% | $247,900 |
| 2021 | $4,239 +1.5% | $247,900 |
| 2020 | $4,178 +269.7% | $247,900 |
| 2019 | $1,130 +182.5% | $247,900 |
| 2018 | $400 | $247,900 |
| 2017 | -- | $247,900 |
| 2016 | -- | $247,900 |
| 2015 | -- | $247,900 |
| 2014 | -- | $247,900 |
| 2013 | -- | -- |
| 2012 | -- | -- |
| 2011 | -- | -- |
| 2010 | -- | $38,587 |
| 2009 | -- | $38,587 |
| 2008 | -- | $38,587 |
| 2007 | -- | $38,587 |
| 2006 | -- | $38,587 +0% |
| 2005 | -- | $38,586 |
| 2004 | -- | $38,586 |
| 2003 | -- | $38,586 |
| 2002 | -- | $38,586 |
| 2000 | -- | $38,586 |
Find assessor info on the county website
Neighborhood: 17331
Nearby homes
- $81,3000.55 Acres150 Elmwood Ave, Hanover, PA 17331Off Market
- $367,5003 bd2 ba2.6k sqft140 Elmwood Ave, Hanover, PA 17331Off Market

- $315,1002 bd2 ba1.5k sqft134 Elmwood Ave, Hanover, PA 17331Off Market
- $344,8003 bd2 ba2k sqft180 Elmwood Ave, Hanover, PA 17331Off Market
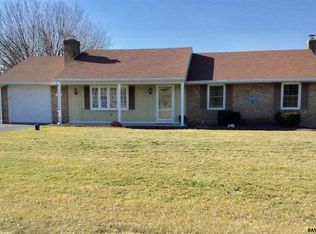
- $375,7003 bd3 ba1.8k sqft94 Elmwood Ave, Hanover, PA 17331Off Market
- $440,0004 bd4 ba2.3k sqft175 Elmwood Ave, Hanover, PA 17331Sold
- $318,0003 bd1 ba1.4k sqft82 Elmwood Ave, Hanover, PA 17331Off Market
- $400,8004 bd2 ba2.8k sqft165 Elmwood Ave, Hanover, PA 17331Off Market
Nearby schools
GreatSchools rating
- 5/10Alloway Creek Elementary SchoolGrades: K-5Distance: 4.4 mi
- 5/10Maple Avenue Middle SchoolGrades: 6-8Distance: 4.3 mi
- 8/10Littlestown Senior High SchoolGrades: 9-12Distance: 4.2 mi
Schools provided by the listing agent
- Elementary: Alloway Creek
- Middle: Maple Avenue
- High: Littlestown
- District: Littlestown Area
Source: Bright MLS. This data may not be complete. We recommend contacting the local school district to confirm school assignments for this home.


Get pre-qualified for a loan
At Zillow Home Loans, we can pre-qualify you in as little as 5 minutes with no impact to your credit score.An equal housing lender. NMLS #10287.
Sell for more on Zillow
Get a Zillow Showcase℠ listing at no additional cost and you could sell for .
$349,900
2% more
+$6,998
With Zillow Showcase(estimated)
$356,898
- Pennsylvania
- Adams County
- Hanover
- 17331
- 160 Elmwood Ave
Nearby cities
Nearby neighborhoods
Nearby zip codes
Other Hanover Topics
