Wonderful 3 bedroom, 2 full bath stone & brick rancher on a .93/acre lot in desirable Franklinville! Front porch with recessed lighting leads to living room entry with double coat closet and luxury vinyl plank flooring that flows throughout the home. Spacious and open living room with recessed lighting leads to a lovely sitting area with full brick wall fireplace. A convenient dining room, will plenty of space for entertaining, includes a ceiling fan and sliding glass door that leads to the sunroom, a perfect place to relax. Gorgeous kitchen with new soft close white cabinetry, black hardware, quartz countertops, white subway tile backsplash, undermount sink with black gooseneck faucet plus a new stainless smooth top range, dishwasher & built-in microwave. Kitchen also offers access to the back yard along with a closet for laundry & utilities. Seller to have a new washer and dryer installed. Down the hall find 3 lovely bedrooms including a large primary with double closet and remodeled primary bath with shower. Another updated full bath with double vanity and shower/tub combination completes the main level. Additional features include a new electric panel, linen closet, vinyl replacement windows and oversized two car garage with large driveway for plenty of parking. Serene location yet close to shopping, restaurants and major arteries. A wonderful opportunity to make this your dream home!
Sold for $379,900
$379,900
160 Ely Ave, Franklinville, NJ 08322
3beds
1,492sqft
Single Family Residence
Built in 1976
0.93 Acres Lot
$395,200 Zestimate®
$255/sqft
$2,540 Estimated rent
Home value
$395,200
$360,000 - $435,000
$2,540/mo
Zestimate® history
Owner options
List your home for rent
$2,540/mo
Rent Zestimate®
Find your next renter with Zillow Rental Manager. Plus, with online applications, you can quickly screen prospective tenants – for free.
$2,540/mo
Rent Zestimate®
Refinance and save
$2,766/mo
Est. payment
Refinancing to a lower rate could help reduce your monthly payments and save thousands over the life of the loan.
$2,766/mo
Est. payment
Explore your selling options
Work with a Zillow partner agent
Leverage their expertise and Zillow's premium Showcase listings to get your home seen by more buyers.
Get startedList with your own agent
Get your home in front of millions of buyers by listing it on Zillow.
Learn how to do itSell it yourself
Take full control of how buyers see your home on Zillow by listing For Sale by Owner (FSBO).
List your homeWhat's special
Vinyl replacement windowsConvenient dining roomOversized two car garageWhite subway tile backsplashQuartz countertops
Zillow last checked:
Listing updated:
Listed by:
Lisa Gardiner 856-905-8735,
Weichert Realtors - Moorestown
Bought with:
NON MEMBER, 0225194075
Non Subscribing Office
Source: Bright MLS,MLS#: NJGL2052764
Facts & features
Interior
Bedrooms & bathrooms
- Bedrooms: 3
- Bathrooms: 2
- Full bathrooms: 2
- Main level bathrooms: 2
- Main level bedrooms: 3
Rooms
- Room types: Living Room, Dining Room, Primary Bedroom, Bedroom 2, Bedroom 3, Kitchen, Den, Sun/Florida Room, Primary Bathroom, Full Bath
Primary bedroom
- Level: Main
- Area: 204 Square Feet
- Dimensions: 17 x 12
Bedroom 2
- Level: Main
- Area: 120 Square Feet
- Dimensions: 12 x 10
Bedroom 3
- Level: Main
- Area: 90 Square Feet
- Dimensions: 10 x 9
Primary bathroom
- Level: Main
- Area: 28 Square Feet
- Dimensions: 7 x 4
Den
- Level: Main
- Area: 182 Square Feet
- Dimensions: 14 x 13
Dining room
- Level: Main
- Area: 130 Square Feet
- Dimensions: 13 x 10
Other
- Level: Main
- Area: 42 Square Feet
- Dimensions: 7 x 6
Kitchen
- Level: Main
- Area: 156 Square Feet
- Dimensions: 13 x 12
Living room
- Level: Main
- Area: 204 Square Feet
- Dimensions: 17 x 12
Other
- Level: Main
- Area: 136 Square Feet
- Dimensions: 17 x 8
Heating
- Forced Air, Electric
Cooling
- Central Air, Ceiling Fan(s), Electric
Appliances
- Included: Microwave, Dishwasher, Oven/Range - Electric, Stainless Steel Appliance(s), Electric Water Heater
- Laundry: Main Level, Hookup
Features
- Attic, Ceiling Fan(s), Combination Kitchen/Dining, Entry Level Bedroom, Primary Bath(s), Recessed Lighting, Upgraded Countertops
- Has basement: No
- Number of fireplaces: 1
- Fireplace features: Insert, Mantel(s)
Interior area
- Total structure area: 1,492
- Total interior livable area: 1,492 sqft
- Finished area above ground: 1,492
- Finished area below ground: 0
Property
Parking
- Total spaces: 8
- Parking features: Garage Faces Front, Concrete, Attached, Driveway, On Street
- Attached garage spaces: 2
- Uncovered spaces: 6
- Details: Garage Sqft: 494
Accessibility
- Accessibility features: None
Features
- Levels: One
- Stories: 1
- Exterior features: Lighting
- Pool features: None
Lot
- Size: 0.93 Acres
- Features: Front Yard, Level, Rear Yard, SideYard(s)
Details
- Additional structures: Above Grade, Below Grade
- Parcel number: 050160300009
- Zoning: RA
- Special conditions: Standard
Construction
Type & style
- Home type: SingleFamily
- Architectural style: Ranch/Rambler
- Property subtype: Single Family Residence
Materials
- Stone
- Foundation: Crawl Space
- Roof: Shingle
Condition
- New construction: No
- Year built: 1976
Utilities & green energy
- Sewer: Private Septic Tank
- Water: Well
Community & HOA
Community
- Security: Carbon Monoxide Detector(s), Smoke Detector(s)
- Subdivision: None Available
HOA
- Has HOA: No
Location
- Region: Franklinville
- Municipality: FRANKLIN TWP
Financial & listing details
- Price per square foot: $255/sqft
- Tax assessed value: $187,800
- Annual tax amount: $7,107
- Date on market: 3/2/2025
- Listing agreement: Exclusive Right To Sell
- Listing terms: Cash,Conventional,FHA,VA Loan
- Exclusions: Personal Property.
- Ownership: Fee Simple
Price history
| Date | Event | Price |
|---|---|---|
| 9/12/2025 | Sold | $379,900+93.7%$255/sqft |
Source:  Bright MLS #NJGL2052764 Report a problem Bright MLS #NJGL2052764 Report a problem | ||
| 7/7/2025 | Sold | $196,135-47%$131/sqft |
Source: Public Record Report a problem | ||
| 4/1/2025 | Pending sale | $369,900$248/sqft |
Source: Bright MLS #NJGL2052764 Report a problem | ||
| 3/17/2025 | Contingent | $369,900$248/sqft |
Source: Bright MLS #NJGL2052764 Report a problem | ||
| 3/3/2025 | Listed for sale | $369,900+236.3%$248/sqft |
Source: Bright MLS #NJGL2052764 Report a problem | ||
| 1/9/2024 | Listing removed | -- |
Source: Bright MLS #NJGL2028160 Report a problem | ||
| 6/24/2023 | Pending sale | $110,000-47.6%$74/sqft |
Source: Bright MLS #NJGL2028160 Report a problem | ||
| 9/5/2006 | Sold | $210,000$141/sqft |
Source: Public Record Report a problem | ||
Public tax history
| Year | Property taxes | Tax assessment |
|---|---|---|
| 2025 | $6,858 | $187,800 |
| 2024 | $6,858 -0.9% | $187,800 |
| 2023 | $6,922 +2.7% | $187,800 |
| 2022 | $6,742 +1.4% | $187,800 |
| 2021 | $6,648 +2.4% | $187,800 |
| 2020 | $6,490 +1.3% | $187,800 |
| 2019 | $6,404 | $187,800 |
| 2018 | $6,404 +2.4% | $187,800 |
| 2017 | $6,256 +4.2% | $187,800 |
| 2016 | $6,004 +3.9% | $187,800 |
| 2015 | $5,780 -20.7% | $187,800 |
| 2014 | $7,291 +34.3% | $187,800 -22.7% |
| 2013 | $5,427 +0.2% | $242,800 +97.6% |
| 2012 | $5,415 +2.1% | $122,900 |
| 2011 | $5,304 +2.9% | $122,900 |
| 2010 | $5,156 +2% | $122,900 |
| 2009 | $5,054 | $122,900 |
| 2008 | -- | $122,900 |
| 2007 | -- | $122,900 |
| 2006 | -- | $122,900 |
| 2005 | -- | $122,900 |
| 2004 | -- | $122,900 |
| 2003 | -- | $122,900 |
| 2002 | -- | $122,900 |
| 2001 | -- | $122,900 |
Find assessor info on the county website
Neighborhood: 08322
Nearby homes
- $446,100-- bd-- ba2.6k sqft174 Ely Ave, Franklinville, NJ 08322Off Market
- $411,7004 bd-- ba1.6k sqft140 Ely Ave, Franklinville, NJ 08322Off Market
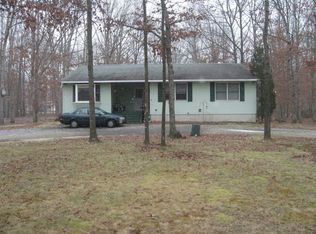
- $339,9003 bd1 ba1k sqft161 Ely Ave, Franklinville, NJ 08322Sold
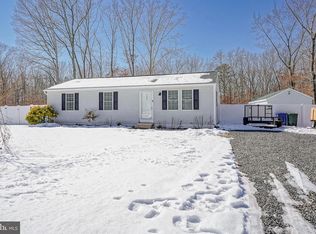
- $369,9004 bd3 ba2k sqft184 Ely Ave, Franklinville, NJ 08322Sold

- $505,3003 bd2 ba1.6k sqft150 Ely Ave, Franklinville, NJ 08322Off Market
- $287,700-- bd-- ba1k sqft126 Ely Ave, Franklinville, NJ 08322Off Market
- $289,700-- bd-- ba1k sqft173 Ely Ave, Franklinville, NJ 08322Off Market
- $392,4003 bd2 ba1.5k sqft147 Ely Ave, Franklinville, NJ 08322Off Market
Nearby schools
GreatSchools rating
- NAMary F Janvier SchoolGrades: PK-2Distance: 0.9 mi
- 5/10Delsea Regional Middle SchoolGrades: 7-8Distance: 1.6 mi
- 4/10Delsea Regional High SchoolGrades: 9-12Distance: 1.9 mi
Schools provided by the listing agent
- High: Delsea Regional H.s.
- District: Franklin Township Public Schools
Source: Bright MLS. This data may not be complete. We recommend contacting the local school district to confirm school assignments for this home.
Get a cash offer in 3 minutes
Find out how much your home could sell for in as little as 3 minutes with a no-obligation cash offer.
Estimated market value
$395,200
Get a cash offer in 3 minutes
Find out how much your home could sell for in as little as 3 minutes with a no-obligation cash offer.
Estimated market value
$395,200
Nearby cities
Nearby zip codes
Other Franklinville Topics
