Custom Home near Horseshoe Lake State Park and MCT Trails
Not your typical cookie cutter developer floor plan. Thoughtfully custom designed and built for comfort and efficiency. This full brick split bedroom floor plan features a jack and jill at one end and the master and additional bedroom or office at the other. The kitchen, living room, dining room and breakfast nook are centrally located, open, and exceptionally designed for gathering and entertaining. Tray ceilings in the master bedroom, living room and dining room add additional character. An archway and columns highlight the dining room. The jetted tub and walk-in shower accentuate the master bath. The main level laundry includes a utility sink. The central vacuum is located in the garage and vacuum hose and tools are stored in the laundry room. There is a full basement with plenty of space for storage or additional living space. Horseshoe Lake is within walking distance and you can access multiple MCT riding trails right outside of the subdivision.
Home Features:
4 spacious bedrooms with walk-in closets and 3 ½ bathrooms
Hard wood floors in hallways, dining room, breakfast nook and living room. Ceramic tile in kitchen, all bathrooms and laundry room. Carpet in all bedrooms.
Efficient utilities including geothermal for heating and cooling including a pre-heated hot water holding tank. Ventless gas fireplace in living room the rest of the house is all electric. Well for irrigation that has never been tested for consumption.
Kitchen has plenty of beautiful cherry cabinets with solid surface Cambria countertops and matching crushed stone sink. Wall oven and microwave with separate cooktop stove.
Surround sound built in the living room. Communications closet built in to hall closet to hide cabling to TV.
Deep three car garage with a half bath and refrigerator great for hosting events out of the weather.
Part of basement is roughly finished, approximately 950 square feet, and includes an egress window for an additional bedroom and rough in for additional bathroom.
Brand new roof (Class 3 shingles), gutters and downspouts in 2025.
250 square foot natural flagstone patio with small pond water feature enclosed in 5 foot aluminum fenced back yard.
Respecting both buyer's and seller's time, please have a pre-approval/qualification letter when requesting a showing.
Sold for $397,500
$397,500
160 Emerald Way W, Granite City, IL 62040
4beds
2,470sqft
SingleFamily
Built in 2011
0.4 Acres Lot
$401,800 Zestimate®
$161/sqft
$2,987 Estimated rent
Home value
$401,800
$362,000 - $446,000
$2,987/mo
Zestimate® history
Owner options
List your home for rent
$2,987/mo
Rent Zestimate®
Find your next renter with Zillow Rental Manager. Plus, with online applications, you can quickly screen prospective tenants – for free.
$2,987/mo
Rent Zestimate®
Refinance and save
$2,310/mo
Est. payment
Refinancing to a lower rate could help reduce your monthly payments and save thousands over the life of the loan.
$2,310/mo
Est. payment
Explore your selling options
Work with a Zillow partner agent
Leverage their expertise and Zillow's premium Showcase listings to get your home seen by more buyers.
Get startedList with your own agent
Get your home in front of millions of buyers by listing it on Zillow.
Learn how to do itSell it yourself
Take full control of how buyers see your home on Zillow by listing For Sale by Owner (FSBO).
List your homeWhat's special
Small pond water featureCarpet in all bedroomsSolid surface cambria countertopsMatching crushed stone sink
Facts & features
Interior
Bedrooms & bathrooms
- Bedrooms: 4
- Bathrooms: 4
- Full bathrooms: 3
- 1/2 bathrooms: 1
Heating
- Other, Geothermal
Cooling
- Geothermal
Appliances
- Included: Dishwasher, Dryer, Freezer, Garbage disposal, Microwave, Range / Oven, Refrigerator, Washer
Features
- Flooring: Tile, Carpet, Hardwood
- Basement: Partially finished
- Has fireplace: Yes
Interior area
- Total interior livable area: 2,470 sqft
Property
Parking
- Total spaces: 3
- Parking features: Garage - Attached
Features
- Exterior features: Brick
- Has view: Yes
- View description: Water
- Has water view: Yes
- Water view: Water
Lot
- Size: 0.4 Acres
Details
- Parcel number: 172201502209004
Construction
Type & style
- Home type: SingleFamily
Materials
- brick
- Roof: Asphalt
Condition
- Year built: 2011
Community & HOA
HOA
- Has HOA: Yes
- HOA fee: $10 monthly
Location
- Region: Granite City
Financial & listing details
- Price per square foot: $161/sqft
- Tax assessed value: $324,570
- Annual tax amount: $6,673
Price history
| Date | Event | Price |
|---|---|---|
| 2/20/2026 | Sold | $397,500-0.6%$161/sqft |
Source: Public Record Report a problem | ||
| 1/16/2026 | Pending sale | $399,900$162/sqft |
Source: Owner Report a problem | ||
| 11/19/2025 | Listed for sale | $399,900+980.8%$162/sqft |
Source: Owner Report a problem | ||
| 5/16/2008 | Sold | $37,000$15/sqft |
Source: Public Record Report a problem | ||
Public tax history
| Year | Property taxes | Tax assessment |
|---|---|---|
| 2024 | $6,673 | $108,190 +18% |
| 2023 | -- | $91,680 +10.2% |
| 2022 | -- | $83,210 +5.2% |
| 2021 | -- | $79,100 +3.3% |
| 2020 | -- | $76,540 +7.2% |
| 2019 | -- | $71,420 +6.1% |
| 2018 | -- | $67,340 |
| 2017 | $5,219 -7.3% | $67,340 |
| 2016 | $5,627 | $67,340 -0.3% |
| 2015 | $5,627 | $67,560 |
| 2014 | $5,627 | $67,560 -2.7% |
| 2013 | $5,627 | $69,440 -10% |
| 2012 | -- | $77,130 +732% |
| 2011 | -- | $9,270 -1.4% |
| 2010 | -- | $9,400 +4.2% |
| 2009 | -- | $9,020 +8.8% |
| 2007 | -- | $8,290 |
Find assessor info on the county website
Neighborhood: 62040
Nearby homes
- $313,7001 bd2 ba1.5k sqft305 Ratz Dr, Granite City, IL 62040Off Market
- $373,5003 bd4 ba2.8k sqft156 Emerald Way W, Granite City, IL 62040Off Market
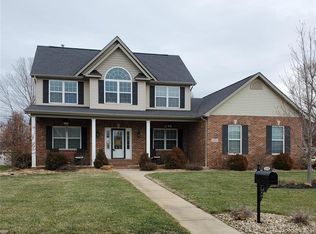
- $366,1004 bd3 ba2.8k sqft152 Emerald Way W, Granite City, IL 62040Off Market
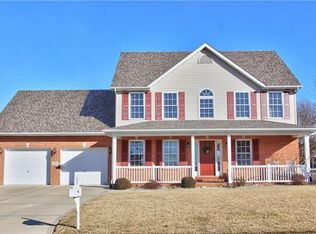
- $363,5004 bd3 ba3k sqft300 Ratz Dr, Granite City, IL 62040Off Market
- $288,0003 bd3 ba1.6k sqft181 Emerald Way W, Granite City, IL 62040Off Market
- $286,3003 bd2 ba1.7k sqft309 Ratz Dr, Granite City, IL 62040Off Market
- $300,5001 bd2 ba1.6k sqft304 Ratz Dr, Granite City, IL 62040Off Market
- $318,8003 bd2 ba1.4k sqft185 Emerald Way W, Granite City, IL 62040Off Market
Nearby schools
GreatSchools rating
- 3/10Grigsby Intermediate SchoolGrades: 5-6Distance: 1.3 mi
- 2/10Coolidge Middle SchoolGrades: 7-8Distance: 2.3 mi
- 2/10Granite City High SchoolGrades: 9-12Distance: 2.3 mi
Get a cash offer in 3 minutes
Find out how much your home could sell for in as little as 3 minutes with a no-obligation cash offer.
Estimated market value
$401,800
Get a cash offer in 3 minutes
Find out how much your home could sell for in as little as 3 minutes with a no-obligation cash offer.
Estimated market value
$401,800
- Illinois
- Madison County
- Pontoon Beach
- 62040
- 160 Emerald Way W
