Welcome to this very custom home that can accommodate 1 or 2 families. Upstairs features a beautiful kitchen that opens to a front deck for easy barbecuing. Amenities include soapstone countertops, open stainless steel shelves, a farmhouse sink, and a spacious breakfast bar. The living room has a see-through gas fireplace and beautiful casement windows to enjoy the views. There are distressed beams, a farmhouse door to the walk-in pantry, specialty lighting, and light beachy engineered wood floors. Other amenities include a 1/2 bath with a unique sink and a tall floor-length mirror. The primary bedroom sports a lovely sitting area, a built-in bed, and 2 built-in nightstands. There are 2 concrete sinks, soapstone counters, custom cabinetry, and a huge walk-in shower with 2 shower heads in the primary bathroom. You can exit the living room up to the @ 800-plus sq ft deck with incredible point to point ocean, dune, and Avila views, ocean, and Avila views just perfect for your outdoor get-togethers. The stunning, suspended stairs in the entry are constructed of steel with solid wood treads. Downstairs you will find a laundry room with a 1/2 bath to accommodate the upstairs home. You will find another washer/dryer and a 1st-floor suite with a second living room, kitchen, and access to the private backyard area. This home is perfect for 2 families with a separate entrance to the 1st-floor suite that can be locked off in the hallway to create separation of the two spaces. You can also use the 1st floor space as your second master suite with its own living/kitchen space. The tandem garage has a front and rear glass garage doors so when working in there, you will enjoy plenty of light and circulating air. Enjoy!
Sold for $1,800,000
Listed by: Andrews Real Estate Group Inc • Karen Andrews • Contact: 805-773-3700
Bought with: Andrews Real Estate Group Inc
$1,800,000
160 Esparto Ave, Pismo Beach, CA 93449
2beds
1,881sqft
Single Family Residence
Built in 2018
2,614 Square Feet Lot
$1,819,800 Zestimate®
$957/sqft
$5,979 Estimated rent
Home value
$1,819,800
$1.69M - $1.97M
$5,979/mo
Zestimate® history
Owner options
List your home for rent
$5,979/mo
Rent Zestimate®
Find your next renter with Zillow Rental Manager. Plus, with online applications, you can quickly screen prospective tenants – for free.
$5,979/mo
Rent Zestimate®
Refinance and save
$11,332/mo
Est. payment
Refinancing to a lower rate could help reduce your monthly payments and save thousands over the life of the loan.
$11,332/mo
Est. payment
Explore your selling options
Work with a Zillow partner agent
Leverage their expertise and Zillow's premium Showcase listings to get your home seen by more buyers.
Get startedList with your own agent
Get your home in front of millions of buyers by listing it on Zillow.
Learn how to do itSell it yourself
Take full control of how buyers see your home on Zillow by listing For Sale by Owner (FSBO).
List your homeWhat's special
See-through gas fireplaceFarmhouse doorUnique sinkFront deckSoapstone countersFarmhouse sinkSoapstone countertops
Zillow last checked:
Listing updated:
Listed by:
Karen Andrews DRE #01121410 805-773-3700,
Andrews Real Estate Group Inc
Bought with:
Cheryl McGinty, DRE #01188626
Andrews Real Estate Group Inc
Source: CRMLS,MLS#: PI23184858 Originating MLS: California Regional MLS
Originating MLS: California Regional MLSFacts & features
Interior
Bedrooms & bathrooms
- Bedrooms: 2
- Bathrooms: 4
- 3/4 bathrooms: 2
- 1/2 bathrooms: 2
- Main level bathrooms: 2
- Main level bedrooms: 1
Rooms
- Room types: Entry/Foyer, Kitchen, Laundry, Living Room, Primary Bedroom, Pantry, Utility Room
Primary bedroom
- Features: Main Level Primary
Primary bedroom
- Features: Primary Suite
Primary bedroom
- Features: Multiple Primary Suites
Bathroom
- Features: Bathroom Exhaust Fan, Closet, Dual Sinks, Enclosed Toilet, Linen Closet, Multiple Shower Heads, Walk-In Shower
Kitchen
- Features: Kitchen Island, Kitchen/Family Room Combo, Walk-In Pantry
Pantry
- Features: Walk-In Pantry
Heating
- Forced Air, Natural Gas
Cooling
- Central Air
Appliances
- Included: 6 Burner Stove, Built-In Range, Dishwasher, Disposal, Gas Range, Microwave, Refrigerator, Tankless Water Heater, Dryer, Washer
- Laundry: Inside, Laundry Room, Stacked
Features
- Breakfast Bar, Built-in Features, Eat-in Kitchen, Living Room Deck Attached, Open Floorplan, Pantry, Recessed Lighting, Main Level Primary, Multiple Primary Suites, Primary Suite, Utility Room, Walk-In Pantry
- Flooring: Tile, Wood
- Windows: Casement Window(s), Double Pane Windows, Skylight(s)
- Has fireplace: Yes
- Fireplace features: Gas, Living Room, See Through
- Common walls with other units/homes: No Common Walls
Interior area
- Total interior livable area: 1,881 sqft
Property
Parking
- Total spaces: 2
- Parking features: Concrete, Direct Access, Driveway Level, Door-Single, Driveway, Garage Faces Front, Garage, Garage Door Opener, Gravel, Tandem
- Attached garage spaces: 2
Features
- Levels: Two
- Stories: 2
- Entry location: level
- Patio & porch: Deck, Open, Patio, Rooftop
- Exterior features: Lighting, Rain Gutters
- Pool features: None
- Spa features: None
- Fencing: Wood
- Has view: Yes
- View description: Bay, City Lights, Harbor, Neighborhood, Ocean, Water
- Has water view: Yes
- Water view: Bay,Harbor,Ocean,Water
- Waterfront features: Ocean Side Of Freeway
Lot
- Size: 2,614 Square Feet
- Features: Front Yard, Landscaped, Level
Details
- Parcel number: 010261084
- Zoning: R1
- Special conditions: Standard
Construction
Type & style
- Home type: SingleFamily
- Architectural style: Contemporary
- Property subtype: Single Family Residence
Materials
- Stucco
- Foundation: Slab
- Roof: Metal
Condition
- Termite Clearance,Turnkey
- New construction: No
- Year built: 2018
Utilities & green energy
- Sewer: Public Sewer
- Water: Public
- Utilities for property: Electricity Connected, Natural Gas Connected, Sewer Connected, Water Connected
Community & HOA
Community
- Features: Curbs, Gutter(s)
- Security: Carbon Monoxide Detector(s), Fire Sprinkler System, Smoke Detector(s)
Location
- Region: Pismo Beach
Financial & listing details
- Price per square foot: $957/sqft
- Tax assessed value: $1,872,720
- Date on market: 10/5/2023
- Listing terms: Cash,Cash to New Loan
- Inclusions: 2 Refrigerators, 2 stackable washer/dryers.
- Exclusions: Safe in garage. Furniture.
Price history
| Date | Event | Price |
|---|---|---|
| 10/26/2023 | Sold | $1,800,000-4%$957/sqft |
Source:  CRMLS #PI23184858 Report a problem CRMLS #PI23184858 Report a problem | ||
| 10/12/2023 | Contingent | $1,875,000$997/sqft |
Source: CRMLS #PI23184858 Report a problem | ||
| 10/5/2023 | Listed for sale | $1,875,000+368.8%$997/sqft |
Source: CRMLS #PI23184858 Report a problem | ||
| 2/11/2016 | Sold | $400,000-2.4%$213/sqft |
Source: Public Record Report a problem | ||
| 11/13/2015 | Pending sale | $410,000$218/sqft |
Source: CENTURY 21 Hometown Realty #1057533 Report a problem | ||
| 10/24/2015 | Price change | $410,000-5.7%$218/sqft |
Source: CENTURY 21 Hometown Realty #1057533 Report a problem | ||
| 9/18/2015 | Pending sale | $435,000$231/sqft |
Source: CENTURY 21 Hometown Realty #1057533 Report a problem | ||
| 9/1/2015 | Listed for sale | $435,000$231/sqft |
Source: CENTURY 21 Hometown Realty #1057533 Report a problem | ||
| 8/26/2015 | Pending sale | $435,000$231/sqft |
Source: CENTURY 21 Hometown Realty #1057533 Report a problem | ||
| 7/28/2015 | Listed for sale | $435,000$231/sqft |
Source: CENTURY 21 Hometown Realty #1057533 Report a problem | ||
Public tax history
| Year | Property taxes | Tax assessment |
|---|---|---|
| 2026 | -- | $1,872,720 +2% |
| 2025 | $19,849 +3.3% | $1,836,000 +2% |
| 2024 | $19,222 +315.3% | $1,800,000 +327.5% |
| 2023 | $4,628 +1.6% | $421,082 +2% |
| 2022 | $4,554 +0.4% | $412,827 +2% |
| 2021 | $4,538 +1.2% | $404,733 +1% |
| 2020 | $4,483 +0.8% | $400,583 +2% |
| 2019 | $4,447 -33.6% | $392,729 -33% |
| 2018 | $6,695 +28.2% | $585,937 +27.9% |
| 2017 | $5,224 +1.6% | $458,000 -1% |
| 2016 | $5,143 | $462,394 +1.5% |
| 2015 | $5,143 +53.7% | $455,449 +51.8% |
| 2014 | $3,347 | $300,000 |
| 2012 | -- | $300,000 |
| 2011 | -- | $300,000 -14.3% |
| 2010 | -- | $350,000 -17.7% |
| 2009 | -- | $425,070 +2% |
| 2008 | -- | $416,736 +2% |
| 2007 | -- | $408,565 +2% |
| 2006 | -- | $400,554 +2% |
| 2005 | -- | $392,700 +40.7% |
| 2004 | -- | $279,114 |
Find assessor info on the county website
Neighborhood: 93449
Nearby homes
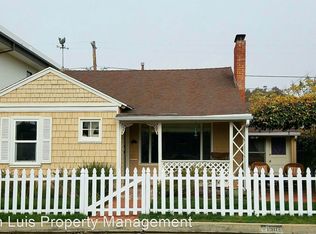
- $1,037,0002 bd1 ba1k sqft150 Esparto Ave, Pismo Beach, CA 93449Off Market
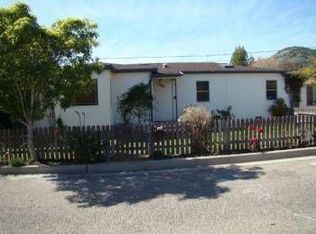
- $1,166,0003 bd1 ba1.3k sqft208 Esparto Ave, Pismo Beach, CA 93449Off Market
- $925,7002 bd2 ba864 sqft157 Wawona Ave, Pismo Beach, CA 93449Off Market

- $860,9002 bd1 ba752 sqft151 Wawona Ave, Pismo Beach, CA 93449Off Market
- $1,444,2003 bd2 ba1.1k sqft203 Wawona Ave, Pismo Beach, CA 93449Off Market
- $1,034,2002 bd1 ba1k sqft138 Esparto Ave, Pismo Beach, CA 93449Off Market
- $1,080,1002 bd2 ba1k sqft145 Wawona Ave, Pismo Beach, CA 93449Off Market
- $835,9002 bd1 ba720 sqft157 Esparto Ave, Pismo Beach, CA 93449Off Market
Nearby schools
GreatSchools rating
- 10/10Shell Beach Elementary SchoolGrades: K-6Distance: 0.4 mi
- 6/10Judkins Middle SchoolGrades: 7-8Distance: 2.1 mi
- 9/10Arroyo Grande High SchoolGrades: 9-12Distance: 5.9 mi


Get pre-qualified for a loan
At Zillow Home Loans, we can pre-qualify you in as little as 5 minutes with no impact to your credit score.An equal housing lender. NMLS #10287.
Sell for more on Zillow
Get a Zillow Showcase℠ listing at no additional cost and you could sell for .
$1,819,800
2% more
+$36,396
With Zillow Showcase(estimated)
$1,856,196
- California
- San Luis Obispo County
- Pismo Beach
- 93449
- 160 Esparto Ave
Nearby cities
Nearby zip codes
Other Pismo Beach Topics
