Skip main navigation
Sold for $242,000
  • $242,000

    160 Faith Cir, Carlisle, PA 17013

    3beds
    1,888sqft
    Single Family Residence
    Built in 1977
    10,019 Square Feet Lot
    $242,100 Zestimate®
    $128/sqft
    $2,180 Estimated rent

    Home value

    $242,100

    $230,000 - $254,000

    $2,180/mo

    Zestimate® history
    Loading
    Loading...

    Owner options

    List your home for rent

    $2,180/mo

    Rent Zestimate®

    Find your next renter with Zillow Rental Manager. Plus, with online applications, you can quickly screen prospective tenants – for free.

    Learn more

    $2,180/mo

    Rent Zestimate®

    Refinance and save

    $1,623/mo

    Est. payment

    Refinancing to a lower rate could help reduce your monthly payments and save thousands over the life of the loan.

    See today's rates

    $1,623/mo

    Est. payment

    Explore your selling options

    Work with a Zillow partner agent

    Leverage their expertise and Zillow's premium Showcase listings to get your home seen by more buyers.

    Get started

    List with your own agent

    Get your home in front of millions of buyers by listing it on Zillow.

    Learn how to do it

    Sell it yourself

    Take full control of how buyers see your home on Zillow by listing For Sale by Owner (FSBO).

    List your home

    What's special

    Wood burning fireplaceEat-in kitchenNewly remodeledLarge farmhouse sinkNew carpet and flooringLots of natural lightNice full size bathroom
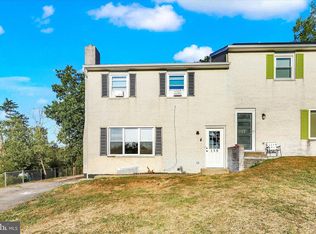
    An offer has been received. Offer deadline is set for 4/22 @ 7 PM. Enjoy this newly remodeled, well-maintained townhome in the desirable Kingsbrook neighborhood. * No HOA fees. * Great convenient location, minutes from downtown Carlisle, restaurants, shopping and all major highways. * Main level has a bright, cozy living room with a wood burning fireplace and lots of natural light. * A formal, well lit dining room provides access to an eat-in kitchen and a cute patio that is perfect for entertaining. * The beautiful, open kitchen design has all new soft close cabinets, new granite countertops and a large farmhouse sink. * Conveniently located half bath is off kitchen and lower level. * Upstairs you will find 3 large bedrooms all with new carpet and flooring and a nice, full size bathroom. * A fully finished lower level provides plenty of additional space for a large family room, game room and/or man cave. * Basement also provides a laundry area with washer/dryer and plenty of extra storage space as well. *Outside is a cozy patio overlooking a large yard. fire pit in back by tree line . * Off street, driveway parking for 2 cars with plenty of curbside parking for guests. * Large shed for additional outside storage. * Next owner will also enjoy the fully owned and paid for Tesla Solar Panels for extra efficiency and reduced energy costs . * This home is Move in Ready and offers the perfect blend of comfort and convenience. * Don't wait, this one won't last long!!

    Zillow last checked:

    Listing updated:

    Listed by:

    Kristen Detweiler 717-580-3423,

    Coldwell Banker Realty

    Bought with:

    Christine Lindemulder, RS357847

    Iron Valley Real Estate of Central PA

    Source: Bright MLS,MLS#: PACB2052890MLS Logo

    Facts & features

    Interior

    Bedrooms & bathrooms
    • Bedrooms: 3
    • Bathrooms: 2
    • Full bathrooms: 1
    • 1/2 bathrooms: 1
    • Main level bathrooms: 1
    Bedroom 1
    • Level: Upper
    Bedroom 2
    • Level: Upper
    Bedroom 3
    • Level: Upper
    Bathroom 1
    • Level: Upper
    Bonus room
    • Features: Basement - Finished
    • Level: Lower
    Dining room
    • Level: Main
    Half bath
    • Level: Main
    Kitchen
    • Level: Main
    Living room
    • Level: Main
    Heating
    • Forced Air, Electric
    Cooling
    • Central Air, Electric
    Appliances
    • Included: Microwave, Dishwasher, Disposal, Dryer, Oven/Range - Electric, Refrigerator, Washer, Electric Water Heater
    • Laundry: In Basement
    Features
    • Recessed Lighting, Upgraded Countertops, Eat-in Kitchen, Formal/Separate Dining Room
    • Flooring: Carpet, Ceramic Tile, Engineered Wood
    • Doors: Sliding Glass, Storm Door(s)
    • Basement: Finished
    • Number of fireplaces: 1
    Interior area
    • Total structure area: 1,888
    • Total interior livable area: 1,888 sqft
    • Finished area above ground: 1,288
    • Finished area below ground: 600

    Property

    Parking
    • Total spaces: 2
    • Parking features: Driveway, Off Street, On Street
    • Uncovered spaces: 2
    Accessibility
    • Accessibility features: None
    Features
    • Levels: Two
    • Stories: 2
    • Patio & porch: Patio
    • Exterior features: Lighting
    • Pool features: None
    • Fencing: Back Yard
    • Has view: Yes
    • View description: Trees/Woods
    Lot
    • Size: 10,019 sqft
    • Features: Backs to Trees, Cleared, Level, Sloped
    Details
    • Additional structures: Above Grade, Below Grade
    • Parcel number: 29140868067
    • Zoning: RESIDENTIAL
    • Special conditions: Standard

    Construction

    Type & style
    • Home type: SingleFamily
    • Architectural style: Traditional
    • Property subtype: Single Family Residence
    • Attached to another structure: Yes
    Materials
    • Brick, Frame, Vinyl Siding
    • Foundation: Block
    Condition
    • New construction: No
    • Year built: 1977

    Utilities & green energy

    • Sewer: Public Septic
    • Water: Public

    Community & neighborhood

    Location
    • Region: Carlisle
    • Subdivision: Kingsbrook
    • Municipality: NORTH MIDDLETON TWP

    Other

    Other facts
    • Listing agreement: Exclusive Right To Sell
    • Listing terms: Cash,Conventional,FHA,VA Loan,USDA Loan
    • Ownership: Fee Simple

    Price history

    DateEventPrice
    6/1/2026Sold$242,000-5.1%$128/sqft
    Source: Bright MLS #PACB2052890 Report a problem
    4/23/2026Pending sale$255,000$135/sqft
    Source: Bright MLS #PACB2052890 Report a problem
    4/19/2026Listed for sale$255,000+27.5%$135/sqft
    Source: Bright MLS #PACB2052890 Report a problem
    10/31/2025Sold$200,000$106/sqft
    Source: Bright MLS #PACB2046022 Report a problem
    9/13/2025Pending sale$200,000$106/sqft
    Source: Bright MLS #PACB2046022 Report a problem
    9/4/2025Listed for sale$200,000-7%$106/sqft
    Source: Bright MLS #PACB2046022 Report a problem
    10/11/2024Listing removed$215,000$114/sqft
    Source: Bright MLS #PACB2032234 Report a problem
    10/1/2024Listed for sale$215,000$114/sqft
    Source: Bright MLS #PACB2032234 Report a problem
    9/9/2024Listing removed$215,000-4.4%$114/sqft
    Source: Bright MLS #PACB2032234 Report a problem
    6/28/2024Listed for sale$225,000+53.2%$119/sqft
    Source: Bright MLS #PACB2032234 Report a problem
    7/21/2017Sold$146,900+1.4%$78/sqft
    Source: Public Record Report a problem
    5/23/2017Pending sale$144,900$77/sqft
    Source: STERLING PROPERTY MANAGEMENT INC. #10301325 Report a problem
    5/23/2017Listed for sale$144,900$77/sqft
    Source: STERLING PROPERTY MANAGEMENT INC. #10301325 Report a problem
    5/19/2017Pending sale$144,900$77/sqft
    Source: Owner Report a problem
    5/14/2017Listed for sale$144,900+19.8%$77/sqft
    Source: Owner Report a problem
    9/17/2010Sold$121,000-3.1%$64/sqft
    Source: Public Record Report a problem
    7/29/2010Listed for sale$124,900-3.8%$66/sqft
    Source: HOOKE, HOOKE & ECKMAN LLC REALTORS #10191883 Report a problem
    6/3/2010Listing removed$129,900$69/sqft
    Source: HOOKE, HOOKE & ECKMAN LLC REALTORS #10191883 Report a problem
    3/20/2010Listed for sale$129,900$69/sqft
    Source: HOOKE, HOOKE & ECKMAN LLC REALTORS #10191883 Report a problem

    Public tax history

    YearProperty taxesTax assessment
    2025$2,759 +5.7%$131,700
    2024$2,611 +2.1%$131,700
    2023$2,558 +1.6%$131,700
    2022$2,517 $131,700
    2021$2,517 +4.1%$131,700
    2020$2,418 +388.2%$131,700
    2019$495 -78.5%$131,700
    2018$2,299 $131,700 +3.5%
    2017-- $127,300
    2016-- $127,300
    2015-- $127,300
    2014-- $127,300
    2013-- $127,300
    2012-- $127,300
    2011-- $127,300 +47%
    2010-- $86,580
    2009-- $86,580
    2008-- $86,580
    2007-- $86,580
    2006-- $86,580
    2005-- $86,580 +16.4%
    2004-- $74,360
    2003$263 $74,360
    2000-- $74,360

    Find assessor info on the county website

    Neighborhood: Schlusser

    Nearby schools

    GreatSchools rating
    Schools provided by the listing agent
    • High: Carlisle Area
    • District: Carlisle Area

    Source: Bright MLS. This data may not be complete. We recommend contacting the local school district to confirm school assignments for this home.

    Get pre-qualified for a loan
    At Zillow Home Loans, we can pre-qualify you in as little as 5 minutes with no impact to your credit score.

    An equal housing lender. NMLS #10287.

    Sell for more on Zillow
    Get a Zillow Showcase℠ listing at no additional cost and you could sell for .
    $242,100
    2% more
    +$4,842
    With Zillow Showcase(estimated)
    $246,942