Charming ranch-style home offering easy one-floor living with 3 bedrooms, 1 full bath, and a private fenced-in backyard. The kitchen was tastefully updated in 2021, while the boiler was replaced in 2017, (2) Mini Splits added in 2019, and the electrical panel has also been updated. The versatile floor plan offers comfortable living space with three bedrooms that can easily accommodate guests, a home office, or additional flex space. The unfinished basement offers room for expansion for play room, family room, home gym or what ever you can imagine. Outside, the fully fenced yard provides a wonderful extension of the living space for outdoor enjoyment, gardening, entertaining, or play. Lovingly maintained and full of charm, this home is the perfect opportunity for those looking for a manageable home with important updates already completed. A fantastic opportunity to call Millis, home!
Pending
$465,000
160 Farm St, Millis, MA 02054
3beds
824sqft
Single Family Residence
Built in 1954
0.29 Acres Lot
$473,100 Zestimate®
$564/sqft
$-- HOA
What's special
Private fenced-in backyardComfortable living spaceEasy one-floor livingVersatile floor planFully fenced yard
- 22 days
- 1,125
- 83
Likely to sell faster than
Zillow last checked:
Listing updated:
Listed by:
Candice Beecher 774-696-1998,
Berkshire Hathaway HomeServices Commonwealth Real Estate 508-359-2355
Source: MLS PIN,MLS#: 73578106
Facts & features
Interior
Bedrooms & bathrooms
- Bedrooms: 3
- Bathrooms: 1
- Full bathrooms: 1
Primary bedroom
- Features: Closet, Flooring - Hardwood
- Level: First
- Area: 108.47
- Dimensions: 11.83 x 9.17
Bedroom 2
- Features: Closet, Flooring - Hardwood
- Level: First
- Area: 106.67
- Dimensions: 10.67 x 10
Bedroom 3
- Features: Closet, Flooring - Hardwood
- Level: First
- Area: 74.25
- Dimensions: 9 x 8.25
Bathroom 1
- Features: Bathroom - Tiled With Tub & Shower, Flooring - Stone/Ceramic Tile
- Level: First
- Area: 35.39
- Dimensions: 4.67 x 7.58
Kitchen
- Features: Flooring - Stone/Ceramic Tile, Countertops - Stone/Granite/Solid, Cabinets - Upgraded, Exterior Access
- Level: First
- Area: 333.03
- Dimensions: 18.42 x 18.08
Living room
- Features: Ceiling Fan(s), Flooring - Hardwood, Cable Hookup
- Level: First
- Area: 108.47
- Dimensions: 11.83 x 9.17
Heating
- Baseboard, Oil
Cooling
- Ductless
Appliances
- Included: Range, Dishwasher, Microwave, Refrigerator
- Laundry: In Basement, Electric Dryer Hookup
Features
- Flooring: Wood, Tile
- Basement: Full,Sump Pump,Unfinished
- Has fireplace: No
Interior area
- Total structure area: 824
- Total interior livable area: 824 sqft
- Finished area above ground: 824
Property
Parking
- Total spaces: 3
- Parking features: Paved Drive, Off Street, Paved
- Uncovered spaces: 3
Features
- Patio & porch: Patio
- Exterior features: Patio, Rain Gutters, Storage, Fenced Yard
- Fencing: Fenced/Enclosed,Fenced
Lot
- Size: 0.29 Acres
- Features: Level
Details
- Parcel number: M:0032 B:0022 L:0000,3684514
- Zoning: R-S
Construction
Type & style
- Home type: SingleFamily
- Architectural style: Ranch
- Property subtype: Single Family Residence
Materials
- Frame
- Foundation: Concrete Perimeter
- Roof: Shingle
Condition
- Year built: 1954
Utilities & green energy
- Sewer: Public Sewer
- Water: Public
- Utilities for property: for Electric Range, for Electric Dryer
Community & HOA
Community
- Features: Public Transportation, Shopping, Park, Walk/Jog Trails, Conservation Area, House of Worship, Public School
HOA
- Has HOA: No
Location
- Region: Millis
Financial & listing details
- Price per square foot: $564/sqft
- Tax assessed value: $397,300
- Annual tax amount: $6,083
- Date on market: 9/17/2026
- Listing terms: Contract
Estimated market value
$473,100
$449,000 - $497,000
$3,007/mo
Price history
| Date | Event | Price |
|---|---|---|
| 10/6/2026 | Pending sale | $465,000$564/sqft |
Source: MLS PIN #73578106 Report a problem | ||
| 9/23/2026 | Contingent | $465,000$564/sqft |
Source: MLS PIN #73578106 Report a problem | ||
| 9/16/2026 | Listed for sale | $465,000+72.2%$564/sqft |
Source: MLS PIN #73578106 Report a problem | ||
| 2/8/2017 | Sold | $270,000-3.5%$328/sqft |
Source: Public Record Report a problem | ||
| 12/9/2016 | Pending sale | $279,900$340/sqft |
Source: ERA Key Realty Services #72065139 Report a problem | ||
| 11/12/2016 | Price change | $279,900-3.4%$340/sqft |
Source: ERA Key Realty Services #72065139 Report a problem | ||
| 10/5/2016 | Price change | $289,900-3.4%$352/sqft |
Source: ERA Key Realty Services #72065139 Report a problem | ||
| 9/9/2016 | Listed for sale | $300,000$364/sqft |
Source: ERA Key Realty Services - Distinctive Group #72065139 Report a problem | ||
Public tax history
| Year | Property taxes | Tax assessment |
|---|---|---|
| 2025 | $5,850 +2.5% | $356,700 +2.6% |
| 2024 | $5,708 +6.3% | $347,600 +13.2% |
| 2023 | $5,371 -4.1% | $307,100 +3.5% |
| 2022 | $5,600 -2% | $296,600 +1.8% |
| 2021 | $5,715 +6.5% | $291,300 +9.3% |
| 2020 | $5,365 +14.8% | $266,400 +6.6% |
| 2019 | $4,675 +14.8% | $250,000 +10.7% |
| 2018 | $4,071 +0.8% | $225,900 +3.1% |
| 2017 | $4,038 +6.9% | $219,200 +1.2% |
| 2016 | $3,778 +2.6% | $216,600 |
| 2015 | $3,682 +2.1% | $216,600 +2.4% |
| 2014 | $3,608 +4.4% | $211,500 |
| 2013 | $3,456 +5.5% | $211,500 |
| 2012 | $3,276 -2% | $211,500 -2.5% |
| 2011 | $3,342 +1.7% | $216,900 -10% |
| 2010 | $3,286 +1.6% | $240,900 |
| 2009 | $3,235 +7.3% | $240,900 -1.9% |
| 2008 | $3,015 +0.7% | $245,500 +1.9% |
| 2007 | $2,994 +8.1% | $240,900 |
| 2006 | $2,770 -0.8% | $240,900 +0% |
| 2005 | $2,793 +14.5% | $240,800 +53% |
| 2003 | $2,440 +0.8% | $157,400 +30.1% |
| 2001 | $2,420 | $121,000 |
Find assessor info on the county website
Monthly payment
Est. payment
Payment breakdown
Explore the cost of this home by adjusting the details. Changes won't be saved.Climate risks
Neighborhood: 02054
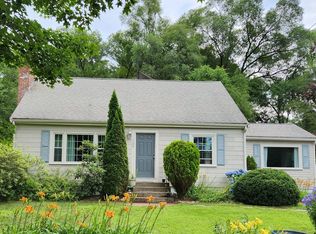
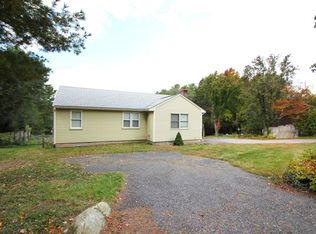
Similar homes
- $534,9003 bd1 ba960 sqft13 Center St, Medway, MA 02053For Sale
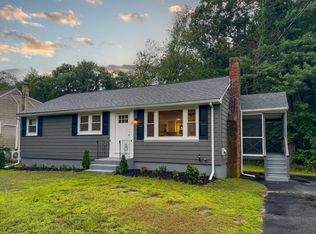 MLS ID #73562925, The Ponte Group, Keller Williams South Watuppa. MLS PIN
 - $489,9003 bd1 ba1.1k sqft19 King St, Norfolk, MA 02056For Sale
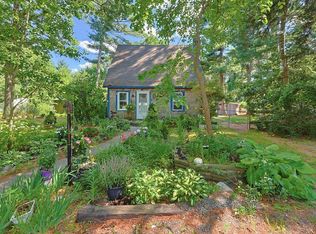 MLS ID #73542144, Barbara O Hara, NorthStar Real Estate, LLC. MLS PIN
 - $419,9003 bd1 ba1k sqft98 Pleasant St, Franklin, MA 02038For Sale
 MLS ID #73562018, Molla Realty Team, Costello Realty. MLS PIN
 - $470,0003 bd1 ba930 sqft20 Rayburn Rd, Stoughton, MA 02072For Sale
 MLS ID #73581580, Maria Terova, William Raveis R.E. & Home Services. MLS PIN
 - $519,9003 bd1 ba960 sqft109 Freeman Street, Norton, MA 02766For Sale
 MLS ID #22604668, Lindsay Sullivan, New Seabury Sotheby's International Realty. CCIMLS
