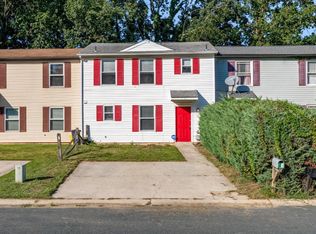
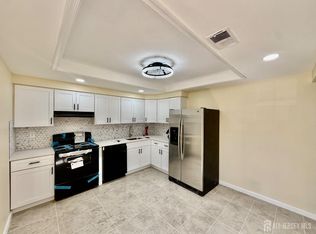
Offer Accepted! Calling all investors, renovators, and buyers looking to build equity! This 3-bedroom, 1.5-bath end-unit townhouse is full of potential and ready for its next chapter. While the home does need some TLC, it offers a fantastic opportunity to customize and create a space that truly feels like home. The property features a 1-car garage, a fully fenced backyard perfect for pets, play, or entertaining, and the added privacy that comes with being an end unit. Whether you're searching for an affordable starter home, your next renovation project, or an investment property to add to your portfolio, this home has the bones and potential to make it worthwhile. Conveniently located near shopping, dining, schools, and major roadways for an easy commute. Bring your vision and unlock the possibilities this property has to offer!
Foreclosed
$203,200
160 Fenway Ave, Atco, NJ 08004
3beds
1,428sqft
Townhouse
Built in 1992
6,750 Square Feet Lot
$203,200 Zestimate®
$142/sqft
$-- HOA
What's special
End-unit townhouse
- 365 days
- 78
- 3
Zillow last checked:
Listing updated:
Listed by:
Maria Yambo 856-236-0601,
Vylla Home
Source: Bright MLS,MLS#: NJCD2123176
Facts & features
Interior
Bedrooms & bathrooms
- Bedrooms: 3
- Bathrooms: 2
- Full bathrooms: 1
- 1/2 bathrooms: 1
- Main level bathrooms: 1
Rooms
- Room types: Living Room, Primary Bedroom, Bedroom 2, Kitchen, Family Room, Bedroom 1
Primary bedroom
- Level: Upper
- Area: 180 Square Feet
- Dimensions: 15 X 12
Primary bedroom
- Level: Unspecified
Bedroom 1
- Level: Upper
- Area: 108 Square Feet
- Dimensions: 12 X 9
Bedroom 2
- Level: Upper
- Area: 81 Square Feet
- Dimensions: 9 X 9
Family room
- Level: Main
- Area: 216 Square Feet
- Dimensions: 18 X 12
Kitchen
- Features: Kitchen - Gas Cooking
- Level: Main
- Area: 192 Square Feet
- Dimensions: 16 X 12
Living room
- Level: Main
- Area: 192 Square Feet
- Dimensions: 16 X 12
Heating
- Forced Air, Natural Gas
Cooling
- Central Air, Natural Gas
Appliances
- Included: Built-In Range, Gas Water Heater
- Laundry: Main Level
Features
- Eat-in Kitchen
- Flooring: Wood, Carpet, Tile/Brick
- Has basement: No
- Has fireplace: No
Interior area
- Total structure area: 1,428
- Total interior livable area: 1,428 sqft
- Finished area above ground: 1,428
Property
Parking
- Total spaces: 1
- Parking features: Garage Faces Front, Attached
- Attached garage spaces: 1
Accessibility
- Accessibility features: Mobility Improvements
Features
- Levels: Two
- Stories: 2
- Pool features: None
Lot
- Size: 6,750 Square Feet
- Features: Corner Lot
Details
- Additional structures: Above Grade
- Parcel number: 3603102 0500027
- Zoning: RES
- Special conditions: Real Estate Owned
Construction
Type & style
- Home type: Townhouse
- Architectural style: Colonial
- Property subtype: Townhouse
Materials
- Vinyl Siding
- Foundation: Slab
Condition
- New construction: No
- Year built: 1992
Utilities & green energy
- Sewer: Public Sewer
- Water: Public
Community & HOA
Community
- Subdivision: Waterford Green
HOA
- Has HOA: No
Location
- Region: Atco
- Municipality: WINSLOW TWP
Financial & listing details
- Price per square foot: $142/sqft
- Tax assessed value: $79,200
- Annual tax amount: $3,205
- Date on market: 7/23/2026
- Listing agreement: Exclusive Right To Sell
- Listing terms: Cash,FHA 203(k),Other
- Exclusions: Refrigerator
- Ownership: Fee Simple
Foreclosure details
Estimated market value
$203,200
$187,000 - $219,000
$2,291/mo
Price history
| Date | Event | Price |
|---|---|---|
| 8/20/2026 | Sold | $203,000+33.6%$142/sqft |
Source:  Bright MLS #NJCD2123176 Report a problem Bright MLS #NJCD2123176 Report a problem | ||
| 3/22/2005 | Sold | $152,000+85.4%$106/sqft |
Source: Public Record Report a problem | ||
| 8/18/1998 | Sold | $82,000$57/sqft |
Source: Public Record Report a problem | ||
Public tax history
| Year | Property taxes | Tax assessment |
|---|---|---|
| 2025 | $4,397 +1.9% | $119,000 |
| 2024 | $4,314 -4.6% | $119,000 |
| 2023 | $4,521 +3.2% | $119,000 |
| 2022 | $4,382 +2% | $119,000 |
| 2021 | $4,294 +0.6% | $119,000 |
| 2020 | $4,267 +1.4% | $119,000 |
| 2019 | $4,209 | $119,000 |
| 2018 | $4,209 +3.1% | $119,000 |
| 2017 | $4,082 +1.5% | $119,000 |
| 2016 | $4,022 +2.3% | $119,000 |
| 2015 | $3,933 +1.3% | $119,000 |
| 2014 | $3,881 +3.5% | $119,000 |
| 2013 | $3,751 -10% | $119,000 |
| 2012 | $4,166 +2.8% | $119,000 +50.3% |
| 2011 | $4,053 +3.7% | $79,200 |
| 2010 | $3,908 +1.1% | $79,200 |
| 2009 | $3,866 | $79,200 |
| 2008 | -- | $79,200 |
| 2007 | -- | $79,200 |
| 2006 | -- | $79,200 |
| 2005 | -- | $79,200 |
| 2004 | -- | $79,200 |
| 2003 | -- | $79,200 |
| 2002 | -- | $79,200 |
| 2001 | -- | $79,200 |
Find assessor info on the county website
Monthly payment
Climate risks
Neighborhood: 08004
Nearby schools
Schools provided by the listing agent
- District: Winslow Township Public Schools
Source: Bright MLS. This data may not be complete. We recommend contacting the local school district to confirm school assignments for this home.
Similar homes
- $--3 bd3 ba1.6k sqft8 Coachlight Dr, Sicklerville, NJ 08081Auction
 Xome
Xome - $290,0004 bd2 ba1.3k sqft2006 A Ave, Atco, NJ 08004For Sale

 MLS ID #NJCD2126994, Christian Narciso, Impact Realty Group LLC. Bright MLS
 - $215,0003 bd1 ba1.2k sqft151 Hampshire Rd, Sicklerville, NJ 08081For Sale
 MLS ID #NJCD2127112, Kyra Brinson, EXP Realty, LLC. Bright MLS
 - $219,0003 bd3 ba1.6k sqft1502 Bromley Ests, Pine Hill, NJ 08021For Sale
 MLS ID #2704492R, ANIL AGGARWAL. All Jersey MLS
 - $199,9992 bd1 ba968 sqft1 Lawrence Ct, Sicklerville, NJ 08081For SaleMLS ID #NJCD2126650, Farhan Malik, Realmart Realty, LLC. Bright MLS
- $204,9993 bd2 ba1.5k sqft409 Mason Run, Pine Hill, NJ 08021For SaleMLS ID #NJCD2125850, Keith Squires, Better Homes and Gardens Real Estate Maturo. Bright MLS
- $205,0002 bd1 ba968 sqft17 Lehigh Ct, Sicklerville, NJ 08081For SaleMLS ID #NJCD2123512, Mrs. Marilyn L Snyder, Better Homes and Gardens Real Estate Maturo. Bright MLS
- $199,9993 bd3 ba1.6k sqft1602 Bromley Ests, Pine Hill, NJ 08021For SaleMLS ID #NJCD2121896, Mr. Leovaris Perdomo, EXP Realty, LLC. Bright MLS
- $220,0003 bd2 ba1.5k sqft38 Desmond Run, Sicklerville, NJ 08081For SaleMLS ID #NJCD2116010, Anthony Celano, Redfin. Bright MLS
- $249,9002 bd2 ba1.1k sqft303 Tansboro Rd, Berlin, NJ 08009For SaleMLS ID #NJCD2118524, Dennis Venella, RE/MAX Preferred - Cherry Hill. Bright MLS
- $190,0002 bd2 ba1k sqft704 Tara Dr, Sicklerville, NJ 08081For SaleMLS ID #NJCD2123684, Bella Conti, BHHS Fox & Roach - Haddonfield. Bright MLS
- $228,5003 bd2 ba1k sqft4 Logan Ct, Sicklerville, NJ 08081For SaleMLS ID #NJCD2125652, Kumar Sadaram, SRV Realty LLC. Bright MLS
- $199,9902 bd1 ba1k sqft135 Hampshire Rd, Sicklerville, NJ 08081For SaleMLS ID #NJCD2109356, Bella Conti, BHHS Fox & Roach - Haddonfield. Bright MLS
- $225,0002 bd1 ba968 sqft17 Lennox Ct, Sicklerville, NJ 08081For SaleMLS ID #2701078R, YOUSEF ELHALAKA. All Jersey MLS
- $205,0002 bd1 ba1k sqft36 Edinshire Rd, Sicklerville, NJ 08081For SaleMLS ID #NJCD2109346, Bella Conti, BHHS Fox & Roach - Haddonfield. Bright MLS
- $160,0003 bd3 ba1.2k sqft7 Georgetown Rd, Clementon, NJ 08021For SaleMLS ID #NJCD2127182, Robert Greenblatt, Weichert Realtors - Moorestown. Bright MLS
- $210,0002 bd1 ba1k sqft105 Berkshire Rd, Sicklerville, NJ 08081For SaleMLS ID #NJCD2109354, Bella Conti, BHHS Fox & Roach - Haddonfield. Bright MLS
- $264,7774 bd2 ba1.4k sqft51 Memphis Ct, Sicklerville, NJ 08081For SaleMLS ID #NJCD2127268, Austin Cennimo, Keller Williams Realty - Moorestown. Bright MLS
