Skip main navigation
Off market
  • $474,400

    160 Fernwood Dr NE, Cleveland, TN 37323

    3beds
    3baths
    3,508sqft
    SingleFamily
    Built in 1999
    0.85 Acres Lot
    $474,400 Zestimate®
    $135/sqft
    $2,297 Estimated rent

    Home value

    $474,400

    $446,000 - $503,000

    $2,297/mo

    Zestimate® history
    Loading
    Loading...

    Owner options

    List your home for rent

    $2,297/mo

    Rent Zestimate®

    Find your next renter with Zillow Rental Manager. Plus, with online applications, you can quickly screen prospective tenants – for free.

    Learn more

    $2,297/mo

    Rent Zestimate®

    Refinance and save

    $2,753/mo

    Est. payment

    Refinancing to a lower rate could help reduce your monthly payments and save thousands over the life of the loan.

    See today's rates

    $2,753/mo

    Est. payment

    Explore your selling options

    Work with a Zillow partner agent

    Leverage their expertise and Zillow's premium Showcase listings to get your home seen by more buyers.

    Get started

    List with your own agent

    Get your home in front of millions of buyers by listing it on Zillow.

    Learn how to do it

    Sell it yourself

    Take full control of how buyers see your home on Zillow by listing For Sale by Owner (FSBO).

    List your home

    What's special

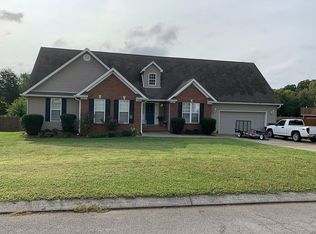
    If you need plenty of house for a great price then you have found it. Over 3500 SF including a finished basement with a great/rec room with a projection TV that conveys. Basement also has 2 other finished rooms and a workshop. The seller is leaving the playground tree house and swings and there is a huge fenced back yard that will keep the pets out of trouble with the neighbors. The main floor has an open floor plan with trey ceilings in the dining room and the owner's suite. The comfortable owner's suite is located on the main level and features a private bath with double vanities, jetted tub and separate shower. There is decorative crown molding throughout the home. Hardwood floors, cathedral ceiling and a gas fireplace make for a warm family atmosphere in the family room. The bonus room above the garage can serve multiple purposes. Walk out the back door to a large deck for grilling and entertainment. Outside the basement door is a covered patio. Your storage problems are over with a basement garage door that opens to a workshop and tons of storage. This is a great house that won't last long. Call now for you appointment.

    This property is not currently displayed as for sale or rent on Zillow. This may be different from what's on other websites or public sources.

    Facts & features

    Interior

    Bedrooms & bathrooms
    • Bedrooms: 3
    • Bathrooms: 3
    Heating
    • Other
    Features
    • Flooring: Carpet, Hardwood
    • Basement: Unfinished
    Interior area
    • Total interior livable area: 3,508 sqft

    Property

    Parking
    • Parking features: Garage - Attached
    Features
    • Exterior features: Brick
    Lot
    • Size: 0.85 Acres
    Details
    • Parcel number: 059CC00600000

    Construction

    Type & style
    • Home type: SingleFamily
    Materials
    • Foundation: Footing
    • Roof: Composition
    Condition
    • Year built: 1999

    Utilities & green energy

    • Sewer: Septic Tank

    Community & HOA

    Location
    • Region: Cleveland

    Financial & listing details

    • Price per square foot: $135/sqft
    • Tax assessed value: $457,800

    Price history

    DateEventPrice
    4/28/2017Sold$267,000-1.1%$76/sqft
    Source: RealTracs MLS as distributed by MLS GRID #3140386 Report a problem
    3/13/2017Price change$269,900-3.6%$77/sqft
    Source: Crye-Leike REALTORS #20170644 Report a problem
    2/10/2017Listed for sale$279,900+52.5%$80/sqft
    Source: Crye-Leike REALTORS #20170644 Report a problem
    9/3/2003Sold$183,500+7.9%$52/sqft
    Source: Public Record Report a problem
    6/3/2002Sold$170,000$48/sqft
    Source: Public Record Report a problem

    Public tax history

    YearProperty taxesTax assessment
    2025-- $114,450 +54.1%
    2024$1,320 $74,250
    2023$1,320 $74,250
    2022$1,320 $74,250
    2021$1,320 +3.9%$74,250 +29.9%
    2019$1,270 +5.1%$57,175
    2018$1,209 -0.1%--
    2017$1,210 -0.7%--
    2016$1,218 --
    2015$1,218 +0.8%--
    2014$1,208 --
    2013-- --
    2011$1,198 $54,500
    2009$1,198 $54,500
    2008-- $54,500 +12.6%
    2007$1,200 $48,400
    2006$1,200 $48,400
    2005$1,200 -0.3%$48,400 +8.1%
    2004$1,204 $44,775
    2003$1,204 $44,775
    Find assessor info on the county website

    Neighborhood: 37323

    Nearby schools

    GreatSchools rating
    Schools provided by the listing agent
    • Elementary: Park View Elementary School
    • Middle: Ocoee Middle
    • High: Walker Valley

    Source: The MLS. This data may not be complete. We recommend contacting the local school district to confirm school assignments for this home.

    Get a cash offer in 3 minutes
    Find out how much your home could sell for in as little as 3 minutes with a no-obligation cash offer.
    Estimated market value
    $474,400
    Get a cash offer in 3 minutes
    Find out how much your home could sell for in as little as 3 minutes with a no-obligation cash offer.
    Estimated market value
    $474,400