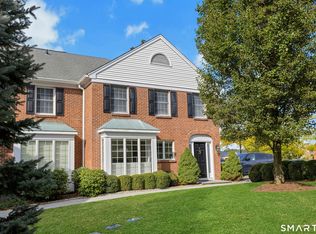
Turnkey living meets in-town convenience in this beautifully appointed three-bedroom townhouse, ideally located within easy walking distance of shops, restaurants, and local amenities. The open-concept main level features 9-foot ceilings, a welcoming fireplace, while French doors lead to a charming fenced patio and garden. The gourmet kitchen is beautifully equipped with Viking appliances and quartz countertops and flows seamlessly into the living and dining spaces. A private office or den with built-in cabinetry provides a dedicated work-from-home space. The upper level features a spacious primary suite with vaulted ceiling, walk-in closet, and spa-like bath, plus two additional bedrooms and a dedicated laundry room. A finished lower level with a newly added full bath provides flexible space for a playroom, recreation room, gym, or guests. Stylish, spacious, and move-in ready, this exceptional townhouse offers sophisticated living just moments from the heart of town. The HOA fee is calculated by the owner based on estimated monthly expenses for the front unit, with total association expenses shared between the two units. Please contact the listing agent for additional details.
For sale
$2,095,000
160 Forest Street #160, New Canaan, CT 06840
3beds
2,642sqft
Condominium, Townhouse
Built in 2022
-- sqft lot
$2,072,600 Zestimate®
$793/sqft
$650/mo HOA
What's special
Welcoming fireplaceDedicated laundry roomQuartz countertopsSpacious primary suiteWalk-in closetFrench doorsVaulted ceiling
- 20 days
- 1,030
- 50
Zillow last checked:
Listing updated:
Listed by:
Wendy D. Fog (203)979-6277,
Houlihan Lawrence 203-966-3507
Source: Smart MLS,MLS#: 24206858
Facts & features
Interior
Bedrooms & bathrooms
- Bedrooms: 3
- Bathrooms: 4
- Full bathrooms: 3
- 1/2 bathrooms: 1
Primary bedroom
- Features: Cathedral Ceiling(s), Full Bath, Walk-In Closet(s)
- Level: Upper
Bedroom
- Features: Full Bath
- Level: Upper
Bedroom
- Level: Upper
Dining room
- Features: High Ceilings
- Level: Main
Kitchen
- Features: High Ceilings, Quartz Counters, Kitchen Island
- Level: Main
Living room
- Features: High Ceilings, Gas Log Fireplace, French Doors
- Level: Main
Office
- Features: High Ceilings, Built-in Features
- Level: Main
Rec play room
- Features: Full Bath
- Level: Lower
Heating
- Heat Pump, Electric
Cooling
- Central Air
Appliances
- Included: Gas Range, Microwave, Range Hood, Refrigerator, Freezer, Dishwasher, Washer, Dryer, Electric Water Heater, Water Heater
- Laundry: Upper Level
Features
- Smart Thermostat
- Windows: Thermopane Windows
- Basement: Full,Finished
- Attic: Pull Down Stairs
- Number of fireplaces: 1
- Common walls with other units/homes: End Unit
Interior area
- Total structure area: 2,642
- Total interior livable area: 2,642 sqft
- Finished area above ground: 2,192
- Finished area below ground: 450
Property
Parking
- Total spaces: 1
- Parking features: Attached
- Attached garage spaces: 1
Features
- Stories: 3
- Patio & porch: Patio
Details
- Parcel number: 2844304
- Zoning: BRES
Construction
Type & style
- Home type: Condo
- Architectural style: Townhouse
- Property subtype: Condominium, Townhouse
- Attached to another structure: Yes
Materials
- Clapboard, Vertical Siding
Condition
- New construction: No
- Year built: 2022
Utilities & green energy
- Sewer: Public Sewer
- Water: Public
Green energy
- Energy efficient items: Thermostat, Windows
Community & HOA
Community
- Features: Library, Medical Facilities, Park, Playground, Near Public Transport, Shopping/Mall
- Security: Security System
HOA
- Has HOA: Yes
- Services included: Maintenance Grounds, Snow Removal, Insurance
- HOA fee: $650 monthly
Location
- Region: New Canaan
Financial & listing details
- Price per square foot: $793/sqft
- Tax assessed value: $1,199,940
- Annual tax amount: $20,359
- Date on market: 9/14/2026
Estimated market value
$2,072,600
$1.97M - $2.18M
$9,824/mo
Price history
| Date | Event | Price |
|---|---|---|
| 9/14/2026 | Listed for sale | $2,095,000-8.7%$793/sqft |
Source:  Smart MLS #24206858 Report a problem Smart MLS #24206858 Report a problem | ||
| 8/20/2026 | Listing removed | $2,295,000$869/sqft |
Source: Smart MLS #24185286 Report a problem | ||
| 6/22/2026 | Listed for sale | $2,295,000$869/sqft |
Source: Smart MLS #24185286 Report a problem | ||
Public tax history
Tax history is unavailable.
Monthly payment
Est. payment
Payment breakdown
Explore the cost of this home by adjusting the details. Changes won't be saved.Climate risks
Neighborhood: 06840
Nearby schools
Schools provided by the listing agent
- Elementary: South
- Middle: Saxe Middle
- High: New Canaan
Source: Smart MLS. This data may not be complete. We recommend contacting the local school district to confirm school assignments for this home.
Similar homes
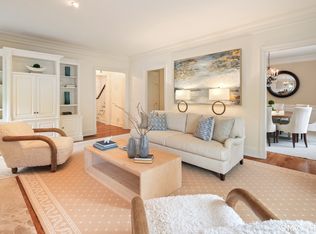
- $1,995,0003 bd3 ba2.4k sqftPark Slope, New Canaan, CT 06840For Sale
 MLS ID #24201523, Janis Hennessy, William Raveis Real Estate. Smart MLS
 - $1,595,0002 bd3 ba2.6k sqftMaple Park Commons, New Canaan, CT 06840For Sale
 MLS ID #24209252, Allison Boeckmann, Houlihan Lawrence. Smart MLS
 - $2,000,0005 bd5 ba3.3k sqft327 Jelliff Mill Road, New Canaan, CT 06840For Sale
 MLS ID #24206478, Cristina Hungria, William Pitt Sotheby's Int'l. Smart MLS
 - $2,395,0004 bd3 ba2.2k sqft94 Field Crest Road, New Canaan, CT 06840For Sale
 MLS ID #24205042, Meg Schwanhausser, Compass Connecticut, LLC. Smart MLS
 - $2,550,0003 bd3 ba3.7k sqftRichmond Mews, New Canaan, CT 06840For SaleMLS ID #24204690, Lynne Somerville, Compass Connecticut, LLC. Smart MLS
- $1,599,0005 bd4 ba2.9k sqft761 New Norwalk Road, New Canaan, CT 06840For SaleMLS ID #24194147, Kelly Defrancesco, William Raveis Real Estate. Smart MLS
- $1,399,0003 bd3 ba1.9k sqftHathaway Common, New Canaan, CT 06840For SaleMLS ID #24202379, Laura Danforth, William Raveis Real Estate. Smart MLS
- $1,695,0003 bd3 ba3.6k sqft76 Comstock Hill Road, New Canaan, CT 06840For SaleMLS ID #24192934, Anthony Ardino, William Raveis Real Estate. Smart MLS
- $2,995,0005 bd5 ba2.7k sqft16 Grace Street, New Canaan, CT 06840For SaleMLS ID #24206664, Hannelore Kaplan, William Raveis Real Estate. Smart MLS
- $1,895,0004 bd3 ba2.3k sqft13 Chestnut Street, Darien, CT 06820For SaleMLS ID #24206839, Amy Barsanti, William Pitt Sotheby's Int'l. Smart MLS
- $1,995,0003 bd3 ba2.6k sqft9 Lewis Road, Pound Ridge, NY 10576For Sale
 MLS ID #1046466, Melissa Marcogliese, Listing by: Compass Greater NY, LLC. OneKey® MLS as distributed by MLS GRID
 - $2,000,0003 bd3 ba3.8k sqft2 Charcoal Lane, Westport, CT 06880For SaleMLS ID #24200305, Meredith Cohen, Serhant Connecticut, LLC. Smart MLS
- $1,900,0004 bd5 ba3.1k sqft47 Summit Ridge Road, Stamford, CT 06902For SaleMLS ID #24199455, Jaime Sneddon, William Pitt Sotheby's Int'l. Smart MLS
- $1,425,0003 bd3 ba2.7k sqft68 Parry Road, Stamford, CT 06907For SaleMLS ID #24206822, Jorge Cintron, Vylla Home (CT) LLC. Smart MLS
- $1,650,0004 bd4 ba3.4k sqft5 Ginos Way, Ridgefield, CT 06877For SaleMLS ID #24211185, Chris Ferguson, Keller Williams Realty. Smart MLS
- $2,250,0004 bd5 ba2.6k sqft401 Chestnut Ridge Road, Bedford Corners, NY 10549For SaleMLS ID #1039655, Debra Tricarico, Listing by: Houlihan Lawrence Inc.. OneKey® MLS as distributed by MLS GRID
- $1,999,0003 bd5 ba2.8k sqft137 Boway Road, South Salem, NY 10590For SaleMLS ID #1018990, Cheryl Neuburger, Listing by: Ginnel Real Estate. OneKey® MLS as distributed by MLS GRID
- $1,875,0004 bd3 ba2.2k sqft73 Old Dam Road, Fairfield, CT 06824For SaleMLS ID #24210949, Katie O'Grady, Compass Connecticut, LLC. Smart MLS
- $1,899,9994 bd3 ba2.1k sqft12 Marvin Street, Norwalk, CT 06855For SaleMLS ID #24198424, Arian Hoxha, Serhant Connecticut, LLC. Smart MLS
- $1,799,0004 bd4 ba3.7k sqft206 Mountain Road, Wilton, CT 06897For SaleMLS ID #24195335, Christine McGovern, William Raveis Real Estate. Smart MLS
