Skip main navigation
Closed
  • $239,000

    160 Fox Hollow Dr APT 504-B, Mayfield Heights, OH 44124

    2beds
    1,684sqft
    Condominium
    Built in 1985
    -- sqft lot
    $248,300 Zestimate®
    $142/sqft
    $2,065 Estimated rent

    Home value

    $248,300

    $226,000 - $273,000

    $2,065/mo

    Zestimate® history
    Loading
    Loading...

    Owner options

    List your home for rent

    $2,065/mo

    Rent Zestimate®

    Find your next renter with Zillow Rental Manager. Plus, with online applications, you can quickly screen prospective tenants – for free.

    Learn more

    $2,065/mo

    Rent Zestimate®

    Refinance and save

    $2,242/mo

    Est. payment

    Refinancing to a lower rate could help reduce your monthly payments and save thousands over the life of the loan.

    See today's rates

    $2,242/mo

    Est. payment

    Explore your selling options

    Work with a Zillow partner agent

    Leverage their expertise and Zillow's premium Showcase listings to get your home seen by more buyers.

    Get started

    List with your own agent

    Get your home in front of millions of buyers by listing it on Zillow.

    Learn how to do it

    Sell it yourself

    Take full control of how buyers see your home on Zillow by listing For Sale by Owner (FSBO).

    List your home

    What's special

    Screened in balconyGenerously sized bedroomsStainless steel appliancesGranite countertopsWalk in tubOverhead cabinetrySerene wooded courtyard
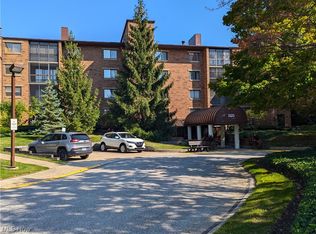
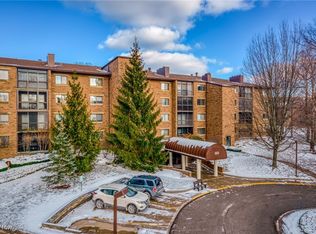
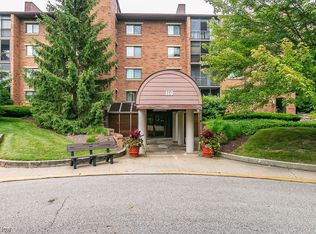
    Updated And Spacious 2 Bedroom 2 Full Bath Condo Located On The Top Floor * Enjoy Peace And Privacy From The Screened In Balcony Overlooking A Serene Wooded Courtyard, A Perfect Spot For Morning Coffee, A Game Of Cards, Or Just Relaxing * Inside, The Kitchen Shines With Cherry Cabinetry, Granite Countertops, Stainless Steel Appliances, Dining Area, And A Pantry * The Living And Dining Area Boasts Vinyl Wood Flooring That Flows Into The Hallway * Two Generously Sized Bedrooms * The Owner's Suite Offers A Sizeable Mirrored Closet Area And Private Full Bath With A Walk In Tub * Laundry Room Comes Equipped With Side By Side Washer And Dryer Plus Overhead Cabinetry For Storage * Dedicated Indoor Garage Space And Storage Closet * Woodhawk Offers A 24 Hour Guarded/Gated Community Which Also Includes 2 Swimming Pools, Tennis Courts, 2 Racquetball Courts, Fitness Center, And Clubhouse * This Condo Offers The Best Of Easy Living With Top Floor Tranquility - Don't Miss It, Call For A Private Showing Today!

    Zillow last checked:

    Listing updated:

    Listed by:

    Angie Molitoris AngieMolitoris@gmail.com216-299-9503,

    RE/MAX Crossroads Properties

    Bought with:

    Angelo J Marrali, 2010003589

    Howard Hanna

    Valeria Boehler, 2024001111

    Howard Hanna

    Source: MLS Now,MLS#: 5131432MLS LogoOriginating MLS: Akron Cleveland Association of REALTORS

    Facts & features

    Interior

    Bedrooms & bathrooms
    • Bedrooms: 2
    • Bathrooms: 2
    • Full bathrooms: 2
    • Main level bathrooms: 2
    • Main level bedrooms: 2
    Primary bedroom
    • Description: Flooring: Carpet
    • Level: First
    • Dimensions: 19 x 13
    Bedroom
    • Description: Flooring: Carpet
    • Level: First
    • Dimensions: 14 x 13
    Dining room
    • Description: Flooring: Luxury Vinyl Tile
    • Level: First
    • Dimensions: 13 x 10
    Kitchen
    • Description: Flooring: Ceramic Tile
    • Level: First
    • Dimensions: 20 x 10
    Laundry
    • Description: Flooring: Ceramic Tile
    • Level: First
    • Dimensions: 7 x 6
    Living room
    • Description: Flooring: Luxury Vinyl Tile
    • Level: First
    • Dimensions: 16 x 13
    Heating
    • Forced Air
    Cooling
    • Central Air
    Appliances
    • Included: Dryer, Dishwasher, Microwave, Range, Refrigerator, Washer
    • Laundry: Laundry Room, In Unit
    Features
    • Ceiling Fan(s), Granite Counters
    • Has basement: No
    • Has fireplace: No
    Interior area
    • Total structure area: 1,684
    • Total interior livable area: 1,684 sqft
    • Finished area above ground: 1,684

    Property

    Parking
    • Total spaces: 8
    • Parking features: Assigned, Attached, Covered, Garage, Garage Door Opener, Heated Garage, Inside Entrance
    • Attached garage spaces: 1
    • Carport spaces: 7
    • Covered spaces: 8
    Accessibility
    • Accessibility features: Accessible Bedroom, Accessible Central Living Area
    Features
    • Levels: One
    • Stories: 1
    • Patio & porch: Balcony
    • Exterior features: Balcony
    • Has private pool: Yes
    • Has view: Yes
    • View description: Garden
    Details
    • Parcel number: 86301987C

    Construction

    Type & style
    • Home type: Condo
    • Architectural style: Ranch
    • Property subtype: Condominium
    • Attached to another structure: Yes
    Materials
    • Aluminum Siding, Brick, Vinyl Siding
    • Roof: Asphalt,Fiberglass
    Condition
    • Updated/Remodeled
    • Year built: 1985

    Utilities & green energy

    • Sewer: Public Sewer
    • Water: Public

    Community & HOA

    Community
    • Subdivision: Woodhawk Club Condo
    HOA
    • Has HOA: No
    • Services included: Association Management, Insurance, Maintenance Grounds, Maintenance Structure, Parking, Recreation Facilities, Reserve Fund, Snow Removal, Security, Trash
    • HOA fee: $502 monthly
    Location
    • Region: Mayfield Heights

    Financial & listing details

    • Price per square foot: $142/sqft
    • Tax assessed value: $175,900
    • Annual tax amount: $3,418
    • Date on market: 6/14/2025
    • Cumulative days on market: 3 days

    Price history

    DateEventPrice
    7/10/2025Sold$239,000$142/sqft
    Source: MLS Now #5131432 Report a problem
    6/17/2025Pending sale$239,000$142/sqft
    Source: MLS Now #5131432 Report a problem
    6/14/2025Listed for sale$239,000+63.7%$142/sqft
    Source: MLS Now #5131432 Report a problem
    1/3/2017Sold$146,000+57%$87/sqft
    Source: MLS Now #3860698 Report a problem
    1/15/2013Sold$93,000-43.6%$55/sqft
    Source: Public Record Report a problem
    7/30/1999Sold$165,000$98/sqft
    Source: Public Record Report a problem

    Public tax history

    YearProperty taxesTax assessment
    2025$3,266 -0.6%$61,570
    2024$3,287 +7.3%$61,570 +17.8%
    2023$3,064 -0.3%$52,260
    2022$3,074 +1.1%$52,260
    2021$3,041 +1.9%$52,260 +9%
    2020$2,984 -17.5%$47,950
    2019$3,617 +20.7%$47,950
    2018$2,995 -11.7%$47,950 +14.9%
    2017$3,390 +9.8%$41,730
    2016$3,086 $41,730
    2015$3,086 -19.9%$41,730 -20%
    2014$3,855 +1.2%$52,160
    2013$3,810 +3.1%$52,160
    2012$3,698 +4.2%$52,160 -5.7%
    2011$3,550 +0%$55,300
    2010$3,548 +0.7%$55,300
    2009$3,525 -9.8%$55,300 -13.7%
    2008$3,906 +10.7%$64,060
    2007$3,529 -0.5%$64,060
    2006$3,548 -1.3%$64,060 +2%
    2005$3,596 +1.7%$62,830
    2004$3,537 +15.2%$62,830
    2003$3,071 -38.7%$62,830 +8.8%
    2001$5,013 -0.1%$57,750
    2000$5,018 $57,750
    Find assessor info on the county website

    Neighborhood: 44124

    Nearby schools

    GreatSchools rating
    Schools provided by the listing agent
    • District: Mayfield CSD - 1819

    Source: MLS Now. This data may not be complete. We recommend contacting the local school district to confirm school assignments for this home.

    Get a cash offer in 3 minutes
    Find out how much your home could sell for in as little as 3 minutes with a no-obligation cash offer.
    Estimated market value
    $248,300
    Get a cash offer in 3 minutes
    Find out how much your home could sell for in as little as 3 minutes with a no-obligation cash offer.
    Estimated market value
    $248,300