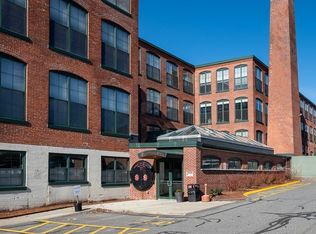
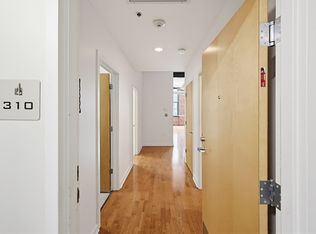
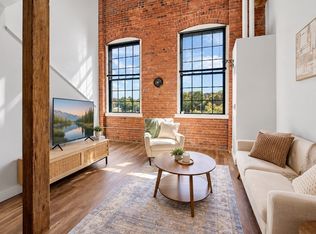
Presenting an exceptional opportunity to enjoy urban living in a tastefully renovated 1900s mill in Worcester, MA. Welcome to 160 Freemont St., Unit 213, a meticulously maintained condominium in the historic Freemont Lofts. This attractive property, encompassing 1285 square feet of living area, offers a sophisticated urban living experience, blending privacy while enjoying the areas amenities. The kitchen is a testament to contemporary design and functionality, featuring modern stainless steel appliances and a central island that facilitates both culinary endeavors and social interaction. With high ceilings throughout, its open-plan design seamlessly integrates with the living room, creating an expansive and inviting environment ideal for entertaining or quiet relaxation. The layout has been thoughtfully designed with two bedrooms and two full bathrooms, and a separate utility closet with in unit washer and dryer. Located on the second floor with views of the courtyard, enjoy quiet urban living at its finest. We invite you to schedule a private viewing to fully appreciate the distinctive appeal of Freemont Lofts. Seller willing to pay 3 months HOA fees to accepted offer
For sale
Price cut: $10K (8/24)
$324,900
160 Fremont St Unit 213, Worcester, MA 01603
2beds
1,285sqft
Condominium
Built in 1900
-- sqft lot
$323,700 Zestimate®
$253/sqft
$600/mo HOA
What's special
Meticulously maintained condominiumTwo bedroomsHigh ceilings throughout
- 116 days
- 236
- 11
Zillow last checked:
Listing updated:
Listed by:
Laurie Sullivan 508-525-0611,
Hope Real Estate Group, Inc. 508-943-4333,
Laurie Sullivan 508-525-0611
Source: MLS PIN,MLS#: 73535671
Facts & features
Interior
Bedrooms & bathrooms
- Bedrooms: 2
- Bathrooms: 2
- Full bathrooms: 2
Primary bedroom
- Features: Bathroom - Full, Closet, Flooring - Wall to Wall Carpet, Window(s) - Picture
- Level: First
Bedroom 2
- Features: Closet, Flooring - Wall to Wall Carpet
- Level: First
Primary bathroom
- Features: Yes
Bathroom 1
- Features: Bathroom - Full, Bathroom - With Tub & Shower, Flooring - Stone/Ceramic Tile
- Level: First
Bathroom 2
- Features: Bathroom - Full, Bathroom - With Tub & Shower, Flooring - Stone/Ceramic Tile
- Level: First
Family room
- Level: First
Kitchen
- Features: Flooring - Hardwood, Countertops - Stone/Granite/Solid, Countertops - Upgraded, Cabinets - Upgraded, Open Floorplan, Stainless Steel Appliances, Lighting - Overhead
- Level: First
Living room
- Features: Cathedral Ceiling(s), Ceiling Fan(s), Flooring - Hardwood, Window(s) - Picture, Open Floorplan
- Level: First
Heating
- Central, Forced Air, Natural Gas
Cooling
- Central Air
Appliances
- Included: Range, Dishwasher, Microwave, Refrigerator, Washer, Dryer
- Laundry: Electric Dryer Hookup, Washer Hookup, First Floor, In Unit
Features
- Flooring: Tile, Carpet, Hardwood
- Has basement: No
- Has fireplace: No
Interior area
- Total structure area: 1,285
- Total interior livable area: 1,285 sqft
- Finished area above ground: 1,285
Property
Parking
- Total spaces: 1
- Parking features: Off Street, Assigned, Guest, Paved
- Uncovered spaces: 1
Features
- Entry location: Unit Placement(Upper)
Details
- Parcel number: 4605075
- Zoning: MG-2
- Other equipment: Intercom
Construction
Type & style
- Home type: Condo
- Property subtype: Condominium
- Attached to another structure: Yes
Materials
- Brick
- Roof: Rubber
Condition
- Year built: 1900
Utilities & green energy
- Sewer: Public Sewer
- Water: Public
- Utilities for property: for Gas Range, for Electric Dryer, Washer Hookup
Community & HOA
Community
- Features: Public Transportation, Shopping, Walk/Jog Trails, Medical Facility, Laundromat, Highway Access, Public School, University
- Security: Intercom
HOA
- Amenities included: Elevator(s), Fitness Center, Storage
- Services included: Water, Sewer, Insurance, Maintenance Structure, Maintenance Grounds, Snow Removal, Trash, Reserve Funds
- HOA fee: $600 monthly
Location
- Region: Worcester
Financial & listing details
- Price per square foot: $253/sqft
- Tax assessed value: $278,200
- Annual tax amount: $3,701
- Date on market: 6/14/2026
- Listing terms: Contract
- Exclusions: Personnel Property
Estimated market value
$323,700
$308,000 - $340,000
$2,173/mo
Price history
| Date | Event | Price |
|---|---|---|
| 8/24/2026 | Price change | $324,900-3%$253/sqft |
Source: MLS PIN #73535671 Report a problem | ||
| 7/27/2026 | Price change | $334,900-1.5%$261/sqft |
Source: MLS PIN #73535671 Report a problem | ||
| 6/14/2026 | Listed for sale | $340,000+15.3%$265/sqft |
Source: MLS PIN #73535671 Report a problem | ||
| 12/23/2024 | Sold | $295,000-1.6%$230/sqft |
Source: MLS PIN #73291835 Report a problem | ||
| 11/14/2024 | Contingent | $299,900$233/sqft |
Source: MLS PIN #73291835 Report a problem | ||
| 9/18/2024 | Listed for sale | $299,900+42.9%$233/sqft |
Source: MLS PIN #73291835 Report a problem | ||
| 4/15/2017 | Listing removed | $1,350$1/sqft |
Source: Keller Williams - Worcester #72123043 Report a problem | ||
| 3/6/2017 | Price change | $1,350-3.6%$1/sqft |
Source: Keller Williams - Worcester #72123043 Report a problem | ||
| 2/6/2017 | Listed for rent | $1,400$1/sqft |
Source: Zillow Rental Manager Report a problem | ||
| 8/29/2006 | Sold | $209,900$163/sqft |
Source: Public Record Report a problem | ||
Public tax history
| Year | Property taxes | Tax assessment |
|---|---|---|
| 2025 | $3,615 +4.6% | $274,100 +9% |
| 2024 | $3,457 +12.1% | $251,400 +16.9% |
| 2023 | $3,085 +13.4% | $215,100 +20.3% |
| 2022 | $2,720 -3.9% | $178,800 +2.9% |
| 2021 | $2,829 +15.7% | $173,800 +20.9% |
| 2020 | $2,445 +0.2% | $143,800 +6% |
| 2019 | $2,441 +5.1% | $135,600 +10.4% |
| 2018 | $2,322 -5.5% | $122,800 -4% |
| 2017 | $2,458 -6.8% | $127,900 |
| 2016 | $2,636 +2.7% | $127,900 |
| 2015 | $2,567 +2.7% | $127,900 |
| 2014 | $2,499 +6.6% | $127,900 +1.3% |
| 2013 | $2,345 -9.5% | $126,200 -17.3% |
| 2012 | $2,591 +6.5% | $152,600 -5% |
| 2010 | $2,433 -7.6% | $160,600 -17.7% |
| 2009 | $2,634 -5.1% | $195,100 -11.9% |
| 2008 | $2,776 +3.8% | $221,400 +0.2% |
| 2007 | $2,674 | $221,000 |
Find assessor info on the county website
Monthly payment
Est. payment
Payment breakdown
Explore the cost of this home by adjusting the details. Changes won't be saved.Climate risks
Neighborhood: 01603

Similar homes
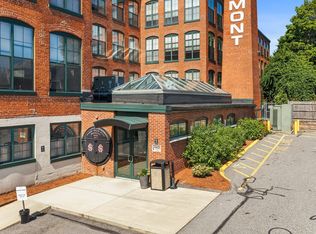
- $290,0002 bd2 ba1.2k sqft160 Fremont St Unit 308, Worcester, MA 01603For Sale
 MLS ID #73569002, John Snyder, Redfin Corp.. MLS PIN
 - $339,9004 bd1 ba1.2k sqft10 Mildred Ave, Worcester, MA 01603For Sale
 MLS ID #73586468, Krikorian Property Consultants, Keller Williams Boston MetroWest. MLS PIN
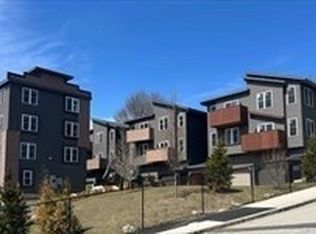
 - $350,0003 bd2 ba1.3k sqft60 Richards St #A, Worcester, MA 01603For Sale
 MLS ID #73566581, Sarah Vo, Charlton Realty. MLS PIN
 - $319,0001 bd2 ba871 sqft48 Water St Unit 405, Worcester, MA 01604For Sale
 MLS ID #73582022, Alyssa Coyle, William Raveis R.E. & Home Services. MLS PIN
