Welcome to 160 Galleon Dr at the Traditions of Christiana. This is one of the most sought after, yet rarely available models in the community. It offers over 3000 square feet of comfortable living space. The size and layout is an unexpected surprise as you enter the home. Inside the entry you are greeted with gleaming hardwood floors and an attractive open floor plan. This model gives you a front formal living area in addition to a large rear great room with cathedral ceiling. A dining area is uniquely attractive with detailed columns and wainscoting. From the center open hall you will find stairs leading to a generously sized loft, guest bedroom and full bath. This creates wonderful private space for any visiting guests. In addition, this upper level has a walk in storage room that you will not find in other models. There is ample space for your large items such as luggage and seasonal decor. Back on the main level there is a beautiful oversized kitchen with cherry cabinets and a separate eating area. The entire area is open to the great room. From the great room you can step outside to one of the most private rear yards in the community that backs to the woods. The primary bedroom, with an ensuite bath and walk in closet is located just off the great room. There is an additional bedroom with access into another full bath on this main level. The entire home boasts a meticulous feel. It has been gently used and wonderfully maintained by its' current owners. Each room is flooded with natural light. The two car garage comes complete with loads of shelving for additional storage. Traditions at Christiana, while secluded and peaceful, is a convenient community with easy access to shopping, major highways and restaurants. A lovely clubhouse and community pool are a few more perks of this desirable neighborhood. (Professional photos will be uploaded shortly & showings begin Thurs 5/30, set yours up today!)
Sold for $525,000
$525,000
160 Galleon Dr, Newark, DE 19702
3beds
3,050sqft
Single Family Residence
Built in 2006
8,276 Square Feet Lot
$551,200 Zestimate®
$172/sqft
$2,806 Estimated rent
Home value
$551,200
$524,000 - $579,000
$2,806/mo
Zestimate® history
Owner options
List your home for rent
$2,806/mo
Rent Zestimate®
Find your next renter with Zillow Rental Manager. Plus, with online applications, you can quickly screen prospective tenants – for free.
$2,806/mo
Rent Zestimate®
Refinance and save
$3,426/mo
Est. payment
Refinancing to a lower rate could help reduce your monthly payments and save thousands over the life of the loan.
$3,426/mo
Est. payment
Explore your selling options
Work with a Zillow partner agent
Leverage their expertise and Zillow's premium Showcase listings to get your home seen by more buyers.
Get startedList with your own agent
Get your home in front of millions of buyers by listing it on Zillow.
Learn how to do itSell it yourself
Take full control of how buyers see your home on Zillow by listing For Sale by Owner (FSBO).
List your homeWhat's special
Zillow last checked:
Listing updated:
Listed by:
Carmela Barletto 302-229-7709,
RE/MAX Elite
Bought with:
Carmela Barletto, R3-0016845
RE/MAX Elite
Source: Bright MLS,MLS#: DENC2061952
Facts & features
Interior
Bedrooms & bathrooms
- Bedrooms: 3
- Bathrooms: 3
- Full bathrooms: 3
- Main level bathrooms: 2
- Main level bedrooms: 2
Rooms
- Room types: Living Room, Dining Room, Primary Bedroom, Bedroom 2, Kitchen, Family Room, Bedroom 1, Laundry, Other
Heating
- Forced Air, Programmable Thermostat, Natural Gas
Cooling
- Central Air, Natural Gas
Appliances
- Included: Cooktop, Built-In Range, Oven, Double Oven, Self Cleaning Oven, Dishwasher, Disposal, Microwave, Gas Water Heater
- Laundry: Main Level, Laundry Room
Features
- Primary Bath(s), Kitchen Island, Butlers Pantry, Ceiling Fan(s), Bathroom - Stall Shower, Dining Area, Cathedral Ceiling(s), 9'+ Ceilings
- Flooring: Wood, Carpet, Tile/Brick
- Windows: Energy Efficient
- Has basement: No
- Has fireplace: No
Interior area
- Total structure area: 3,050
- Total interior livable area: 3,050 sqft
- Finished area above ground: 3,050
Property
Parking
- Total spaces: 4
- Parking features: Garage Faces Front, On Street, Driveway, Attached
- Attached garage spaces: 2
- Uncovered spaces: 2
Accessibility
- Accessibility features: None
Features
- Levels: Two
- Stories: 2
- Patio & porch: Patio, Porch
- Exterior features: Sidewalks, Street Lights, Lawn Sprinkler, Lighting
- Pool features: Community
Lot
- Size: 8,276 Square Feet
- Features: Level, Sloped, Open Lot, Rear Yard
Details
- Additional structures: Above Grade
- Parcel number: 09034.20249
- Zoning: ST
- Special conditions: Standard
Construction
Type & style
- Home type: SingleFamily
- Architectural style: Colonial
- Property subtype: Single Family Residence
Materials
- Aluminum Siding, Vinyl Siding
- Foundation: Concrete Perimeter
- Roof: Pitched,Shingle
Condition
- New construction: No
- Year built: 2006
Details
- Builder model: NAVESINK
- Builder name: PULTE
Utilities & green energy
- Electric: Underground
- Sewer: Public Sewer
- Water: Public
- Utilities for property: Cable Connected
Community & HOA
Community
- Senior community: Yes
- Subdivision: Traditions At Christiana
HOA
- Has HOA: Yes
- Amenities included: Pool, Clubhouse
- Services included: Pool(s), Common Area Maintenance, Maintenance Grounds, Snow Removal, Trash, Health Club, Management
- HOA fee: $250 monthly
Location
- Region: Newark
Financial & listing details
- Price per square foot: $172/sqft
- Tax assessed value: $100,800
- Annual tax amount: $3,288
- Date on market: 5/30/2024
- Listing agreement: Exclusive Right To Sell
- Listing terms: Conventional,VA Loan,FHA 203(b)
- Inclusions: Refrigerator, Washer / Dryer, Garage Shelving
- Ownership: Fee Simple
Price history
| Date | Event | Price |
|---|---|---|
| 8/5/2024 | Sold | $525,000$172/sqft |
Source:  Bright MLS #DENC2061952 Report a problem Bright MLS #DENC2061952 Report a problem | ||
| 6/6/2024 | Pending sale | $525,000$172/sqft |
Source: Bright MLS #DENC2061952 Report a problem | ||
| 5/30/2024 | Listed for sale | $525,000+34.6%$172/sqft |
Source: Bright MLS #DENC2061952 Report a problem | ||
| 5/5/2017 | Listing removed | $389,900+5.4%$128/sqft |
Source: Coldwell Banker Preferred - Delaware Office #6817141 Report a problem | ||
| 5/4/2017 | Sold | $370,000-10.8%$121/sqft |
Source: Agent Provided Report a problem | ||
| 5/24/2016 | Listing removed | $414,900$136/sqft |
Source: Long and Foster Real Estate #6763328 Report a problem | ||
| 4/6/2016 | Listed for sale | $414,900-2.4%$136/sqft |
Source: Long and Foster Real Estate #6763328 Report a problem | ||
| 1/5/2016 | Listing removed | $425,000$139/sqft |
Source: Keller Williams - Wilmington, DE #6669208 Report a problem | ||
| 11/6/2015 | Listed for sale | $425,000-0.5%$139/sqft |
Source: Keller Williams Realty-Wilmington #6669208 Report a problem | ||
| 12/7/2006 | Sold | $427,290$140/sqft |
Source: Public Record Report a problem | ||
Public tax history
| Year | Property taxes | Tax assessment |
|---|---|---|
| 2025 | -- | $501,100 +397.1% |
| 2024 | $4,112 +1167.1% | $100,800 |
| 2023 | $325 -62.1% | $100,800 |
| 2022 | $856 -79.7% | $100,800 |
| 2021 | $4,216 +2.6% | $100,800 |
| 2020 | $4,110 +39.3% | $100,800 |
| 2019 | $2,950 -5666.4% | $100,800 |
| 2017 | -$53 -102.1% | $100,800 |
| 2016 | $2,553 | $100,800 |
| 2015 | $2,553 +13% | $100,800 |
| 2014 | $2,259 | $100,800 |
| 2013 | -- | $100,800 |
| 2012 | -- | $100,800 |
| 2011 | -- | $100,800 |
| 2010 | -- | $100,800 |
| 2009 | -- | $100,800 |
| 2008 | -- | $100,800 |
| 2007 | -- | $100,800 +733.1% |
| 2006 | -- | $12,100 |
Find assessor info on the county website
Neighborhood: Traditions at Christiana
Nearby homes
- $515,8003 bd2 ba2.3k sqft158 Galleon Dr, Newark, DE 19702Off Market
- $547,8003 bd2 ba2.8k sqft162 Galleon Dr, Newark, DE 19702Off Market
- $545,5003 bd2 ba2.8k sqft156 Galleon Dr, Newark, DE 19702Off Market
- $386,8004 bd2 ba1.2k sqft159 Galleon Dr, Newark, DE 19702Off Market
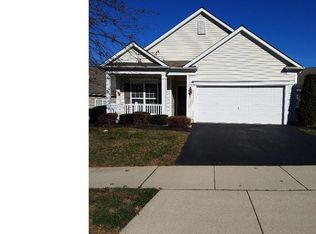
- $486,1003 bd3 ba2.3k sqft168 Galleon Dr, Newark, DE 19702Off Market
- $415,0002 bd2 ba1.6k sqft155 Galleon Dr, Newark, DE 19702Sold
- $545,8003 bd2 ba2.8k sqft18 Compass Rose Way, Newark, DE 19702Off Market
- $387,4002 bd2 ba1.4k sqft170 Galleon Dr, Newark, DE 19702Off Market
Nearby schools
GreatSchools rating
- 7/10Gallaher (Robert S.) Elementary SchoolGrades: K-5Distance: 1.3 mi
- 6/10Christiana High SchoolGrades: 6-12Distance: 0.8 mi
- 3/10Shue-Medill Middle SchoolGrades: 6-8Distance: 2.7 mi
Schools provided by the listing agent
- High: Christiana
- District: Christina
Source: Bright MLS. This data may not be complete. We recommend contacting the local school district to confirm school assignments for this home.
Get a cash offer in 3 minutes
Find out how much your home could sell for in as little as 3 minutes with a no-obligation cash offer.
Estimated market value
$551,200
Get a cash offer in 3 minutes
Find out how much your home could sell for in as little as 3 minutes with a no-obligation cash offer.
Estimated market value
$551,200
Nearby cities
Nearby neighborhoods
Nearby zip codes
Other Newark Topics
