Skip main navigation
Off market
  • $590,100

    160 Ginger Cake Dr, Fayetteville, GA 30214

    3beds
    3,700sqft
    SingleFamily
    Built in 1977
    4 Acres Lot
    $590,100 Zestimate®
    $159/sqft
    $4,274 Estimated rent

    Home value

    $590,100

    $543,000 - $643,000

    $4,274/mo

    Zestimate® history
    Loading
    Loading...

    Owner options

    List your home for rent

    $4,274/mo

    Rent Zestimate®

    Find your next renter with Zillow Rental Manager. Plus, with online applications, you can quickly screen prospective tenants – for free.

    Learn more

    $4,274/mo

    Rent Zestimate®

    Refinance and save

    $3,625/mo

    Est. payment

    Refinancing to a lower rate could help reduce your monthly payments and save thousands over the life of the loan.

    See today's rates

    $3,625/mo

    Est. payment

    Explore your selling options

    Work with a Zillow partner agent

    Leverage their expertise and Zillow's premium Showcase listings to get your home seen by more buyers.

    Get started

    List with your own agent

    Get your home in front of millions of buyers by listing it on Zillow.

    Learn how to do it

    Sell it yourself

    Take full control of how buyers see your home on Zillow by listing For Sale by Owner (FSBO).

    List your home

    What's special

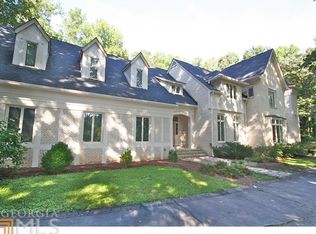
    Contact 404-626-9263 video walk through https://youtu.be/IvngZPjtBM8 Must see 3700 sq ft +1000 sq ft finished basement 3BR (all Suites) with 3.5 baths nestled on 4.5 acres. Hardwood, stone, ceramic flooring throughout the home. Master suite on the main floor includes luxury master bath; with a walk-in shower and jetted tub, his and her sinks, ceramic floor, walk-in closets w/ custom shelving — private entry to the Jacuzzi and Saltwater pool from the Master Bedroom. The kitchen is an open floor plan, with a built-in gas cooktop, microwave, and oven. Walk-in pantry and built-in desk area. French doors with entry to the pool. Also, enjoy a relaxing screened-in porch for your morning coffee or unwind in the evenings- entrance from the kitchen or living room. The laundry room is connected to the kitchen and includes a deep sink, custom shelving and, folding cabinet. The Living Room is a step-down living room with a monumental masonry Stone fireplace from floor to ceiling. 18ft ceilings, with beautiful french doors opening up to a back deck overlooking a scenic back yard. Adjoined to the living room, you can access a step-up office with built-in shelving, french doors, and grand windows. From the living room, you walk down a small stone hall that enters a raised XL Entertainment room that can seat 20+ people; with outside access to front and back yard, french doors and, custom windows that surround the area. Off of the entertainment room, is an additional raised room with cabinets, countertop sink, fridge, and stone flooring. The upstairs entrance is located off of the living room with a Grand Stairway that leads to a portrait view of the pool, Jacuzzi, and grilling decks. Located upstairs are two suites; with bathroom, walk-in closets, and Romeo & Juliet overlooks. This home has 3 AC units; each floor has it's own unit; making it more energy-efficient. A tankless water heater-with two controlled remotes, security system, Intercom system, and sprinkler system. The basement includes a two-car garage with separate doors, tons of shelving, additional storage room and work out room with prewired tanning bed power supply and full mirrored wall- areas are Heated and cooled. Outside includes a saltwater in-ground pool, Jacuzzi, two decks, one covered grilling area well lit- storage underneath, small work shed, 8x30 metal shed and a secluded gated driveway. If you are looking for a unique property, don't look any further. This home is a private wooded sanctuary but located only 4 miles from pinewood studios, 3 miles from Piedmont Fayette Hospital and, shopping only minutes away.

    This property is off market, which means it's not currently listed for sale or rent on Zillow. This may be different from what's available on other websites or public sources.

    Facts & features

    Interior

    Bedrooms & bathrooms
    • Bedrooms: 3
    • Bathrooms: 4
    • Full bathrooms: 3
    • 1/2 bathrooms: 1
    Heating
    • Other, Gas
    Cooling
    • Central
    Appliances
    • Included: Dishwasher, Garbage disposal, Microwave, Range / Oven, Trash compactor
    Features
    • Flooring: Carpet, Hardwood, Slate
    • Basement: Finished
    • Has fireplace: Yes
    Interior area
    • Total interior livable area: 3,700 sqft

    Property

    Parking
    • Total spaces: 12
    • Parking features: Garage - Attached, Off-street
    Features
    • Exterior features: Shingle, Vinyl
    • Has spa: Yes
    • Has view: Yes
    • View description: None
    Lot
    • Size: 4 Acres
    Details
    • Parcel number: 0536053

    Construction

    Type & style
    • Home type: SingleFamily
    Materials
    • Frame
    • Foundation: Other
    • Roof: Shake / Shingle
    Condition
    • Year built: 1977

    Community & HOA

    Location
    • Region: Fayetteville

    Financial & listing details

    • Price per square foot: $159/sqft
    • Tax assessed value: $569,272
    • Annual tax amount: $6,238

    Price history

    DateEventPrice
    3/24/2021Listing removed--
    Source: Owner Report a problem
    1/10/2020Sold$376,800-5.8%$102/sqft
    Source: Public Record Report a problem
    11/15/2019Pending sale$400,000$108/sqft
    Source: Owner Report a problem
    8/4/2019Listed for sale$400,000+63.3%$108/sqft
    Source: Owner Report a problem
    10/7/2009Sold$244,900$66/sqft
    Source: Public Record Report a problem
    9/10/2009Listed for sale$244,900+84.3%$66/sqft
    Source: ERA United Realty #02734074 Report a problem
    8/13/2009Sold$132,901-66.8%$36/sqft
    Source: Public Record Report a problem
    10/23/2006Sold$399,900$108/sqft
    Source: Public Record Report a problem

    Public tax history

    YearProperty taxesTax assessment
    2025$6,238 +8%$227,709 +7%
    2024$5,776 +4.4%$212,812 +7.1%
    2023$5,534 +8.3%$198,616 +8.1%
    2022$5,110 +21.6%$183,708 +23.3%
    2021$4,202 +307.4%$148,980 +11.4%
    2020$1,031 +3.3%$133,700 +4.6%
    2019$998 +11.5%$127,780 +11%
    2018$895 $115,092 +13%
    2017$895 -48.1%$101,892 +10.8%
    2016$1,723 $91,972 +7.8%
    2015$1,723 +12.6%$85,332 +8.6%
    2014$1,530 $78,572 +5.3%
    2013$1,530 -30.6%$74,652 -0.8%
    2012$2,204 -14.2%$75,252 -14.2%
    2011$2,569 -4.7%$87,740 -19.9%
    2010$2,697 -20.2%$109,488
    2009$3,381 -16.9%$109,488 -19.5%
    2008$4,066 -1.5%$135,948
    2007$4,130 $135,948 +3.4%
    2006-- $131,448 +3.6%
    2005-- $126,852 +2.8%
    2004$3,592 $123,412 +3.4%
    2003-- $119,400 +7.5%
    2002$3,217 +2.6%$111,044 +6.1%
    2001$3,136 -2%$104,692 +4.9%
    2000$3,201 $99,828
    Find assessor info on the county website

    Neighborhood: 30214

    Nearby schools

    GreatSchools rating
    Get a cash offer in 3 minutes
    Find out how much your home could sell for in as little as 3 minutes with a no-obligation cash offer.
    Estimated market value
    $590,100
    Get a cash offer in 3 minutes
    Find out how much your home could sell for in as little as 3 minutes with a no-obligation cash offer.
    Estimated market value
    $590,100