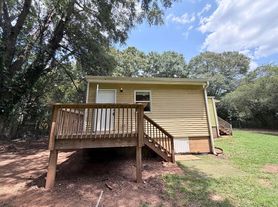
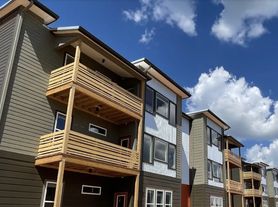
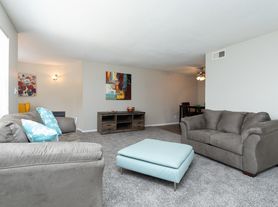
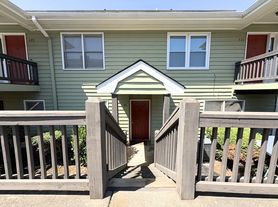
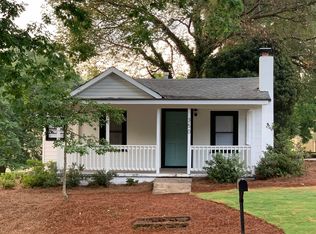
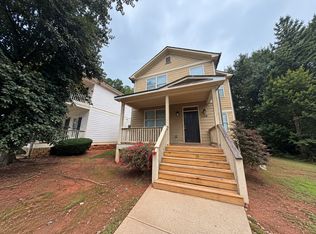
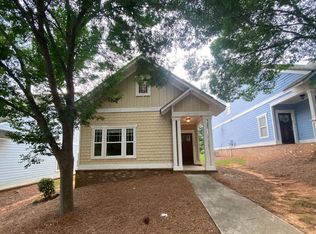
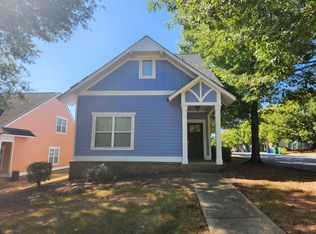
Looking for a unique place to call? You found it! Built-in '66, remodeled with modern finishes. It is fully furnished, providing you with a simpler move in and easy transition. Just 3 minutes from UGA Health Science Campus, 10 minutes to UGA North Campus and Downtown, and directly located off of the Athens loop- this location is perfect for students and professionals.
This home offers a sense of comfort and vibrancy. This home has been beautifully decorated but also is filled with beautiful windows offering you tons of natural lighting.
The Space: Spacious rooms Free Parking
The open floor plan allows you to enjoy your family, friends, and company regardless of where you are within the house. The home also incorporates a split floor plan, making the upstairs and downstairs identical.
The house is filled with various different colors giving this home an unparalleled design.
LIVING ROOM:
- Spacious living room
- Smart TV
- Plenty of Seating Space
4 BEDROOMS:
- 2 Bedrooms with King Bed
- 2 Bedrooms with Queen Bed
BATHROOM: 2 Full Bathroom (1 bath is located on each floor)
KITCHEN: Full equipped with all basic necessities
Renter is responsible for all utilities. Security deposit is the last month of rent at the beginning of the lease term. No smoking allowed. Pets allowed under certain circumstances.
Property is fully furnished!
House for rent
Single family residence
Available now
No pets
Air conditioner, central air
In unit laundry
Carport parking
Heat pump
What's special
Fully furnishedOpen floor planPlenty of seating spaceSpacious roomsSmart tv
- 85 days |
- -- |
- -- |
Zillow last checked:
Listing updated:
Travel times
Facts & features
Interior
Bedrooms & bathrooms
- Bedrooms: 4
- Bathrooms: 2
- Full bathrooms: 2
Heating
- Heat Pump
Cooling
- Air Conditioner, Central Air
Appliances
- Included: Dishwasher, Dryer, Freezer, Microwave Oven, Oven, Refrigerator, Washer
- Laundry: In Unit
Features
- Flooring: Hardwood, Tile
- Furnished: Yes
Interior area
- Total interior livable area: 1,784 sqft
Property
Parking
- Parking features: Carport, Off Street
- Has carport: Yes
- Details: Contact manager
Details
- Parcel number: 113D3D008
Construction
Type & style
- Home type: SingleFamily
- Property subtype: Single Family Residence
Community & HOA
Location
- Region: Athens
Financial & listing details
- Lease term: 1 Year
Price history
| Date | Event | Price |
|---|---|---|
| 10/7/2026 | Price change | $2,875-4.2%$2/sqft |
Source: Zillow Rentals Report a problem | ||
| 7/25/2026 | Listed for rent | $3,000$2/sqft |
Source: Zillow Rentals Report a problem | ||
| 9/29/2023 | Sold | $378,000+250%$212/sqft |
Source:  Hive MLS #CM1009565 Report a problem Hive MLS #CM1009565 Report a problem | ||
| 5/16/2022 | Sold | $108,000$61/sqft |
Source: Public Record Report a problem | ||