A timeless masterpiece, this 1935 English Cottage, designed by the renowned Gamble Rogers, stands as a testament to classic elegance and enduring craftsmanship. Nestled on nearly half an acre in one of Winter Park’s most coveted neighborhoods, this home has been thoughtfully updated with modern luxuries while preserving its original charm. Inside, warm Heart of Pine floors, beadboard vaulted ceilings, restored period hardware, and custom built-ins create an inviting ambiance. Spacious formal and casual living areas include a dining room, separate living and family rooms, an office, and a versatile flex space. The expanded and renovated kitchen is a chef’s dream, now featuring marble countertops, custom white cabinetry, a Wolf gas range, stainless steel appliances, a built-in Miele espresso machine, and a farmhouse sink. The thoughtful redesign includes a custom range hood, a new ventilation system, and an integrated refrigerator/freezer drawer in the island. The first-floor primary suite is a private retreat with serene backyard views, two walk-in closets, and a bathroom with dual vanities, a clawfoot tub, and a separate shower. Upstairs, two bedrooms share a charming bathroom. Outside, a lushly landscaped backyard offers an idyllic escape with a newly installed pool heater (2023), a restored koi pond, and extensive hardscape additions. A covered porch and a newly added summer kitchen with plumbing make this home an entertainer’s paradise. The fully fenced property is surrounded by mature landscaping, refreshed with new perennials and heirloom camellias. Additional recent upgrades include a new roof (2021), restored siding, new gutters with leaf guards, and a new irrigation system. A detached guest house with a sitting area and loft provides the perfect private space for visitors. Located just minutes from Park Avenue, downtown Orlando, and zoned for the sought-after Audubon Park K-8 and Winter Park High School, this home embodies the perfect blend of historic elegance and modern convenience.
Sold for $1,835,000
$1,835,000
160 GLENRIDGE WAY, WINTER PARK, FL 32789
4beds
3,709sqft
Single Family Residence
Built in 1935
0.49 Acres Lot
$1,807,000 Zestimate®
$495/sqft
$6,842 Estimated rent
Home value
$1,807,000
$1.64M - $1.99M
$6,842/mo
Zestimate® history
Owner options
List your home for rent
$6,842/mo
Rent Zestimate®
Find your next renter with Zillow Rental Manager. Plus, with online applications, you can quickly screen prospective tenants – for free.
$6,842/mo
Rent Zestimate®
Refinance and save
$13,214/mo
Est. payment
Refinancing to a lower rate could help reduce your monthly payments and save thousands over the life of the loan.
$13,214/mo
Est. payment
Explore your selling options
Work with a Zillow partner agent
Leverage their expertise and Zillow's premium Showcase listings to get your home seen by more buyers.
Get startedList with your own agent
Get your home in front of millions of buyers by listing it on Zillow.
Learn how to do itSell it yourself
Take full control of how buyers see your home on Zillow by listing For Sale by Owner (FSBO).
List your homeWhat's special
Zillow last checked:
Listing updated:
Listed by:
MaryStuart Day 407-620-8683,
FANNIE HILLMAN & ASSOCIATES 407-644-1234
Bought with:
Padgett McCormick, 706230
KELLY PRICE & COMPANY LLC
Source: Stellar MLS,MLS#: O6282889 Originating MLS: Orlando Regional
Originating MLS: Orlando Regional
Facts & features
Interior
Bedrooms & bathrooms
- Bedrooms: 4
- Bathrooms: 4
- Full bathrooms: 3
- 1/2 bathrooms: 1
Rooms
- Room types: Den/Library/Office, Family Room, Dining Room, Living Room, Utility Room
Primary bedroom
- Description: Room7
- Features: Walk-In Closet(s)
- Level: First
- Dimensions: 21x19
Bedroom 2
- Description: Room12
- Features: Built-in Closet
- Level: Second
- Dimensions: 16.5x25.5
Bedroom 3
- Description: Room13
- Features: Built-in Closet
- Level: Second
- Dimensions: 13.5x13.5
Primary bathroom
- Description: Room8
- Features: Walk-In Closet(s)
- Level: First
- Dimensions: 14.5x13.5
Other
- Description: Room10
- Level: First
- Dimensions: 8.5x13.5
Dining room
- Description: Room4
- Level: First
- Dimensions: 10.5x15
Family room
- Description: Room2
- Level: First
- Dimensions: 24x15
Florida room
- Description: Room6
- Level: First
- Dimensions: 18.5x10.5
Foyer
- Description: Room1
- Features: Storage Closet
- Level: First
- Dimensions: 8.5x9
Kitchen
- Description: Room3
- Level: First
- Dimensions: 23.5x12
Laundry
- Description: Room9
- Features: Linen Closet
- Level: First
- Dimensions: 13x5
Living room
- Description: Room5
- Features: Storage Closet
- Level: First
- Dimensions: 14x20.5
Office
- Description: Room11
- Level: First
- Dimensions: 14x8
Heating
- Central
Cooling
- Central Air, Zoned
Appliances
- Included: Dishwasher, Disposal, Gas Water Heater, Microwave, Range, Range Hood, Refrigerator, Wine Refrigerator
- Laundry: Inside, Laundry Room
Features
- Built-in Features, Ceiling Fan(s), Crown Molding, Primary Bedroom Main Floor, Solid Wood Cabinets, Stone Counters, Walk-In Closet(s)
- Flooring: Porcelain Tile, Hardwood
- Doors: French Doors, Outdoor Grill, Outdoor Kitchen
- Windows: Shutters, Window Treatments
- Basement: Crawl Space,Interior Entry,Unfinished
- Has fireplace: Yes
- Fireplace features: Gas, Living Room
Interior area
- Total structure area: 4,134
- Total interior livable area: 3,709 sqft
Property
Parking
- Parking features: Driveway
- Has uncovered spaces: Yes
Features
- Levels: Two
- Stories: 2
- Patio & porch: Covered, Front Porch, Rear Porch
- Exterior features: Irrigation System, Lighting, Outdoor Grill, Outdoor Kitchen, Rain Gutters, Storage
- Has private pool: Yes
- Pool features: Gunite, Heated, In Ground, Lighting, Salt Water
- Fencing: Fenced,Other,Wood
Lot
- Size: 0.49 Acres
- Dimensions: 142 x 170
- Features: Corner Lot, City Lot, Oversized Lot
- Residential vegetation: Mature Landscaping, Trees/Landscaped
Details
- Additional structures: Guest House, Outdoor Kitchen
- Parcel number: 072230125203020
- Zoning: R-1AA
- Special conditions: None
Construction
Type & style
- Home type: SingleFamily
- Architectural style: Cottage
- Property subtype: Single Family Residence
Materials
- Cedar, Wood Frame
- Foundation: Basement, Crawlspace
- Roof: Shingle
Condition
- New construction: No
- Year built: 1935
Details
- Builder name: James Gamble Rogers
Utilities & green energy
- Sewer: Public Sewer
- Water: Canal/Lake For Irrigation, Public, Well
- Utilities for property: BB/HS Internet Available, Cable Available, Electricity Connected, Natural Gas Connected, Phone Available, Public, Sewer Connected, Street Lights, Underground Utilities, Water Connected
Community & HOA
Community
- Security: Closed Circuit Camera(s), Security Gate, Security Lights, Security System, Smoke Detector(s)
- Pet fee: $0 monthly
- Subdivision: CHARMONT
HOA
- Has HOA: No
Location
- Region: Winter Park
Financial & listing details
- Price per square foot: $495/sqft
- Tax assessed value: $1,216,149
- Annual tax amount: $16,376
- Date on market: 2/21/2025
- Listing terms: Cash,Conventional
- Ownership: Fee Simple
- Total actual rent: 0
- Electric utility on property: Yes
- Road surface type: Brick
Price history
| Date | Event | Price |
|---|---|---|
| 2/21/2025 | Sold | $1,835,000+59.6%$495/sqft |
Source:  Stellar MLS #O6282889 Report a problem Stellar MLS #O6282889 Report a problem | ||
| 9/9/2020 | Sold | $1,150,000-3.8%$310/sqft |
Source: Public Record Report a problem | ||
| 8/5/2020 | Pending sale | $1,195,000$322/sqft |
Source: COLDWELL BANKER REALTY #O5863776 Report a problem | ||
| 7/14/2020 | Price change | $1,195,000-7.7%$322/sqft |
Source: COLDWELL BANKER REALTY #O5863776 Report a problem | ||
| 6/13/2020 | Price change | $1,295,000-5.4%$349/sqft |
Source: COLDWELL BANKER REALTY #O5863776 Report a problem | ||
| 5/13/2020 | Listed for sale | $1,369,000-1.2%$369/sqft |
Source: COLDWELL BANKER REALTY #O5863776 Report a problem | ||
| 8/16/2019 | Listing removed | $1,385,000$373/sqft |
Source: FANNIE HILLMAN & ASSOCIATES #O5791582 Report a problem | ||
| 6/27/2019 | Listed for sale | $1,385,000$373/sqft |
Source: FANNIE HILLMAN & ASSOCIATES #O5791582 Report a problem | ||
| 6/27/2019 | Pending sale | $1,385,000$373/sqft |
Source: FANNIE HILLMAN & ASSOCIATES #O5791582 Report a problem | ||
| 6/14/2019 | Listed for sale | $1,385,000+73.1%$373/sqft |
Source: FANNIE HILLMAN & ASSOCIATES #O5791582 Report a problem | ||
| 10/11/2012 | Sold | $800,000-15.8%$216/sqft |
Source: Stellar MLS #O5109582 Report a problem | ||
| 7/11/2012 | Listed for sale | $950,000-14.4%$256/sqft |
Source: Coldwell Banker Residential Real Estate - Winter Park #O5109582 Report a problem | ||
| 7/30/2007 | Sold | $1,110,000+28.3%$299/sqft |
Source: Public Record Report a problem | ||
| 8/16/2004 | Sold | $865,000+150.7%$233/sqft |
Source: Public Record Report a problem | ||
| 11/8/2000 | Sold | $345,000$93/sqft |
Source: Public Record Report a problem | ||
Public tax history
| Year | Property taxes | Tax assessment |
|---|---|---|
| 2024 | $16,376 +3.6% | $1,071,975 +3% |
| 2023 | $15,800 +5.3% | $1,040,752 +3% |
| 2022 | $15,001 +2.1% | $1,010,439 +4.1% |
| 2021 | $14,695 +32.7% | $971,026 +33.1% |
| 2020 | $11,072 +0.7% | $729,533 +2.3% |
| 2019 | $10,997 +0.5% | $713,131 +1.9% |
| 2018 | $10,942 | $699,834 -21.2% |
| 2017 | $10,942 +0.8% | $888,048 +1.1% |
| 2016 | $10,851 +2.1% | $878,721 -7.3% |
| 2015 | $10,633 -3.2% | $947,551 +15.3% |
| 2014 | $10,982 +2.1% | $822,007 +12% |
| 2013 | $10,753 +12.9% | $733,723 +27.1% |
| 2012 | $9,525 -9% | $577,262 -8.1% |
| 2011 | $10,467 -5.5% | $628,358 -8.1% |
| 2010 | $11,078 | $683,391 -12.6% |
| 2009 | -- | $782,032 -12.1% |
| 2008 | $14,572 +25.8% | $889,275 +24.9% |
| 2007 | $11,587 -8.2% | $711,768 +0.9% |
| 2006 | $12,621 -0.4% | $705,675 +2.9% |
| 2005 | $12,675 +62.3% | $685,971 +60.4% |
| 2004 | $7,807 +8.1% | $427,645 +4.5% |
| 2003 | $7,219 +24.1% | $409,056 +15.3% |
| 2002 | $5,815 +10.4% | $354,706 +20.4% |
| 2001 | $5,266 +30.1% | $294,599 +18.1% |
| 2000 | $4,048 | $249,508 |
Find assessor info on the county website
Neighborhood: 32789
Nearby homes
- $3,250,5005 bd7 ba4.5k sqft141 Dana Way, Winter Park, FL 32789Off Market
- $3,096,9004 bd3 ba2.1k sqft2010 Forrest Rd, Winter Park, FL 32789Off Market
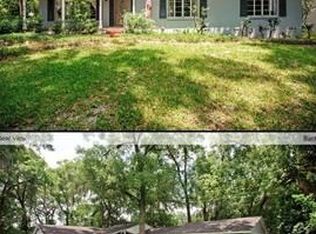
- $1,934,7004 bd3 ba3.9k sqft2030 Forrest Rd, Winter Park, FL 32789Off Market
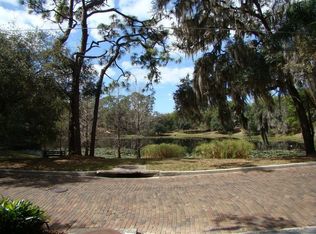
- $1,645,5004 bd3 ba3.3k sqft2040 Forrest Rd, Winter Park, FL 32789Off Market
- $3,066,2004 bd5 ba5.3k sqft220 Glenridge Way, Winter Park, FL 32789Off Market
- $3,000,0005 bd6 ba4.6k sqft2040 Randall Cir, Winter Park, FL 32789Sold
- $3,100,0005 bd5 ba5.2k sqft141 Glenridge Way, Winter Park, FL 32789Sold
- $310,0003 bd3 ba3.3k sqft201 Glenridge Way, Winter Park, FL 32789Sold
Nearby schools
GreatSchools rating
- 10/10AUDUBON PARK SCHOOLGrades: PK-8Distance: 0.8 mi
- 7/10Winter Park High SchoolGrades: 9-12Distance: 1.6 mi
Schools provided by the listing agent
- Middle: Audubon Park K-8
- High: Winter Park High
Source: Stellar MLS. This data may not be complete. We recommend contacting the local school district to confirm school assignments for this home.
Get a cash offer in 3 minutes
Find out how much your home could sell for in as little as 3 minutes with a no-obligation cash offer.
Estimated market value
$1,807,000
Get a cash offer in 3 minutes
Find out how much your home could sell for in as little as 3 minutes with a no-obligation cash offer.
Estimated market value
$1,807,000
- Florida
- Orange County
- Winter Park
- 32789
- 160 GLENRIDGE WAY
Nearby cities
Nearby neighborhoods
Nearby zip codes
Other Winter Park Topics
