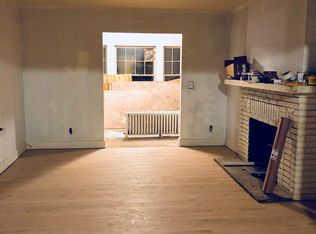
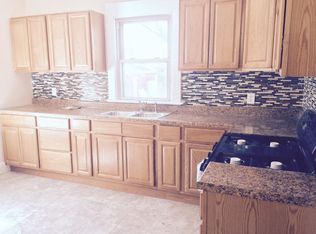
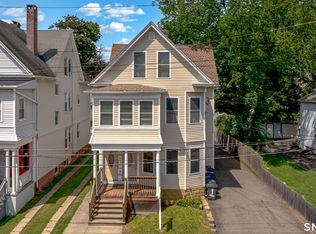
This well-maintained three-family home with over 5400 square feet offers both comfort and versatility in an established neighborhood with sidewalks. The first and second floors have been freshly painted and showcase beautiful hardwood floors throughout, each featuring three bedrooms plus a den or office space, a spacious living room, a formal dining room, and an eat-in kitchen. The third-floor unit includes two bedrooms, a living room, an office alcove, and an eat-in kitchen, providing an appealing layout for tenants or owner-occupants alike. The home is equipped with gas heat, separate boilers, individual electric panels, newer hot water heaters, newer roof and coin operated laundry in basement for added convenience and efficiency. Outside, enjoy a detached two-car garage, mature landscaping, and a fenced yard complete with a patio and charming gazebo-perfect for relaxing or entertaining. Ideally located with easy access to Yale, Southern Connecticut State University, and all that New Haven has to offer, this property is an excellent investment or multi-generational living opportunity.
Accepting backups
Price cut: $100K (7/25)
$650,000
160 Goffe Terrace, New Haven, CT 06511
8beds
5,410sqft
Multi Family
Built in 1920
-- sqft lot
$-- Zestimate®
$120/sqft
$-- HOA
What's special
Detached two-car garageIndividual electric panelsMature landscapingCharming gazeboFormal dining roomBeautiful hardwood floors throughoutFenced yard
- 107 days
- 86
- 2
Zillow last checked:
Listing updated:
Listed by:
Beth R. Cantor (203)927-6244,
Coldwell Banker Realty 203-239-2553
Source: Smart MLS,MLS#: 24182803
Facts & features
Interior
Bedrooms & bathrooms
- Bedrooms: 8
- Bathrooms: 3
- Full bathrooms: 3
Heating
- Baseboard, Radiator, Natural Gas
Cooling
- Ceiling Fan(s)
Appliances
- Included: Gas Water Heater, Water Heater
- Laundry: Coin Op Laundry
Features
- Basement: Full,Unfinished,Shared Basement,Storage Space,Interior Entry,Concrete
- Attic: Access Via Hatch
- Number of fireplaces: 2
Interior area
- Total structure area: 5,410
- Total interior livable area: 5,410 sqft
- Finished area above ground: 5,410
Property
Parking
- Total spaces: 2
- Parking features: Detached, On Street
- Garage spaces: 2
- Has uncovered spaces: Yes
Features
- Patio & porch: Patio
- Exterior features: Sidewalk, Rain Gutters
Lot
- Size: 8,712 Square Feet
- Features: Level
Details
- Additional structures: Gazebo
- Parcel number: 1256313
- Zoning: RM2
Construction
Type & style
- Home type: MultiFamily
- Architectural style: Units on different Floors
- Property subtype: Multi Family
Materials
- Vinyl Siding, Brick
- Foundation: Stone
- Roof: Asphalt
Condition
- New construction: No
- Year built: 1920
Utilities & green energy
- Sewer: Public Sewer
- Water: Public
Community & HOA
HOA
- Has HOA: No
Location
- Region: New Haven
Financial & listing details
- Price per square foot: $120/sqft
- Tax assessed value: $339,920
- Annual tax amount: $13,584
- Date on market: 6/12/2026
Estimated market value
Not available
Estimated sales range
Not available
Not available
Price history
| Date | Event | Price |
|---|---|---|
| 7/25/2026 | Price change | $650,000-13.3%$120/sqft |
Source:  Smart MLS #24182803 Report a problem Smart MLS #24182803 Report a problem | ||
| 6/25/2026 | Price change | $750,000-6.3%$139/sqft |
Source: Smart MLS #24182803 Report a problem | ||
| 6/12/2026 | Listed for sale | $800,000+429.3%$148/sqft |
Source: Smart MLS #24182803 Report a problem | ||
| 8/29/2000 | Sold | $151,150$28/sqft |
Source: Public Record Report a problem | ||
Public tax history
| Year | Property taxes | Tax assessment |
|---|---|---|
| 2025 | $13,393 +2.3% | $339,920 |
| 2024 | $13,087 +3.5% | $339,920 |
| 2023 | $12,645 -6.4% | $339,920 |
| 2022 | $13,512 +37.2% | $339,920 +51.5% |
| 2021 | $9,848 | $224,420 |
| 2020 | $9,848 +2.1% | $224,420 |
| 2019 | $9,646 | $224,420 |
| 2018 | $9,646 +11.1% | $224,420 |
| 2017 | $8,681 +16.9% | $224,420 +25.6% |
| 2016 | $7,425 | $178,710 |
| 2015 | $7,425 | $178,710 |
| 2014 | $7,425 +1.8% | $178,710 |
| 2013 | $7,291 +4.9% | $178,710 |
| 2012 | $6,948 -44.7% | $178,710 -37.6% |
| 2011 | $12,569 | $286,300 |
| 2010 | $12,569 -19.6% | $286,300 -22.7% |
| 2009 | $15,630 +74.9% | $370,300 +74.9% |
| 2007 | $8,936 +15.8% | $211,708 +23% |
| 2006 | $7,717 +13.5% | $172,060 |
| 2004 | $6,802 +2.6% | $172,060 |
| 2003 | $6,629 +53.9% | $172,060 +39.7% |
| 2000 | $4,306 | $123,200 |
Find assessor info on the county website
Monthly payment
Est. payment
Payment breakdown
Explore the cost of this home by adjusting the details. Changes won't be saved.Climate risks
Neighborhood: Beaver Hills
Similar homes
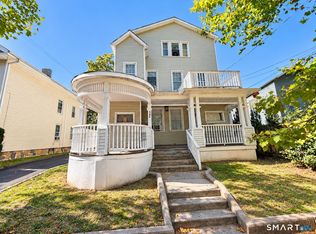
- $675,00010 bd3 ba3.9k sqft586 Orchard Street, New Haven, CT 06511For Sale
 MLS ID #24203746, Patrick Garrett, Exceptional Real Estate LLC. Smart MLS
 - $599,9999 bd3 ba3.6k sqft437 Dixwell Avenue, New Haven, CT 06511For Sale
 MLS ID #24159041, Omar Ruizesparza, eRealty Advisors, Inc.. Smart MLS
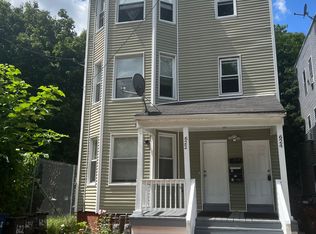
 - $654,9009 bd3 ba3.4k sqft622 Winchester Avenue, New Haven, CT 06511For Sale
 MLS ID #24199874, Marcia Harvey, Eagles Agency Services, LLC. Smart MLS
 - $799,9008 bd3 ba3.1k sqft130 Hobart Street, New Haven, CT 06511For Sale
 MLS ID #24197949, Jeffrey Granoff, GRL & Realtors, LLC. Smart MLS
 - $599,0007 bd6 ba3.9k sqft55 Parmalee Avenue, New Haven, CT 06511For SaleMLS ID #24199509, Michael Bachmann, HomeSmart Homes and Estates. Smart MLS
- $825,0009 bd3 ba4.9k sqft572 Elm Street, New Haven, CT 06511For SaleMLS ID #24191685, Sadiki A. Thames, Weichert Realtors MRG. Smart MLS
- $675,0007 bd5 ba3.6k sqft453 Quinnipiac Avenue, New Haven, CT 06513For SaleMLS ID #24196434, John Hill, Seabury Hill REALTORS. Smart MLS
- $650,0007 bd5 ba3.2k sqft82 Fillmore Street, New Haven, CT 06511For SaleMLS ID #24173135, Miguel Rodriguez, Mi Casa Realty. Smart MLS
- $499,0008 bd3 ba2.9k sqft161 Thompson Street, New Haven, CT 06511For SaleMLS ID #24179245, Roberta Hoskie, Outreach Realty Servicing. Smart MLS
- $775,0007 bd3 ba3.3k sqft184-186 Mansfield Street, New Haven, CT 06511For SaleMLS ID #24180228, Jennifer Tillman, Diamond Realty Partners, LLC. Smart MLS
- $899,0007 bd5 ba4k sqft271 Sherman Avenue, New Haven, CT 06511For SaleMLS ID #24199180, Dominique M. Larose, mygoodagent. Smart MLS
- $589,0008 bd3 ba3.4k sqft(Undisclosed Address), New Haven, CT 06515For SaleMLS ID #24171537, Xiaoming S. Li, Real Broker CT, LLC. Smart MLS
- $630,0008 bd3 ba3.5k sqft78 Highland Avenue, East Haven, CT 06512For SaleMLS ID #24206917, Christian Flores, mygoodagent. Smart MLS
- $629,0008 bd5 ba2.8k sqft331 Center Street, West Haven, CT 06516For SaleMLS ID #24205090, Jaiden Vernale, eXp Realty. Smart MLS
- $536,0008 bd4 ba3.2k sqft(Undisclosed Address), New Haven, CT 06519For SaleMLS ID #24204097, Herb Jackson, HOC Realty, Inc. Smart MLS
- $700,0006 bd4 ba2.8k sqft53-55 Elihu Street, Hamden, CT 06517For SaleMLS ID #24204282, Lorrie Maiorano, Calcagni Real Estate. Smart MLS
- $569,0005 bd3 ba3k sqft1428 Dixwell Avenue, Hamden, CT 06514For SaleMLS ID #24189453, Karen Drullard, William Raveis Real Estate. Smart MLS
- $599,9008 bd3 ba3k sqft160 Edson Avenue, Waterbury, CT 06705For SaleMLS ID #24209055, Judith Caputo, Advantage Realty Group, Inc.. Smart MLS
- $459,9909 bd4 ba2.8k sqft79 Hallock Street, New Haven, CT 06519For SaleMLS ID #24197366, Alvaro Tomas Baptista, Ki Property Group. Smart MLS
- $500,0008 bd3 ba3.2k sqft75 Admiral Street, West Haven, CT 06516For SaleMLS ID #24201216, Amanda R. Faroni-Sheehan, Oxford Realty. Smart MLS
