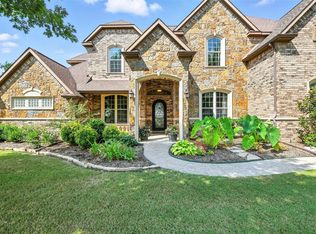
Experience the perfect blend of space, style, and comfort in this stunning 2,533 sq. ft. single-family home set on 5 picturesque acres within the highly desirable Northwest ISD. Featuring an open floor plan and thoughtful design throughout, this family-friendly ranch offers modern country living at its best. Step inside to find 3 spacious bedrooms, 2.5 baths, and a dedicated office with a closet—easily adaptable as a fourth bedroom. The inviting living area flows seamlessly into a beautifully appointed kitchen and dining space, ideal for gathering and entertaining.
Step outside to your personal retreat—an incredible 22’x45’ pool with a large tanning ledge and a 3.5’–9’ depth for both relaxation and fun. The expansive 1,795 sq. ft. covered patio with a gas-burning fire pit creates the perfect backdrop for Texas evenings under the stars.
Car and hobby enthusiasts will love the 30’x40’ shop equipped with electricity and an additional 15’x40’ lean-to, offering abundant storage or workspace options. Enjoy wide-open skies, peaceful privacy, and beautiful surroundings—all while being just a short drive from schools, shopping, and conveniences. This property truly offers the best of Texas living—plenty of room to grow, relax, and thrive.
Sold
Price Unknown
160 Goodnight Trl, Rhome, TX 76078
3beds
2,533sqft
Single Family Residence
Built in 2007
5.03 Acres Lot
$819,700 Zestimate®
$--/sqft
$2,968 Estimated rent
Home value
$819,700
$779,000 - $861,000
$2,968/mo
Zestimate® history
Owner options
List your home for rent
$2,968/mo
Rent Zestimate®
Find your next renter with Zillow Rental Manager. Plus, with online applications, you can quickly screen prospective tenants – for free.
$2,968/mo
Rent Zestimate®
Refinance and save
Refinancing to a lower rate could help reduce your monthly payments and save thousands over the life of the loan.
Explore your selling options
Work with a Zillow partner agent
Leverage their expertise and Zillow's premium Showcase listings to get your home seen by more buyers.
Get startedList with your own agent
Get your home in front of millions of buyers by listing it on Zillow.
Learn how to do itSell it yourself
Take full control of how buyers see your home on Zillow by listing For Sale by Owner (FSBO).
List your homeWhat's special
Open floor planThoughtful design throughoutGas-burning fire pitBeautiful surroundingsPeaceful privacyWide-open skies
Zillow last checked:
Listing updated:
Listed by:
Lisa Priddy 0233906 817-825-8293,
Charitable Realty 817-825-8293
Bought with:
Ivan Villalobos, 0643827
Texas Signature Realty
Source: NTREIS,MLS#: 21180139
Facts & features
Interior
Bedrooms & bathrooms
- Bedrooms: 3
- Bathrooms: 3
- Full bathrooms: 2
- 1/2 bathrooms: 1
Primary bedroom
- Features: Ceiling Fan(s), Dual Sinks, En Suite Bathroom, Garden Tub/Roman Tub, Separate Shower, Walk-In Closet(s)
- Level: First
- Dimensions: 14 x 17
Bedroom
- Level: First
- Dimensions: 12 x 12
Bedroom
- Level: First
- Dimensions: 12 x 13
Breakfast room nook
- Level: First
- Dimensions: 12 x 13
Dining room
- Level: First
- Dimensions: 11 x 14
Family room
- Features: Ceiling Fan(s), Fireplace
- Level: First
- Dimensions: 17 x 21
Family room
- Level: First
- Dimensions: 17 x 21
Kitchen
- Features: Breakfast Bar, Built-in Features, Granite Counters, Kitchen Island, Walk-In Pantry
- Level: First
- Dimensions: 16 x 17
Living room
- Level: First
- Dimensions: 17 x 21
Office
- Level: First
- Dimensions: 10 x 11
Utility room
- Level: First
- Dimensions: 8 x 11
Heating
- Central, Electric, Fireplace(s)
Cooling
- Central Air, Ceiling Fan(s), Electric
Appliances
- Included: Some Gas Appliances, Dishwasher, Gas Cooktop, Disposal, Plumbed For Gas
Features
- Built-in Features, Decorative/Designer Lighting Fixtures, Open Floorplan
- Flooring: Carpet, Concrete
- Windows: Window Coverings
- Has basement: No
- Number of fireplaces: 1
- Fireplace features: Gas Log, Raised Hearth, Stone
Interior area
- Total interior livable area: 2,533 sqft
Property
Parking
- Total spaces: 3
- Parking features: Garage Faces Side
- Attached garage spaces: 2
- Covered spaces: 3
Features
- Levels: One
- Stories: 1
- Patio & porch: Front Porch, Patio, Covered
- Exterior features: Other, Rain Gutters, Fire Pit
- Pool features: Diving Board, Gunite, Heated, In Ground, Outdoor Pool, Pool, Pool Sweep, Pool/Spa Combo, Salt Water, Waterfall
- Fencing: Gate,Pipe,Wire
Lot
- Size: 5.03 Acres
- Features: Acreage, Back Yard, Lawn, Landscaped, Pasture, Sprinkler System, Few Trees
Details
- Additional structures: Workshop
- Parcel number: 763823
Construction
Type & style
- Home type: SingleFamily
- Architectural style: Ranch,Farmhouse
- Property subtype: Single Family Residence
Materials
- Brick
- Foundation: Slab
Condition
- Year built: 2007
Utilities & green energy
- Sewer: Aerobic Septic
- Water: Community/Coop
- Utilities for property: Propane, Septic Available, Water Available
Community & HOA
Community
- Subdivision: Old Chisholm Estates 1
HOA
- Has HOA: No
Location
- Region: Rhome
Financial & listing details
- Tax assessed value: $750,301
- Annual tax amount: $10,416
- Date on market: 2/14/2026
- Cumulative days on market: 177 days
Price history
| Date | Event | Price |
|---|---|---|
| 9/9/2026 | Sold | -- |
Source: NTREIS #21180139 Report a problem | ||
| 8/20/2026 | Pending sale | $839,900$332/sqft |
Source: NTREIS #21180139 Report a problem | ||
| 8/11/2026 | Contingent | $839,900$332/sqft |
Source: NTREIS #21180139 Report a problem | ||
| 7/28/2026 | Price change | $839,900-1.2%$332/sqft |
Source: NTREIS #21180139 Report a problem | ||
| 5/7/2026 | Price change | $849,900-1.7%$336/sqft |
Source: NTREIS #21180139 Report a problem | ||
| 4/20/2026 | Price change | $864,900-1.1%$341/sqft |
Source: NTREIS #21180139 Report a problem | ||
| 4/1/2026 | Price change | $874,900-1.1%$345/sqft |
Source: NTREIS #21180139 Report a problem | ||
| 3/15/2026 | Price change | $884,900-1.7%$349/sqft |
Source: NTREIS #21180139 Report a problem | ||
| 2/14/2026 | Listed for sale | $899,900+143.3%$355/sqft |
Source: NTREIS #21180139 Report a problem | ||
| 8/15/2014 | Sold | -- |
Source: Agent Provided Report a problem | ||
| 7/11/2014 | Listed for sale | $369,900+13.8%$146/sqft |
Source: KELLER WILLIAMS REALTY #12177954 Report a problem | ||
| 2/5/2011 | Listing removed | $325,000$128/sqft |
Source: RE/MAX Preferred Properties #11451710 Report a problem | ||
| 8/6/2010 | Listed for sale | $325,000$128/sqft |
Source: RE/MAX PREFERRED PROPERTIES #11451710 Report a problem | ||
Public tax history
| Year | Property taxes | Tax assessment |
|---|---|---|
| 2025 | $1,883 +6.1% | $750,301 +9.8% |
| 2024 | $1,775 +23.7% | $683,058 +19.9% |
| 2023 | $1,435 | $569,615 +10% |
| 2022 | -- | $517,832 +10% |
| 2021 | $7,523 +398.2% | $470,760 +3.7% |
| 2020 | $1,510 -80.4% | $453,830 +0.5% |
| 2019 | $7,688 +11.3% | $451,460 +5.8% |
| 2018 | $6,910 +11.7% | $426,840 +17.9% |
| 2017 | $6,187 | $362,170 +10.2% |
| 2016 | -- | $328,690 -0.8% |
| 2015 | -- | $331,410 +15.5% |
| 2014 | -- | $286,850 -0.8% |
| 2013 | -- | $289,050 |
| 2012 | -- | $289,050 -1.3% |
| 2011 | -- | $292,860 |
| 2010 | -- | $292,860 |
| 2009 | -- | $292,860 -0.7% |
| 2008 | -- | $295,060 |
Find assessor info on the county website
Neighborhood: 76078
Nearby homes
- $--4 bd4 ba3.5k sqft180 Goodnight Trl, Rhome, TX 76078Sold
- $483,700-- bd2 ba1.9k sqft137 Old Chisholm Ct, Rhome, TX 76078Off Market
- $501,400-- bd2 ba2.3k sqft112 Old Chisholm Ct, Rhome, TX 76078Off Market
- $343,200-- bd-- ba-- sqft112 Old Chisholm Ct, Rhome, TX 76078Off Market
- $728,7003 bd2 ba2.1k sqft198 Goodnight Trl, Rhome, TX 76078Off Market
- $529,200-- bd2 ba2.7k sqft161 Goodnight Trl, Rhome, TX 76078Off Market
- $--4 bd3 ba2.2k sqft395 Conestoga Trl, Rhome, TX 76078Sold
- $579,800-- bd-- ba2.9k sqft171 Goodnight Trl, Rhome, TX 76078Off Market
Nearby schools
GreatSchools rating
- 3/10Prairie View Elementary SchoolGrades: PK-5Distance: 5.4 mi
- 6/10Chisholm Trail Middle SchoolGrades: 6-8Distance: 5.3 mi
- 5/10Northwest High SchoolGrades: 9-12Distance: 7.5 mi
Schools provided by the listing agent
- Elementary: Prairievie
- Middle: Chisholmtr
- High: Northwest
- District: Northwest ISD
Source: NTREIS. This data may not be complete. We recommend contacting the local school district to confirm school assignments for this home.
Get a cash offer in 3 minutes
Find out how much your home could sell for in as little as 3 minutes with a no-obligation cash offer.
Estimated market value
$819,700
Get a cash offer in 3 minutes
Find out how much your home could sell for in as little as 3 minutes with a no-obligation cash offer.
Estimated market value
$819,700
- Texas
- Wise County
- Rhome
- 76078
- 160 Goodnight Trl
