Freshly Remodeled 3-Bedroom Condo at 160 Granby Way #C, Aurora, CO 80011. This beautifully updated, spacious 3-bedroom condo is sure to impress! Backing to a large green space and private park with a small fenced back patio/yard, it offers peaceful views and outdoor enjoyment in one of the most desirable complexes in the area. 3-bedroom homes with a 2-car garage are rare here—don’t miss your chance!Step inside to a bright, open-concept layout filled with natural light and new paint throughout the interior. The large living room features a cozy gas fireplace and flows effortlessly into the dining area and expansive kitchen. The kitchen is brand new, complete with quartz countertops, a stylish custom backsplash, and all-new stainless appliances including refrigerator, electric stove, microwave, disposal, and dishwasher. All-new luxury vinyl plank flooring runs throughout the main living areas (with plush carpet in the bedrooms), complemented by a sleek new black metal railing. A powder room and laundry room finish the main floor. Upstairs you’ll find three bedrooms, including a stunning primary suite with high ceilings, gorgeous views of the open space, a luxurious 5-piece bath, and generous closet space. Two additional bedrooms, another full bath, and a handy hallway nook (ideal for a desk or workspace) complete the upper level. Additional highlights include a brand-new gas furnace (installed December 2025), a large two-car attached garage with extra storage, and low-maintenance living—HOA covers all exterior maintenance for just $364/month. Enjoy super convenient access to I-225, plus nearby shopping, dining, and easy commuting to anywhere in the metro area. This home truly checks every box—schedule your private showing today!
Sold for $390,000
$390,000
160 Granby Way #C, Aurora, CO 80011
3beds
1,671sqft
Townhouse
Built in 2003
-- sqft lot
$389,800 Zestimate®
$233/sqft
$2,489 Estimated rent
Home value
$389,800
$366,000 - $413,000
$2,489/mo
Zestimate® history
Owner options
List your home for rent
$2,489/mo
Rent Zestimate®
Find your next renter with Zillow Rental Manager. Plus, with online applications, you can quickly screen prospective tenants – for free.
$2,489/mo
Rent Zestimate®
Refinance and save
$2,662/mo
Est. payment
Refinancing to a lower rate could help reduce your monthly payments and save thousands over the life of the loan.
$2,662/mo
Est. payment
Explore your selling options
Work with a Zillow partner agent
Leverage their expertise and Zillow's premium Showcase listings to get your home seen by more buyers.
Get startedList with your own agent
Get your home in front of millions of buyers by listing it on Zillow.
Learn how to do itSell it yourself
Take full control of how buyers see your home on Zillow by listing For Sale by Owner (FSBO).
List your homeWhat's special
Zillow last checked:
Listing updated:
Listed by:
Patricia Spurlock 303-523-1326 spurlocksells@gmail.com,
Spurlock Homes
Bought with:
Magali Fredrick, 100051777
HomeSmart
Source: REcolorado as distributed by MLS GRID,MLS#: 1656231
Facts & features
Interior
Bedrooms & bathrooms
- Bedrooms: 3
- Bathrooms: 3
- Full bathrooms: 2
- 1/2 bathrooms: 1
- Main level bathrooms: 1
Bedroom
- Description: New Carpet, Paint, And Fixtures
- Features: Primary Suite
- Level: Upper
Bedroom
- Description: New Carpet, Paint, And Fixtures
- Level: Upper
Bedroom
- Description: New Carpet, Paint, And Fixtures
- Level: Upper
Bathroom
- Description: New Luxury Vinyl Plank Flooring, Paint, And Fixtures
- Features: En Suite Bathroom
- Level: Upper
Bathroom
- Description: New Luxury Vinyl Plank Flooring, Paint, And Fixtures
- Level: Upper
Bathroom
- Description: New Luxury Vinyl Plank Flooring, Paint, And Fixtures
- Level: Main
Dining room
- Description: New Luxury Vinyl Plank Flooring, Paint, And Fixtures
- Level: Main
Kitchen
- Description: Large Kitchen W/New Appliances/Quartz Countertops And Backspash
- Level: Main
Laundry
- Description: Convienient Laundry Space In Unit
- Level: Main
Living room
- Description: New Luxury Vinyl Plank Flooring, Paint, And Fixtures
- Level: Main
Heating
- Forced Air
Cooling
- Central Air
Appliances
- Included: Dishwasher, Disposal, Microwave, Range, Refrigerator
Features
- Quartz Counters
- Flooring: Carpet, Vinyl
- Has basement: No
- Number of fireplaces: 1
- Fireplace features: Gas
- Common walls with other units/homes: 2+ Common Walls
Interior area
- Total structure area: 1,671
- Total interior livable area: 1,671 sqft
- Finished area above ground: 1,671
Property
Parking
- Total spaces: 2
- Parking features: Garage - Attached
- Attached garage spaces: 2
Features
- Levels: Two
- Stories: 2
- Patio & porch: Patio
- Exterior features: Balcony
Details
- Parcel number: 034474030
- Special conditions: Standard
Construction
Type & style
- Home type: Townhouse
- Property subtype: Townhouse
- Attached to another structure: Yes
Materials
- Frame, Stone
- Roof: Composition
Condition
- Updated/Remodeled
- Year built: 2003
Utilities & green energy
- Sewer: Public Sewer
Community & HOA
Community
- Subdivision: The Peninsula
HOA
- Has HOA: Yes
- Amenities included: Playground
- Services included: Insurance, Maintenance Grounds, Maintenance Structure, Sewer, Snow Removal, Trash, Water
- HOA fee: $364 monthly
- HOA name: Peninsula Condos
- HOA phone: 303-420-4433
Location
- Region: Aurora
Financial & listing details
- Price per square foot: $233/sqft
- Tax assessed value: $402,100
- Annual tax amount: $2,704
- Date on market: 6/11/2026
- Listing terms: Cash,Conventional,FHA,VA Loan
- Exclusions: Staging Items
- Ownership: Corporation/Trust
Price history
| Date | Event | Price |
|---|---|---|
| 7/24/2026 | Sold | $390,000+0%$233/sqft |
Source:  REcolorado as distributed by MLS GRID #1656231 Report a problem REcolorado as distributed by MLS GRID #1656231 Report a problem | ||
| 7/7/2026 | Pending sale | $389,900$233/sqft |
Source: REcolorado as distributed by MLS GRID #1656231 Report a problem | ||
| 6/11/2026 | Listed for sale | $389,900$233/sqft |
Source: REcolorado as distributed by MLS GRID #1656231 Report a problem | ||
Public tax history
| Year | Property taxes | Tax assessment |
|---|---|---|
| 2025 | $2,401 +3.1% | $25,131 +0.3% |
| 2024 | $2,328 +9.4% | $25,051 -13.7% |
| 2023 | $2,129 -3.1% | $29,015 +36.8% |
| 2022 | $2,198 | $21,204 -2.8% |
| 2021 | -- | $21,815 -9.5% |
| 2020 | $2,509 +24% | $24,096 |
| 2019 | $2,023 | -- |
| 2018 | $2,023 +15% | $19,130 |
| 2017 | $1,760 | $19,130 +23.9% |
| 2016 | -- | $15,442 |
| 2015 | -- | $15,442 +26.8% |
| 2014 | $1,400 +22.1% | $12,179 +20.8% |
| 2013 | $1,147 | $10,080 |
| 2012 | -- | $10,080 |
| 2011 | $818 +1.1% | $10,080 -0.1% |
| 2010 | $809 -32.5% | $10,090 |
| 2009 | $1,198 | $10,090 -32.6% |
| 2008 | -- | $14,965 |
| 2007 | -- | $14,965 -5.1% |
| 2006 | -- | $15,761 |
| 2005 | -- | $15,761 |
Find assessor info on the county website
Neighborhood: Centretech
Nearby homes
- $--1 bd1 ba550 sqft1320-1340 N Idalia Ct, Aurora, CO 80011Off Market
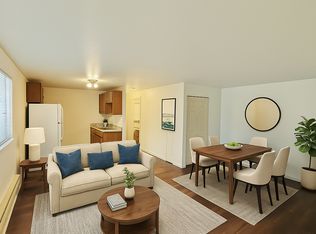
- $950-- bd1 ba350 sqft1320-1340 N Idalia Ct #10731586, Aurora, CO 80011For Rent
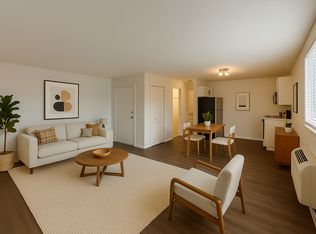
- $--1 bd1 ba550 sqft1320-1340 N Idalia Ct #11058649, Aurora, CO 80011Off Market

- $1,2501 bd1 ba550 sqft1320-1340 N Idalia Ct #11133725, Aurora, CO 80011For Rent

- $--1 bd1 ba550 sqft1320-1340 N Idalia Ct #10600202, Aurora, CO 80011Off Market
- $--1 bd1 ba550 sqft1320-1340 N Idalia Ct #10740776, Aurora, CO 80011Off Market
- $--1 bd1 ba550 sqft1320-1340 N Idalia Ct #11034775, Aurora, CO 80011Off Market
- $--1 bd1 ba550 sqft1320-1340 N Idalia Ct #10551387, Aurora, CO 80011Off Market
Nearby schools
GreatSchools rating
- 4/10Edna And John W. Mosley P-8Grades: PK-8Distance: 1.1 mi
- 2/10Hinkley High SchoolGrades: 9-12Distance: 1.1 mi
Schools provided by the listing agent
- Elementary: Sixth Avenue
- Middle: East
- High: Hinkley
- District: Adams-Arapahoe 28J
Source: REcolorado as distributed by MLS GRID. This data may not be complete. We recommend contacting the local school district to confirm school assignments for this home.
Get a cash offer in 3 minutes
Find out how much your home could sell for in as little as 3 minutes with a no-obligation cash offer.
Estimated market value
$389,800
Get a cash offer in 3 minutes
Find out how much your home could sell for in as little as 3 minutes with a no-obligation cash offer.
Estimated market value
$389,800
- Colorado
- Arapahoe County
- Aurora
- 80011
- Centretech
- 160 Granby Way Unit C
Nearby cities
Nearby neighborhoods
Nearby zip codes
Other Aurora Topics
