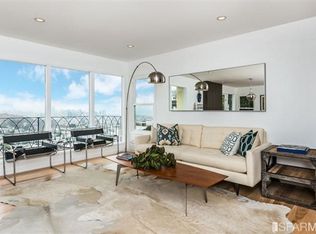
This offering is a true rarity! Fully detached on all sides, situated at the tip top of a 9 unit complex, without a single stair to your front door. Sited on a private cul-de-sac that affords helicopter views over San Francisco. From the main entry, 30 glass panels rise almost two stories, providing views of the city sure to make you pause each time you arrive home. A wood burning fireplace takes center stage in the living room, dressed with a serpentine cast stone surround, and flanked by floor to ceiling glass panels which frame views over the city, and provide access to the balcony. The main living area spans the entire width of the unit, featuring space for an office setup with dead-on city views at one end! The kitchen features European cabinetry, task lighting, a full suite of newer stainless appliances, including dual wall-mounted ovens, and gas cooktop with hood. An ingenious update on the classic waterfall island provides under counter seating for four, tons of storage, and plenty of prep space. A handsome stone-finish wall with floating display shelving and sleek quartz composite counters make the kitchen a beautiful extension of the main living area. The bedroom and bath are cloistered down a short hall. The bath is clad in stone, and features a shower over tub. The bedroom has an entire wall of closet space fitted with efficient storage systems and dual pane windows. Additional features include wide plank oak flooring, recessed lighting, forced air heating, in-unit laundry with full size machines, and smart home conveniences! Assigned independent parking makes this a rare offering. Robust seismic reinforcements, newer roofs, Recently refurbished decking and fresh exterior paint add to the value of this opportunity!
Sold for $965,000
$965,000
160 Graystone Terrace #9, San Francisco, CA 94114
1beds
918sqft
Tenancy in Common
Built in 1951
10,166 Square Feet Lot
$982,100 Zestimate®
$1,051/sqft
$4,711 Estimated rent
Home value
$982,100
$894,000 - $1.08M
$4,711/mo
Zestimate® history
Owner options
List your home for rent
$4,711/mo
Rent Zestimate®
Find your next renter with Zillow Rental Manager. Plus, with online applications, you can quickly screen prospective tenants – for free.
$4,711/mo
Rent Zestimate®
Refinance and save
$7,568/mo
Est. payment
Refinancing to a lower rate could help reduce your monthly payments and save thousands over the life of the loan.
$7,568/mo
Est. payment
Explore your selling options
Work with a Zillow partner agent
Leverage their expertise and Zillow's premium Showcase listings to get your home seen by more buyers.
Get startedList with your own agent
Get your home in front of millions of buyers by listing it on Zillow.
Learn how to do itSell it yourself
Take full control of how buyers see your home on Zillow by listing For Sale by Owner (FSBO).
List your homeWhat's special
Wood burning fireplaceEuropean cabinetryPrivate cul-de-sacRecently refurbished deckingWide plank oak flooringNewer roofsAccess to the balcony
Zillow last checked:
Listing updated:
Listed by:
Chip McAllister DRE #01027838 415-516-6140,
Compass 415-738-7000,
Par Hanji DRE #01437260 415-307-5110,
Compass
Bought with:
Karina Tran, DRE #02252815
Compass
Source: SFAR,MLS#: 426124774 Originating MLS: San Francisco Association of REALTORS
Originating MLS: San Francisco Association of REALTORSFacts & features
Interior
Bedrooms & bathrooms
- Bedrooms: 1
- Bathrooms: 1
- Full bathrooms: 1
Primary bedroom
- Area: 0
- Dimensions: 0 x 0
Bedroom 1
- Area: 0
- Dimensions: 0 x 0
Bedroom 2
- Area: 0
- Dimensions: 0 x 0
Bedroom 3
- Area: 0
- Dimensions: 0 x 0
Bedroom 4
- Area: 0
- Dimensions: 0 x 0
Primary bathroom
- Features: Stone, Tub w/Shower Over
Dining room
- Features: Dining/Living Combo
- Area: 0
- Dimensions: 0 x 0
Family room
- Area: 0
- Dimensions: 0 x 0
Kitchen
- Features: Breakfast Area, Kitchen Island, Quartz Counter
- Area: 0
- Dimensions: 0 x 0
Living room
- Features: Deck Attached, View
- Area: 0
- Dimensions: 0 x 0
Appliances
- Included: Dishwasher, Double Oven, Gas Cooktop, Range Hood, Microwave, Washer/Dryer Stacked
- Laundry: Laundry Closet
Features
- Windows: Dual Pane Partial
- Has fireplace: No
Interior area
- Total structure area: 918
- Total interior livable area: 918 sqft
Property
Parking
- Total spaces: 2
- Parking features: Assigned, Side By Side, Uncovered Parking Space, On Site
- Has uncovered spaces: Yes
Features
- Exterior features: Balcony
- Has view: Yes
- View description: Bay, Bay Bridge, Downtown, Mountain(s), Mt Diablo, San Francisco
- Has water view: Yes
- Water view: Bay
Lot
- Size: 10,166 Square Feet
- Features: Cul-De-Sac
Details
- Parcel number: 2719B008
- Special conditions: Standard
Construction
Type & style
- Home type: SingleFamily
- Property subtype: Tenancy in Common
Condition
- Updated/Remodeled
- New construction: No
- Year built: 1951
Community & HOA
HOA
- Has HOA: Yes
- HOA fee: $1,332 monthly
Location
- Region: San Francisco
- Elevation: 0
Financial & listing details
- Price per square foot: $1,051/sqft
- Date on market: 4/24/2026
- Cumulative days on market: 21 days
- Total actual rent: 0
Price history
| Date | Event | Price |
|---|---|---|
| 6/5/2026 | Sold | $965,000+38.8%$1,051/sqft |
Source:  SFAR #426124774 Report a problem SFAR #426124774 Report a problem | ||
| 5/16/2026 | Pending sale | $695,000$757/sqft |
Source: SFAR #426124774 Report a problem | ||
| 5/8/2026 | Price change | $695,000-18.2%$757/sqft |
Source: SFAR #426124774 Report a problem | ||
| 4/24/2026 | Price change | $850,000-12.8%$926/sqft |
Source: SFAR #426124774 Report a problem | ||
| 9/29/2023 | Listed for sale | $975,000+13.4%$1,062/sqft |
Source: SFAR #423913336 Report a problem | ||
| 5/2/2016 | Sold | $860,000$937/sqft |
Source: Agent Provided Report a problem | ||
Public tax history
Tax history is unavailable.
Neighborhood: Clarendon Heights
Nearby homes
- $1,304,5002 bd2 ba1.2k sqft160 Graystone Ter APT 5, San Francisco, CA 94114Off Market
- $--2 bd2 ba1k sqft160 Graystone Ter APT 2, San Francisco, CA 94114Off Market

- $---- bd-- ba-- sqft160 Graystone Ter APT 3, San Francisco, CA 94114Off Market
- $--1 bd1 ba750 sqft160 Graystone Ter APT 6, San Francisco, CA 94114Off Market

- $729,6001 bd1 ba753 sqft160 Graystone Ter APT 4, San Francisco, CA 94114Off Market
- $1,033,6001 bd1 ba-- sqft160 Graystone Ter APT 1, San Francisco, CA 94114Off Market
- $--1 bd1 ba-- sqft150 Graystone Ter #4, San Francisco, CA 94114Off Market
- $--2 bd2 ba-- sqft150 Graystone Ter APT 5, San Francisco, CA 94114Off Market
Nearby schools
GreatSchools rating
- 9/10Clarendon Alternative Elementary SchoolGrades: K-5Distance: 0.6 mi
- 2/10S.F. International High SchoolGrades: 8-12Distance: 2.5 mi
- 7/10Academy (The)- SF @McateerGrades: 9-12Distance: 0.8 mi
Get a cash offer in 3 minutes
Find out how much your home could sell for in as little as 3 minutes with a no-obligation cash offer.
Estimated market value
$982,100
Get a cash offer in 3 minutes
Find out how much your home could sell for in as little as 3 minutes with a no-obligation cash offer.
Estimated market value
$982,100
- California
- San Francisco County
- San Francisco
- 94114
- Clarendon Heights
- 160 Graystone Terrace Unit 9
Nearby cities
Nearby neighborhoods
Nearby zip codes
Other San Francisco Topics
