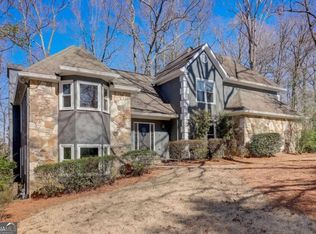
AMAZING VALUE IN GROGANS BLUFF! This is a great opportunity to live in one of Sandy Springs's premier neighborhoods. Recently renovated, this home offers plenty of space and high-end finishes! New roof, new windows, new hunter douglas shades and freshly painted hard coat exterior. The open floorplan boasts 5705 above grade sq footage and includes 5 bedrooms and 5.5 bathrooms. Brand new paint and refinished hardwood flooring throughout. The premier bedroom is conveniently located on the first floor offering a private sitting room, double entry walk-in closet, and a fully updated master bath complete with an elegant stand-alone tub, spa shower, and dual vanities. A secondary bedroom with a full bath is also located on the main level. Enjoy your time in the two-story family room with a wet bar, overlooking the upgraded deck. The entertaining gourmet kitchen features newer appliances and a breakfast bar that is open to the keeping room with a fireplace. Upstairs you will find three oversized secondary bedrooms and two full baths. All with new lighting, tile, and vanities. Relax and enjoy spending time in the updated 1300 sq feet of finished basement that provides plenty of space for additional living! There's a kitchenette, optional bedroom, rec room, AND 1700 sq feet of unfinished storage. Energy-efficient NEST thermostats are throughout the home. Have fun outside with the spacious yard that extends past the fence line. Grogans Bluff is a swim and tennis neighborhood with 4 pickle ball courts, two tennis courts with a pro for lessons and a pool. Many social events are hosted thru the year in our soon to be renovated Clubhouse. Conveniently located to 400, public and private schools. The Neighborhood built 1985 with custom homes nestled in the woods is on the Chattahoocce River with access to walking trails. Note - Some photos are virtually staged to show the room potential.
Pending
Price cut: $10K (6/3)
$975,000
160 Grogans Lndg, Sandy Springs, GA 30350
5beds
6,405sqft
Single Family Residence, Residential
Built in 1985
0.64 Acres Lot
$956,500 Zestimate®
$152/sqft
$125/mo HOA
What's special
High-end finishesNew roofOpen floorplanNewer appliancesFully updated master bathPrivate sitting roomOverlooking the upgraded deck
- 55 days |
- 633 |
- 35 |
Zillow last checked:
Listing updated:
Listed by:
CHRISTIANE ZEH,
Harry Norman Realtors 770-394-2131
Source: FMLS GA,MLS#: 7769114
Facts & features
Interior
Bedrooms & bathrooms
- Bedrooms: 5
- Bathrooms: 6
- Full bathrooms: 5
- 1/2 bathrooms: 1
- Main level bathrooms: 2
- Main level bedrooms: 2
Rooms
- Room types: Basement, Exercise Room, Family Room, Kitchen
Primary bedroom
- Features: Master on Main
- Level: Master on Main
Bedroom
- Features: Master on Main
Primary bathroom
- Features: Double Vanity, Separate Tub/Shower, Tub Only
Dining room
- Features: Open Concept, Separate Dining Room
Kitchen
- Features: Eat-in Kitchen, Kitchen Island, Stone Counters
Heating
- Central, Natural Gas
Cooling
- Attic Fan, Ceiling Fan(s), Central Air, Electric
Appliances
- Included: Dishwasher, Double Oven, Gas Cooktop, Microwave, Refrigerator
- Laundry: In Hall
Features
- Bookcases, Coffered Ceiling(s), Double Vanity, Crown Molding, High Ceilings, High Ceilings 10 ft Main, High Speed Internet, Recessed Lighting
- Flooring: Hardwood, Carpet
- Windows: Insulated Windows, Double Pane Windows
- Basement: Full
- Number of fireplaces: 2
- Fireplace features: Family Room, Gas Log, Living Room
- Common walls with other units/homes: No Common Walls
Interior area
- Total structure area: 6,405
- Total interior livable area: 6,405 sqft
- Finished area above ground: 5,105
- Finished area below ground: 1,300
Video & virtual tour
Property
Parking
- Total spaces: 2
- Parking features: Garage
- Garage spaces: 2
Accessibility
- Accessibility features: None
Features
- Levels: Two
- Stories: 2
- Patio & porch: Deck
- Exterior features: None
- Pool features: None
- Spa features: None
- Fencing: Back Yard,Privacy
- Has view: Yes
- View description: Trees/Woods
- Waterfront features: None
- Body of water: None
Lot
- Size: 0.64 Acres
- Features: Back Yard, Cleared, Landscaped, Level
Details
- Additional structures: Shed(s)
- Parcel number: 17 002900020421
- Other equipment: None
- Horse amenities: None
Construction
Type & style
- Home type: SingleFamily
- Architectural style: European,Mediterranean
- Property subtype: Single Family Residence, Residential
Materials
- Cement Siding, Concrete
- Foundation: Concrete Perimeter
- Roof: Composition,Shingle
Condition
- Resale
- New construction: No
- Year built: 1985
Utilities & green energy
- Electric: 220 Volts
- Sewer: Public Sewer
- Water: Public
- Utilities for property: Cable Available, Electricity Available, Natural Gas Available, Phone Available, Sewer Available, Underground Utilities, Water Available
Green energy
- Energy efficient items: Windows
- Energy generation: None
Community & HOA
Community
- Features: Clubhouse, Homeowners Assoc, Pickleball, Pool, Tennis Court(s)
- Security: Carbon Monoxide Detector(s)
- Subdivision: Grogans Bluff
HOA
- Has HOA: Yes
- Services included: Maintenance Grounds, Pest Control, Reserve Fund, Swim, Tennis
- HOA fee: $1,500 annually
Location
- Region: Sandy Springs
Financial & listing details
- Price per square foot: $152/sqft
- Tax assessed value: $862,900
- Annual tax amount: $11,980
- Date on market: 5/12/2026
- Cumulative days on market: 81 days
- Listing terms: Cash,Conventional
- Electric utility on property: Yes
- Road surface type: Asphalt
Estimated market value
$956,500
$909,000 - $1.00M
$7,801/mo
Price history
| Date | Event | Price |
|---|---|---|
| 6/17/2026 | Pending sale | $975,000$152/sqft |
Source: | ||
| 6/3/2026 | Price change | $975,000-1%$152/sqft |
Source: | ||
| 5/12/2026 | Listed for sale | $985,000$154/sqft |
Source: | ||
| 5/12/2026 | Listing removed | $985,000$154/sqft |
Source: | ||
| 5/8/2026 | Listed for sale | $985,000$154/sqft |
Source: | ||
| 4/28/2026 | Pending sale | $985,000$154/sqft |
Source: | ||
| 4/16/2026 | Price change | $985,000-1.1%$154/sqft |
Source: | ||
| 3/2/2026 | Listed for sale | $995,900+24.5%$155/sqft |
Source: | ||
| 6/10/2022 | Sold | $800,000$125/sqft |
Source: Public Record Report a problem | ||
| 1/19/2022 | Sold | $800,000-2.4%$125/sqft |
Source: | ||
| 12/22/2021 | Pending sale | $819,999+0%$128/sqft |
Source: | ||
| 12/22/2021 | Contingent | $819,900$128/sqft |
Source: | ||
| 11/5/2021 | Price change | $819,9000%$128/sqft |
Source: | ||
| 11/5/2021 | Price change | $819,999-2.4%$128/sqft |
Source: | ||
| 9/9/2021 | Listed for sale | $839,900$131/sqft |
Source: | ||
| 9/7/2021 | Contingent | $839,900$131/sqft |
Source: | ||
| 9/7/2021 | Pending sale | $839,900$131/sqft |
Source: | ||
| 9/2/2021 | Listed for sale | $839,900+47.4%$131/sqft |
Source: | ||
| 9/4/2018 | Listing removed | $569,900$89/sqft |
Source: Potts Realty Inc. #8363044 Report a problem | ||
| 4/18/2018 | Listed for sale | $569,900+10.7%$89/sqft |
Source: Potts Realty Inc. #8363044 Report a problem | ||
| 6/12/2015 | Listing removed | $515,000$80/sqft |
Source: CHAPMAN HALL REALTY #5536278 Report a problem | ||
| 5/7/2015 | Listed for sale | $515,000+12.7%$80/sqft |
Source: CHAPMAN HALL REALTY #5536278 Report a problem | ||
| 12/27/2002 | Sold | $457,000-33.8%$71/sqft |
Source: Public Record Report a problem | ||
| 9/20/2000 | Sold | $690,000$108/sqft |
Source: Public Record Report a problem | ||
Public tax history
| Year | Property taxes | Tax assessment |
|---|---|---|
| 2024 | $10,649 +7.6% | $345,160 +7.9% |
| 2023 | $9,895 +31.5% | $320,000 +7.9% |
| 2022 | $7,523 +4.9% | $296,440 +14.8% |
| 2021 | $7,170 +2.3% | $258,160 +4% |
| 2020 | $7,008 +2% | $248,280 +1.8% |
| 2019 | $6,870 | $243,880 +10.4% |
| 2018 | $6,870 | $220,960 +7.8% |
| 2017 | $6,870 +5.2% | $205,000 |
| 2016 | $6,531 -0.3% | $205,000 |
| 2015 | $6,554 -3.5% | $205,000 |
| 2014 | $6,792 +4.1% | $205,000 |
| 2013 | $6,528 +4.7% | $205,000 +4.7% |
| 2012 | $6,236 | $195,760 -10.7% |
| 2011 | -- | $219,240 |
| 2010 | $7,037 -5.3% | $219,240 -8% |
| 2009 | $7,430 -9.4% | $238,360 |
| 2008 | $8,197 +14.3% | $238,360 |
| 2007 | $7,170 | $238,360 |
Find assessor info on the county website
Monthly payment
Est. payment$--/mo
Payment breakdown
Explore the cost of this home by adjusting the details. Changes won't be saved.All calculations are estimates and provided by Zillow, Inc. for informational purposes only. Actual amounts may vary.
HOA fees may include property taxes on listings classified as Co-Ops. Contact the listing agent and/or owner for fee details.
Mortgage interest rates are dependent on a number of factors, including credit score, down payment, and repayment length. Interest rate data provided by Zillow Group Marketplace, Inc. as of 1/1/1970 from various mortgage lenders with which we have lead or other similar arrangements; the Estimated Payment is an average of those rates.
See how much you could borrow to make a competitive offer.
Climate risks
Neighborhood: 30350
Nearby schools
GreatSchools rating
- 6/10Ison Springs Elementary SchoolGrades: PK-5Distance: 0.5 mi
- 6/10Sandy Springs Charter Middle SchoolGrades: 6-8Distance: 1.8 mi
- 7/10North Springs Charter High SchoolGrades: 9-12Distance: 1.5 mi
Schools provided by the listing agent
- Elementary: Ison Springs
- Middle: Sandy Springs
- High: North Springs
Source: FMLS GA. This data may not be complete. We recommend contacting the local school district to confirm school assignments for this home.
A local agent can set up tours, give advice and negotiate with sellers.
- Georgia
- Fulton County
- Sandy Springs
- 30350
- 160 Grogans Lndg


