WELCOME HOME! MOVE-IN READY CUSTOM-BUILT GEM! Step into this stunning home and be prepared to be wowed! This gorgeous 3-bedroom, 2-bathroom, 2-car garage home sits on an oversized lot, offering ample space and luxury. From the moment you walk through the front door, you'll notice the modern design and high ceilings that give the home a grand and open feel. The floor plan is brilliantly designed with a 2-way split layout, ensuring both privacy and a spacious feel. As you enter, your eyes will be drawn to the beautiful luxury wood-vinyl flooring that flows throughout, adding a touch of elegance and durability. The heart of this home is the expansive open living and dining area. This space is perfect for both relaxing and entertaining, and it overlooks a gourmet-inspired kitchen that features modern white cabinets with soft close doors, silver hardware, granite countertops and modern subway tile backsplash with breakfast bar! Wow, the upgrade Samsung stainless-steel appliances just pop with these colors! Just to the right of the dining area you’ll find two spacious bedrooms with a shared large full bathroom featuring a tile shower with tub, granite countertop and two linen closets. Located on the other side of home is the spacious primary bedroom featuring a tray ceiling, large walk-in closet, private bathroom with dual vanity area with granite countertops and large open walk-in shower with glass door and tile. The dining room offers a double-pane sliding glass door leading to the large backyard where you can create your own oasis! The indoor laundry room comes equipped with Samsung washer & dryer. In addition, enjoy lower energy bills as this home has double-pane windows throughout and comes with a one-year home warranty! Oh, and the garage comes complete with a garage door opener! No HOA fees. Minutes from Lake Weir. This home is a must see and ready to move-in! NEED 100% FINANCING THIS HOME QUALIFIES FOR USDA HOME LOAN. ALSO ASK ABOUT 5% DOWN PAYMENT ASSISTANCE FOR FHA LOANS THROUGH OUR PREFERRED LENDER. This home comes with a one-year home warranty!
Sold for $283,000
$283,000
160 GUAVA TERRACE, OCKLAWAHA, FL 32179
3beds
1,446sqft
Single Family Residence
Built in 2024
10,019 Square Feet Lot
$275,500 Zestimate®
$196/sqft
$1,737 Estimated rent
Home value
$275,500
$245,000 - $311,000
$1,737/mo
Zestimate® history
Owner options
List your home for rent
$1,737/mo
Rent Zestimate®
Find your next renter with Zillow Rental Manager. Plus, with online applications, you can quickly screen prospective tenants – for free.
$1,737/mo
Rent Zestimate®
Refinance and save
$1,927/mo
Est. payment
Refinancing to a lower rate could help reduce your monthly payments and save thousands over the life of the loan.
$1,927/mo
Est. payment
Explore your selling options
Work with a Zillow partner agent
Leverage their expertise and Zillow's premium Showcase listings to get your home seen by more buyers.
Get startedList with your own agent
Get your home in front of millions of buyers by listing it on Zillow.
Learn how to do itSell it yourself
Take full control of how buyers see your home on Zillow by listing For Sale by Owner (FSBO).
List your homeWhat's special
Modern designSpacious bedroomsGranite countertopsLarge backyardHigh ceilingsIndoor laundry roomDouble-pane windows
Zillow last checked:
Listing updated:
Listed by:
Benondre Cerezo 407-970-2080,
COLDWELL BANKER REALTY 407-696-8000
Bought with:
Bill Crockett, 3621472
EXP REALTY LLC
Source: Stellar MLS,MLS#: O6272054 Originating MLS: Orlando Regional
Originating MLS: Orlando Regional
Facts & features
Interior
Bedrooms & bathrooms
- Bedrooms: 3
- Bathrooms: 2
- Full bathrooms: 2
Rooms
- Room types: Utility Room
Primary bedroom
- Features: Dual Sinks, En Suite Bathroom, Exhaust Fan, Granite Counters, Shower No Tub, Walk-In Closet(s)
- Level: First
- Dimensions: 14x13
Bedroom 2
- Features: Built-in Closet
- Level: First
- Dimensions: 12x11
Bedroom 3
- Features: Built-in Closet
- Level: First
- Dimensions: 12x11
Balcony porch lanai
- Level: First
- Dimensions: 17x5
Dining room
- Level: First
- Dimensions: 12x10
Kitchen
- Features: Breakfast Bar, Granite Counters, Kitchen Island, Pantry, Walk-In Closet(s)
- Level: First
- Dimensions: 14x12
Living room
- Level: First
- Dimensions: 18x16
Heating
- Central, Electric
Cooling
- Central Air
Appliances
- Included: Dishwasher, Disposal, Dryer, Electric Water Heater, Microwave, Range, Washer, Water Softener
- Laundry: Inside, Laundry Room
Features
- Kitchen/Family Room Combo, Living Room/Dining Room Combo, Open Floorplan, Primary Bedroom Main Floor, Split Bedroom, Stone Counters, Thermostat, Tray Ceiling(s), Walk-In Closet(s)
- Flooring: Carpet, Ceramic Tile, Luxury Vinyl
- Doors: Sliding Doors
- Windows: Double Pane Windows
- Has fireplace: No
Interior area
- Total structure area: 1,956
- Total interior livable area: 1,446 sqft
Property
Parking
- Total spaces: 2
- Parking features: Garage - Attached
- Attached garage spaces: 2
Features
- Levels: One
- Stories: 1
- Patio & porch: Covered, Front Porch
- Exterior features: Lighting
- Has view: Yes
- View description: Trees/Woods
Lot
- Size: 10,019 Square Feet
- Dimensions: 80 x 125
- Features: Cleared, Landscaped, Level
- Residential vegetation: Trees/Landscaped
Details
- Parcel number: 9042162305
- Zoning: R1
- Special conditions: None
Construction
Type & style
- Home type: SingleFamily
- Architectural style: Contemporary
- Property subtype: Single Family Residence
Materials
- Block, Stucco
- Foundation: Slab
- Roof: Shingle
Condition
- Completed
- New construction: Yes
- Year built: 2024
Details
- Warranty included: Yes
Utilities & green energy
- Sewer: Aerobic Septic, Septic Tank
- Water: Well
- Utilities for property: Electricity Connected, Water Connected
Community & HOA
Community
- Features: Park, Playground
- Pet fee: $0 monthly
- Subdivision: SILVER SPGS SHORES UN 42
HOA
- Has HOA: No
Location
- Region: Ocklawaha
Financial & listing details
- Price per square foot: $196/sqft
- Annual tax amount: $394
- Date on market: 1/15/2025
- Cumulative days on market: 152 days
- Listing terms: Cash,Conventional,FHA,USDA Loan,VA Loan
- Ownership: Fee Simple
- Total actual rent: 0
- Electric utility on property: Yes
- Road surface type: Paved, Asphalt
Price history
| Date | Event | Price |
|---|---|---|
| 3/14/2025 | Sold | $283,000+1.1%$196/sqft |
Source:  Stellar MLS #O6272054 Report a problem Stellar MLS #O6272054 Report a problem | ||
| 2/18/2025 | Pending sale | $279,900$194/sqft |
Source: Stellar MLS #O6272054 Report a problem | ||
| 2/7/2025 | Price change | $279,9000%$194/sqft |
Source: Stellar MLS #O6272054 Report a problem | ||
| 1/16/2025 | Listed for sale | $280,000$194/sqft |
Source: Stellar MLS #O6272054 Report a problem | ||
Public tax history
Tax history is unavailable.
Neighborhood: 32179
Nearby homes
- $289,0003 bd2 ba1.9k sqft162 Guava Ter, Ocklawaha, FL 32179For Sale

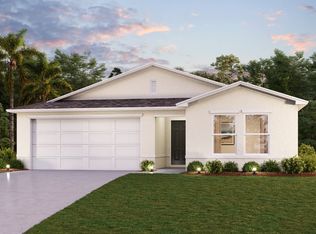
- from $254,9903 bd2 ba1.4k sqftPRESCOTT Plan, The Collection at Ocklawaha, Ocklawaha, FL 32179New Construction
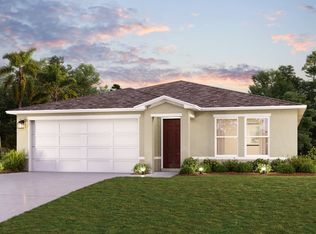
- from $265,9904 bd2 ba1.6k sqftQUAIL RIDGE Plan, The Collection at Ocklawaha, Ocklawaha, FL 32179New Construction
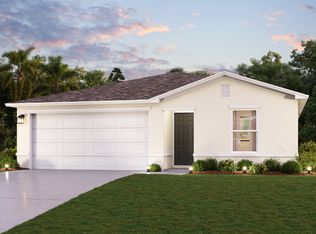
- from $244,9903 bd2 ba1.2k sqftALTON Plan, The Collection at Ocklawaha, Ocklawaha, FL 32179New Construction
- $25,000-- bd-- ba-- sqft165 Guava Ter, Ocklawaha, FL 32179Sold
- $181,100-- bd-- ba-- sqft167 Guava Ter, Ocklawaha, FL 32179Off Market
- $348,9003 bd2 ba1.5k sqftBay Ct, Ocklawaha, FL 32179New Construction
- $35,00010,019 Square Feet0 Guava Terrace Pl #16, Ocklawaha, FL 32179Lot/Land
Nearby schools
GreatSchools rating
- 2/10Stanton-Weirsdale Elementary SchoolGrades: PK-5Distance: 5 mi
- 4/10Lake Weir Middle SchoolGrades: 6-8Distance: 5.6 mi
- 2/10Lake Weir High SchoolGrades: 9-12Distance: 4.5 mi
Get a cash offer in 3 minutes
Find out how much your home could sell for in as little as 3 minutes with a no-obligation cash offer.
Estimated market value
$275,500
Get a cash offer in 3 minutes
Find out how much your home could sell for in as little as 3 minutes with a no-obligation cash offer.
Estimated market value
$275,500
- Florida
- Marion County
- Ocklawaha
- 32179
- 160 GUAVA TERRACE
Nearby cities
Nearby zip codes
Other Ocklawaha Topics
