Move in Ready October! The James plan by Smith Douglas Homes. Step into this beautifully designed home featuring durable and stylish luxury vinyl flooring throughout the main level. The heart of the home is a chef-inspired kitchen, complete with upgraded cabinetry including 42" upper cabinets for ample storage, sleek granite countertops, a large single-bowl sink, a spacious center island with pendant lighting, and a convenient butler's pantry-perfect for both everyday living and entertaining. The inviting family room offers a cozy gas fireplace with TV wall mount creating the perfect space to unwind, while the covered rear patio extends your living area outdoors for year-round enjoyment. Additional windows in the breakfast area and dining room fill the home with natural light, enhancing its warm and welcoming atmosphere. A main-level bedroom with attached full bath provide flexibility for guests, a home office, or multi-generational living. Upstairs, retreat to the luxurious primary suite with trey ceiling featuring a soaking tub, separate shower, and stylish tile finishes. Elegant open iron railings on both levels add a modern touch and enhance the home's open feel. Blending comfort, style, and functionality, this home is ideal for both daily living and entertaining. Enjoy a low HOA fee along with community amenities such as a swimming pool and playground-conveniently located just a short distance from the home. Seller incentive with use of preferred lender Pictures representative of plan being built not of actual home.
Active
$409,990
160 Hadley Way, Cartersville, GA 30120
5beds
3,005sqft
Single Family Residence
Built in 2026
-- sqft lot
$410,200 Zestimate®
$136/sqft
$42/mo HOA
What's special
Sleek granite countertopsChef-inspired kitchenInviting family roomLarge single-bowl sink
- 9 days
- 51
- 7
Zillow last checked:
Listing updated:
Listed by:
Tracy Coleman 678-777-4743,
SDC Realty
Source: GAMLS,MLS#: 10842574
Facts & features
Interior
Bedrooms & bathrooms
- Bedrooms: 5
- Bathrooms: 3
- Full bathrooms: 3
- Main level bathrooms: 1
- Main level bedrooms: 1
Rooms
- Room types: Foyer, Loft
Dining room
- Features: Separate Room
Kitchen
- Features: Kitchen Island, Solid Surface Counters, Walk-in Pantry
Heating
- Forced Air, Natural Gas
Cooling
- Central Air
Appliances
- Included: Dishwasher, Disposal, Microwave, Stainless Steel Appliance(s)
- Laundry: Upper Level
Features
- Double Vanity, High Ceilings, Separate Shower, Tray Ceiling(s)
- Flooring: Carpet
- Basement: None
- Number of fireplaces: 1
- Fireplace features: Family Room, Gas Starter
- Common walls with other units/homes: No Common Walls
Interior area
- Total structure area: 3,005
- Total interior livable area: 3,005 sqft
- Finished area above ground: 3,005
- Finished area below ground: 0
Video & virtual tour
Property
Parking
- Total spaces: 2
- Parking features: Garage
- Has garage: Yes
Features
- Levels: Two
- Stories: 2
- Patio & porch: Patio, Porch
- Body of water: None
Lot
- Features: Level
Details
- Parcel number: 0.0
Construction
Type & style
- Home type: SingleFamily
- Architectural style: Craftsman,Traditional
- Property subtype: Single Family Residence
Materials
- Brick, Other
- Foundation: Slab
- Roof: Composition
Condition
- New Construction
- New construction: Yes
- Year built: 2026
Details
- Warranty included: Yes
Utilities & green energy
- Sewer: Public Sewer
- Water: Public
- Utilities for property: Natural Gas Available, Sewer Available, Water Available
Green energy
- Energy efficient items: Thermostat
Community & HOA
Community
- Features: Playground, Pool, Sidewalks
- Security: Smoke Detector(s)
- Subdivision: The Stiles
HOA
- Has HOA: Yes
- Services included: Management Fee, Swimming
- HOA fee: $500 annually
Location
- Region: Cartersville
Financial & listing details
- Price per square foot: $136/sqft
- Annual tax amount: $1
- Date on market: 9/9/2026
- Cumulative days on market: 9 days
- Listing agreement: Exclusive Right To Sell
- Listing terms: 1031 Exchange,Cash,Conventional,FHA,VA Loan
Estimated market value
$410,200
$390,000 - $431,000
Not available
Price history
| Date | Event | Price |
|---|---|---|
| 9/9/2026 | Listed for sale | $409,990$136/sqft |
Source:  GAMLS #10842574 Report a problem GAMLS #10842574 Report a problem | ||
Public tax history
Tax history is unavailable.
Monthly payment
Est. payment
Payment breakdown
Explore the cost of this home by adjusting the details. Changes won't be saved.Climate risks
Neighborhood: 30120
Nearby schools
Schools provided by the listing agent
- Elementary: Mission Road
- Middle: Woodland
- High: Woodland
Source: GAMLS. This data may not be complete. We recommend contacting the local school district to confirm school assignments for this home.
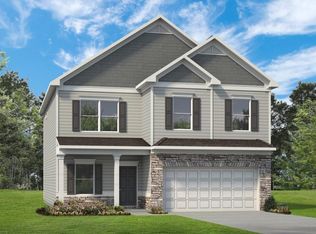


Similar homes
- $386,9994 bd3 ba2.5k sqft133 Couper Way, Cartersville, GA 30120Active
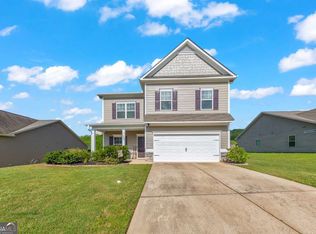
 MLS ID #10809009, Janice Overbeck, Keller Williams Realty Atlanta North. GAMLS
 - $385,0004 bd3 ba2k sqft207 Malbone St SW, Cartersville, GA 30120Active
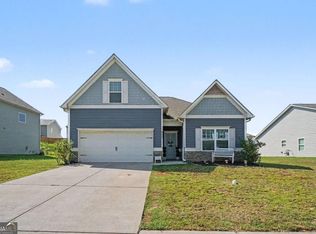 MLS ID #10842140, Ashley Fritts, Real Broker, LLC. GAMLS
 - $395,0004 bd3 ba2.6k sqft191 Malbone St SW, Cartersville, GA 30120Active
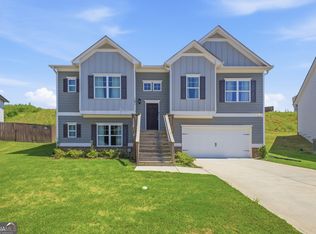 MLS ID #10832179, Joshua Murphy, BHHS Georgia Properties. GAMLS
 - $405,0004 bd3 ba2.3k sqft407 Sierra Point SW, Cartersville, GA 30120Active
 MLS ID #10824988, Ashley Fritts, Real Broker, LLC. GAMLS
 - $379,9904 bd3 ba2.5k sqft161 Hadley Way, Cartersville, GA 30120New Construction
 FMLS GA
 - $390,0003 bd2 ba1.8k sqft400 Sierra Point SW, Cartersville, GA 30120For SaleMLS ID #7837384, SHARON MACALUSO, Atlanta Fine Homes Sotheby's International. FMLS GA
- $499,9004 bd3 ba2.2k sqft11 Bramblewood Trl SW, Cartersville, GA 30120ActiveMLS ID #10847282, Céline Higgins Evans, Simply List. GAMLS
- $369,9005 bd2 ba2k sqft22 Valley Creek Dr SW, Cartersville, GA 30120ActiveMLS ID #10832052, Connie Wolff, Coldwell Banker Realty. GAMLS
- $399,2055 bd3 ba2.5k sqft130 Greene Farm Trl, Cartersville, GA 30120New ConstructionFMLS GA
- $357,0004 bd3 ba2.5k sqft223 Malbone St SW, Cartersville, GA 30120ActiveMLS ID #10755580, Mark Spain, Mark Spain Real Estate. GAMLS
- $398,6205 bd3 ba2.6k sqft125 Greene Farm Trl, Cartersville, GA 30120New ConstructionFMLS GA
- $357,9004 bd2 ba2.2k sqft24 Woodhaven Ct SW, Cartersville, GA 30120ActiveMLS ID #10796809, Cassie Harris, H & H Realty LLC. GAMLS
- $490,0005 bd3 ba2.2k sqft3 Willow Trce SW, Cartersville, GA 30120ActiveMLS ID #10819863, Mark Spain, Mark Spain Real Estate. GAMLS
- $348,0004 bd2 ba1.9k sqft19 Mountain View Ct, Cartersville, GA 30120For SaleMLS ID #7717840, SANDRA J FAIRES, Trend Atlanta Realty, Inc.. FMLS GA
- $394,9905 bd3 ba2.6k sqft126 Greene Farm Trl, Cartersville, GA 30120New ConstructionFMLS GA
- $350,0003 bd2 ba1.8k sqft244 Chase Drew Dr SW, Cartersville, GA 30120ActiveMLS ID #10844643, Marc A Rusterucci, Keller Williams Realty. GAMLS
