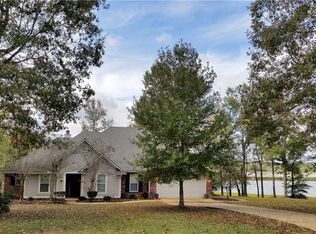
Spectacular waterfront home on Sibley Lake. Contemporary custom-built dwelling, nestled behind a shaded driveway entrance on a quiet cul-de-sac street. The home boasts 3,878 sq. feet of living space and 400+ feet of incredible lake frontage. All rooms to the rear have floor to ceiling custom-built transom, pane windows with panoramic views of the lake, east to west. Main interior rooms are all adorned with custom crown molding, baseboard finishes uniquely fabricated from timber harvested on site. Formal living/dining rooms feature a wet bar and built-in serving buffet. Custom 10 chair glass top dining table negotiable. Tray ceilings, recessed lighting, ceiling fans and custom blinds are standard throughout the home. Great room offers abundant seating arrangements, a raised-hearth wood burning fireplace flanked with built-in shelving and cabinet storage. Library room has built-in shelving and versatility for home office or craft room use. Huge master bedroom with walk-in closet, on suite bath, double vanities, walk-in shower uniquely concealed with block glass walls, separate jetted tub and stain glass window. Open floor plan kitchen, spacious food prep island/cooktop, built-ins (refrigerator, double oven and microwave) lots of custom-built cabinetries, butler's pantry, eat in island and breakfast nook. Covered full length patio. The adjacent sunroom has floor-to-ceiling, pane windows and adjoining full shower/bath. One of the most breathtaking locations on the lake!
Closed
Price Unknown
160 Haley Cir, Natchitoches, LA 71457
4beds
3,878sqft
Single Family Residence
Built in 1998
1.52 Acres Lot
$658,900 Zestimate®
$--/sqft
$3,957 Estimated rent
Home value
$658,900
Estimated sales range
Not available
$3,957/mo
Zestimate® history
Owner options
List your home for rent
$3,957/mo
Rent Zestimate®
Find your next renter with Zillow Rental Manager. Plus, with online applications, you can quickly screen prospective tenants – for free.
$3,957/mo
Rent Zestimate®
Refinance and save
Refinancing to a lower rate could help reduce your monthly payments and save thousands over the life of the loan.
Explore your selling options
Work with a Zillow partner agent
Leverage their expertise and Zillow's premium Showcase listings to get your home seen by more buyers.
Get startedList with your own agent
Get your home in front of millions of buyers by listing it on Zillow.
Learn how to do itSell it yourself
Take full control of how buyers see your home on Zillow by listing For Sale by Owner (FSBO).
List your homeWhat's special
Zillow last checked:
Listing updated:
Listed by:
Juanita Fowler,
Fowler Realty
Bought with:
Juanita Fowler, 995709265
Fowler Realty
Source: GCLRA,MLS#: 2510904Originating MLS: Greater Central Louisiana REALTORS Association
Facts & features
Interior
Bedrooms & bathrooms
- Bedrooms: 4
- Bathrooms: 4
- Full bathrooms: 3
- 1/2 bathrooms: 1
Primary bedroom
- Description: Flooring: Carpet
- Level: Lower
- Dimensions: 15x19
Bedroom
- Description: Flooring: Other
- Level: Lower
- Dimensions: 10x10
Bedroom
- Description: Flooring: Other
- Level: Lower
- Dimensions: 12x14
Bedroom
- Description: Flooring: Other
- Level: Lower
- Dimensions: 8x12
Primary bathroom
- Description: Flooring: Tile
- Level: Lower
- Dimensions: 8x15x4x20
Bathroom
- Description: Flooring: Other
- Level: Lower
- Dimensions: 6x10x8x15
Breakfast room nook
- Description: Flooring: Tile
- Level: Lower
- Dimensions: 10 x 10
Dining room
- Description: Flooring: Wood
- Level: Lower
- Dimensions: 14x15
Great room
- Description: Flooring: Carpet
- Level: Lower
- Dimensions: 17x25
Half bath
- Description: Flooring: Carpet
- Level: Lower
- Dimensions: 5x5
Kitchen
- Description: Flooring: Wood
- Level: Lower
- Dimensions: 20x20
Library
- Description: Flooring: Carpet
- Level: Lower
- Dimensions: 8x9
Living room
- Description: Flooring: Wood
- Level: Lower
- Dimensions: 15x16
Heating
- Central, Multiple Heating Units
Cooling
- Central Air, 2 Units
Appliances
- Included: Cooktop, Double Oven, Dishwasher, Microwave, Refrigerator
- Laundry: Washer Hookup, Dryer Hookup
Features
- Wet Bar, Butler's Pantry, Tray Ceiling(s), Ceiling Fan(s), Stainless Steel Appliances
- Windows: Screens
- Has fireplace: Yes
- Fireplace features: Wood Burning
Interior area
- Total structure area: 3,920
- Total interior livable area: 3,878 sqft
Property
Parking
- Parking features: Covered, Carport
- Has carport: Yes
Features
- Levels: One
- Stories: 1
- Patio & porch: Concrete, Covered, Patio, Porch
- Exterior features: Outdoor Shower, Porch, Patio
- Pool features: None
- Spa features: None
- On waterfront: Yes
- Waterfront features: Waterfront, Lake
Lot
- Size: 1.52 Acres
- Dimensions: 58.14 x 309.59 x 418.74 x 306.39
- Features: 1 to 5 Acres, Outside City Limits
Details
- Parcel number: 0010119920
- Special conditions: None
Construction
Type & style
- Home type: SingleFamily
- Architectural style: Contemporary
- Property subtype: Single Family Residence
Materials
- Brick Veneer, HardiPlank Type
- Foundation: Slab
- Roof: Asphalt
Condition
- Very Good Condition
- Year built: 1998
Utilities & green energy
- Sewer: Septic Tank
- Water: Public
Green energy
- Energy efficient items: Insulation, Water Heater, Windows
Community & HOA
Community
- Security: Security System, Smoke Detector(s)
- Subdivision: JAMAR
HOA
- Has HOA: No
Location
- Region: Natchitoches
Financial & listing details
- Tax assessed value: $456,300
- Annual tax amount: $3,442
- Date on market: 8/25/2025
- Listing agreement: Exclusive Right To Sell
Price history
| Date | Event | Price |
|---|---|---|
| 11/11/2025 | Sold | -- |
Source: GCLRA #2510904 Report a problem | ||
| 10/13/2025 | Pending sale | $650,000$168/sqft |
Source: GCLRA #2510904 Report a problem | ||
| 8/25/2025 | Listed for sale | $650,000$168/sqft |
Source: GCLRA #2510904 Report a problem | ||
| 3/6/2002 | Sold | -- |
Source: Agent Provided Report a problem | ||
Public tax history
| Year | Property taxes | Tax assessment |
|---|---|---|
| 2025 | $3,442 +0.7% | $45,630 |
| 2024 | $3,419 +3.6% | $45,630 +4% |
| 2023 | $3,301 +0% | $43,880 |
| 2022 | $3,300 -1.9% | $43,880 |
| 2021 | $3,365 -2.3% | $43,880 |
| 2020 | $3,443 +1.6% | $43,880 +2% |
| 2019 | $3,389 +0.7% | $43,020 |
| 2018 | $3,364 -8% | $43,020 |
| 2017 | $3,656 +1.9% | $43,020 +11.5% |
| 2015 | $3,589 -1.1% | $38,570 |
| 2014 | $3,627 +0.9% | $38,570 |
| 2013 | $3,597 +21.4% | $38,570 |
| 2012 | $2,962 -16% | $38,570 +8.6% |
| 2010 | $3,528 | $35,530 |
Find assessor info on the county website
Neighborhood: 71457
Nearby homes
- $--1 acre142 Haley Cir, Natchitoches, LA 71457Off Market

- $--1.06 acresTbd Haley Cir, Natchitoches, LA 71457Off Market

- $350,4003 bd2 ba1.8k sqft143 Haley Cir, Natchitoches, LA 71457Off Market
- $169,300-- bd-- ba1.2k sqft172 Haley Cir, Natchitoches, LA 71457Off Market
- $338,5004 bd5 ba1.9k sqft109 Jamar Dr, Natchitoches, LA 71457Off Market
- $290,600-- bd-- ba-- sqft1229 Highway 504, Natchitoches, LA 71457Off Market
- $413,6004 bd3 ba2.3k sqft135 Jamar Dr, Natchitoches, LA 71457Off Market
- $--3 bd3 ba2.1k sqft141 Jamar Dr, Natchitoches, LA 71457Sold
Nearby schools
GreatSchools rating
- NAL.P. Vaughn Elementary & Middle SchoolGrades: PK-2Distance: 4.1 mi
- 5/10Natchitoches Junior High SchoolGrades: 7-8Distance: 4 mi
- 7/10Natchitoches Central High SchoolGrades: 9-12Distance: 2.8 mi
Sell for more on Zillow
Get a Zillow Showcase℠ listing at no additional cost and you could sell for .
$658,900
2% more
+$13,178
With Zillow Showcase(estimated)
$672,078
Sell for more on Zillow
Get a Zillow Showcase℠ listing at no additional cost and you could sell for .
$658,900
2% more
+$13,178
With Zillow Showcase(estimated)
$672,078
- Louisiana
- Natchitoches Parish
- Natchitoches
- 71457
- 160 Haley Cir
