Welcome to 160 Half Moon Street, a remarkably well-cared-for 3-bedroom, 1½-bath home in the established Mayfair subdivision. Offering over 1,600 sq. ft. on the main floor plus a full, partially finished basement, this home has been lovingly maintained by its original owners since the day it was built. Constructed over two years by the Lincoln High School Building Trades class—even the basement was dug by hand—this special home has a history and quality all its own. Inside, you’ll find a home that is largely original in character, exceptionally clean and beautifully preserved, with hardwood floors waiting beneath the bedroom carpeting. A heated and cooled workshop off the garage, included in the square footage, was originally a full woodworking shop and offers wonderful year-round space for hobbies, crafts or projects. Outside, the fully fenced backyard and covered back porch provide a peaceful place for children, pets, gardening or relaxing. Major improvements include roof (2016), HVAC (2011), water heater and soffit/gutters (2023), radon mitigation (2025), plus a no-fail water sump pump. Whether you’re looking for your first home, room for a growing family, or a comfortable home to enjoy for years to come, this is a rare opportunity to own a solid, lovingly maintained home with wonderful potential to make it your own.
Pending
$167,000
160 Half Moon St, Lincoln, IL 62656
3beds
2,652sqft
Single Family Residence, Residential
Built in 1963
9,120 Square Feet Lot
$206,500 Zestimate®
$63/sqft
$-- HOA
What's special
- 3 days
- 3
- 0
Zillow last checked:
Listing updated:
Listed by:
Amy Butler Phone:217-735-3411,
Werth & Assoc, REALTORS
Source: RMLS Alliance as distributed by MLS GRID,MLS#: CA1046277 Originating MLS: Capital Area Association of Realtors
Originating MLS: Capital Area Association of Realtors
Facts & features
Interior
Bedrooms & bathrooms
- Bedrooms: 3
- Bathrooms: 2
- Full bathrooms: 1
- 1/2 bathrooms: 1
Bedroom 1
- Level: Main
- Dimensions: 14ft 0in x 14ft 0in
Bedroom 2
- Level: Main
- Dimensions: 10ft 0in x 13ft 0in
Bedroom 3
- Level: Main
- Dimensions: 10ft 0in x 10ft 0in
Other
- Level: Main
- Dimensions: 10ft 0in x 10ft 0in
Other
- Area: 1000
Additional room
- Description: wood shop
- Dimensions: 17ft 0in x 16ft 0in
Family room
- Level: Basement
- Dimensions: 30ft 0in x 12ft 0in
Kitchen
- Level: Main
- Dimensions: 14ft 0in x 10ft 0in
Laundry
- Level: Basement
Living room
- Level: Main
- Dimensions: 17ft 0in x 14ft 0in
Main level
- Area: 1652
Heating
- Forced Air
Cooling
- Central Air
Appliances
- Included: Dishwasher, Dryer, Range, Refrigerator, Washer, Gas Water Heater
Features
- Ceiling Fan(s)
- Windows: Window Treatments, Blinds
- Basement: Crawl Space,Partially Finished
- Attic: Storage
Interior area
- Total structure area: 1,652
- Total interior livable area: 2,652 sqft
Property
Parking
- Total spaces: 2
- Parking features: Attached
- Attached garage spaces: 2
Features
- Patio & porch: Porch
Lot
- Size: 9,120 Square Feet
- Dimensions: 80 x 114
- Features: Other
Details
- Parcel number: 0840601100
Construction
Type & style
- Home type: SingleFamily
- Architectural style: Ranch
- Property subtype: Single Family Residence, Residential
Materials
- Frame, Brick, Wood Siding
- Foundation: Block
- Roof: Shingle
Condition
- New construction: No
- Year built: 1963
Utilities & green energy
- Sewer: Public Sewer
- Water: Public
Community & HOA
Community
- Subdivision: Mayfair
Location
- Region: Lincoln
Financial & listing details
- Price per square foot: $63/sqft
- Tax assessed value: $175,800
- Annual tax amount: $4,469
- Date on market: 9/4/2026
- Road surface type: Paved
Estimated market value
$206,500
$182,000 - $229,000
$1,978/mo
Price history
| Date | Event | Price |
|---|---|---|
| 9/4/2026 | Pending sale | $167,000$63/sqft |
Source:  RMLS Alliance as distributed by MLS GRID #CA1046277 Report a problem RMLS Alliance as distributed by MLS GRID #CA1046277 Report a problem | ||
Public tax history
| Year | Property taxes | Tax assessment |
|---|---|---|
| 2024 | $2,631 -3.1% | $58,600 +8% |
| 2023 | $2,714 -4.2% | $54,260 +7% |
| 2022 | $2,832 -0.3% | $50,710 +4.1% |
| 2021 | $2,842 -0.2% | $48,690 +1.5% |
| 2020 | $2,847 +0.2% | $47,970 +2% |
| 2019 | $2,843 -1.2% | $47,030 |
| 2018 | $2,877 +60.6% | $47,030 +2% |
| 2017 | $1,791 -40.4% | $46,110 +0.1% |
| 2016 | $3,005 | $46,060 +11.9% |
| 2015 | $3,005 | $41,160 |
| 2014 | $3,005 | $41,160 +5.3% |
| 2013 | $3,005 | $39,070 -1.8% |
| 2012 | $3,005 +2% | $39,770 +0.2% |
| 2011 | $2,948 +1.6% | $39,700 +0.1% |
| 2010 | $2,902 | $39,660 |
Find assessor info on the county website
Monthly payment
Est. payment
Payment breakdown
Explore the cost of this home by adjusting the details. Changes won't be saved.Climate risks
Neighborhood: 62656
Nearby schools
Schools provided by the listing agent
- Middle: Lincoln Jr High
Source: RMLS Alliance as distributed by MLS GRID. This data may not be complete. We recommend contacting the local school district to confirm school assignments for this home.
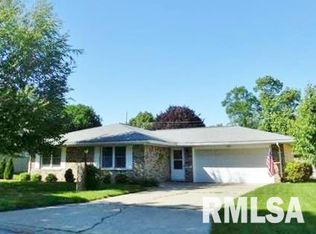

Similar homes
- $159,9004 bd2 ba2.3k sqft916 4th St, Lincoln, IL 62656For Sale

 MLS ID #CA1045968, Veronica Hasprey, Werth & Assoc, REALTORS. RMLS Alliance as distributed by MLS GRID
 - $129,9003 bd2 ba1.3k sqft512 Frorer Ave, Lincoln, IL 62656For Sale
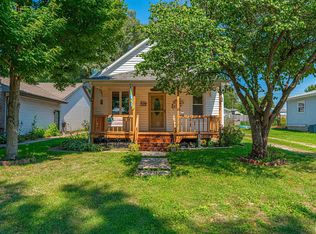 MLS ID #CA1046216, Ty Tucker, ME Realty. RMLS Alliance as distributed by MLS GRID
 - $--4 bd1 ba2k sqft519 N Monroe St, Lincoln, IL 62656Auction
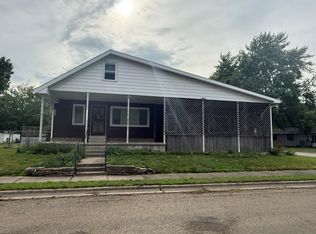 ServiceLink Auction
 - $139,9003 bd2 ba2k sqft310 Campus View Dr, Lincoln, IL 62656For Sale
 MLS ID #CA1045412, Becky S Werth, Werth & Assoc, REALTORS. RMLS Alliance as distributed by MLS GRID
 - $215,0003 bd2 ba2.3k sqft931 1575th St, Lincoln, IL 62656For SaleMLS ID #CA1046032, Seth A Goodman, ME Realty. RMLS Alliance as distributed by MLS GRID
- $89,0003 bd2 ba1.3k sqft234 2nd St, Lincoln, IL 62656For SaleMLS ID #CA1046125, Seth A Goodman, ME Realty. RMLS Alliance as distributed by MLS GRID
- $164,9003 bd2 ba1.6k sqft1216 N Topper Dr, Mount Pulaski, IL 62548For SaleMLS ID #CA1045698, Seth A Goodman, ME Realty. RMLS Alliance as distributed by MLS GRID
- $165,0003 bd3 ba2.6k sqft508 N Washington St, Mount Pulaski, IL 62548For SaleMLS ID #CA1041947, Pamela M Schreiner, Werth & Assoc, REALTORS. RMLS Alliance as distributed by MLS GRID
- $119,9003 bd1 ba1.4k sqft1557 Walnut St, Beason, IL 62512For SaleMLS ID #CA1046137, Ty Tucker, ME Realty. RMLS Alliance as distributed by MLS GRID
- $184,9003 bd2 ba1.8k sqft400 S East St, Mc Lean, IL 61754For SaleMLS ID #PA1269099, Tim R Weir, Henderson-Weir Agency Inc. RMLS Alliance as distributed by MLS GRID
- $189,9004 bd2 ba1.8k sqft200 NE 2nd St, Atlanta, IL 61723For SaleMLS ID #CA1045497, Diane A Schriber, ME Realty. RMLS Alliance as distributed by MLS GRID
- $220,0003 bd2 ba2.4k sqft503 S Walnut St, Delavan, IL 61734For SaleMLS ID #PA1266771, Mari Halliday, Jim Maloof Realty, Inc.. RMLS Alliance as distributed by MLS GRID
- $230,0003 bd2 ba1.5k sqft28457 Tutman Rd, Greenview, IL 62642For SaleMLS ID #PA1266608, Sandy Sweatt, RE/MAX Traders Unlimited. RMLS Alliance as distributed by MLS GRID
- $200,0004 bd2 ba1.6k sqft109-111 E Jones, Williamsville, IL 62693For SaleMLS ID #CA1045393, Kyle T Killebrew, The Real Estate Group, Inc.. RMLS Alliance as distributed by MLS GRID
- $250,0004 bd2 ba1.6k sqft9845 E 200 North Rd, Mc Lean, IL 61754For SaleMLS ID #CA1043080, Seth A Goodman, ME Realty. RMLS Alliance as distributed by MLS GRID
- $99,9004 bd1 ba2.1k sqft806 W 4th St, Delavan, IL 61734For SaleMLS ID #PA1266610, Adam J Merrick, Adam Merrick Real Estate. RMLS Alliance as distributed by MLS GRID
- $89,0003 bd1 ba1.6k sqft710 S Cedar St, Delavan, IL 61734For SaleMLS ID #CA1044608, Seth A Goodman, ME Realty. RMLS Alliance as distributed by MLS GRID
