Skip main navigation
Closed
  • $226,000

    160 Halfway House Rd, Oxford, NY 13830

    3beds
    1,454sqft
    Manufactured Home, Single Family Residence
    Built in 1961
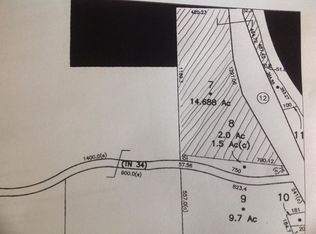
    1.73 Acres Lot
    $-- Zestimate®
    $155/sqft
    $1,827 Estimated rent

    Home value

    Not available

    Estimated sales range

    Not available

    $1,827/mo

    Zestimate® history
    Loading
    Loading...

    Owner options

    List your home for rent

    $1,827/mo

    Rent Zestimate®

    Find your next renter with Zillow Rental Manager. Plus, with online applications, you can quickly screen prospective tenants – for free.

    Learn more

    $1,827/mo

    Rent Zestimate®

    Refinance and save

    $1,406/mo

    Est. payment

    Refinancing to a lower rate could help reduce your monthly payments and save thousands over the life of the loan.

    See today's rates

    $1,406/mo

    Est. payment

    Explore your selling options

    Work with a Zillow partner agent

    Leverage their expertise and Zillow's premium Showcase listings to get your home seen by more buyers.

    Get started

    List with your own agent

    Get your home in front of millions of buyers by listing it on Zillow.

    Learn how to do it

    Sell it yourself

    Take full control of how buyers see your home on Zillow by listing For Sale by Owner (FSBO).

    List your home

    What's special

    Attached two-car garageFull basementStep-in showerCozy gas stoveEat-in kitchen
    Priced below appraised value!! Opportunity Knocks-Versatile Property with Home, Garages & More! Minutes to the 475 acre Lyon Brook State Forest where you can take advantage of hunting, hiking, camping and more. Perfect for hunters and outdoor enthusiasts. This 3 bedroom, 2 bath ranch style home sits on 1.73 acres across 2 separate tax parcels. Located on a town maintained dead end road just off of State Highway 12, it is an ideal location for a home-base business, auto shop, or investment opportunity. The home itself has seen multiple additions over the years. It features a spacious living room with a cozy gas stove, perfect for those chilly days. The eat-in kitchen flows into the dining area. The dining room is large enough to accommodate an office or sitting area, and currently houses the washer and dryer for first floor convenience. Down the hallway are two bedrooms and a full bath. Step down into a generously sized primary bedroom suite with a step-in shower and its own private entrance. The full basement connects directly to an attached two-car garage, offering plenty of extra space for a workshop, storage, or small machinery. Enjoy the outdoors on a private deck off of the living room or in the screened in gazebo overlooking the backyard. The property includes two septic systems, two electric meters, and a flat site above the main home which has water, electric, and septic hook up. It is the perfect spot for a camper or manufactured home to enjoy yourself or to provide some rental income. Both garages are equipped with electric and separate oil furnaces. One garage is hooked up to water and septic and includes a half bath and small office. The circular driveway provides convenient access to both garages. There are additional sheds and outbuildings for even more storage. Minutes to downtown Norwich where you will find plenty of shopping, restaurants, a hospital, as well as a car museum!

    Zillow last checked:

    Listing updated:

    Listed by:

    Diane Taylor 607-765-4115,

    Keller Williams Upstate NY Properties

    Bought with:

    Non Member Agent

    Non Member Office

    Source: NYSAMLSs,MLS#: R1659198MLS LogoOriginating MLS: Otsego-Delaware

    Facts & features

    Interior

    Bedrooms & bathrooms
    • Bedrooms: 3
    • Bathrooms: 2
    • Full bathrooms: 2
    • Main level bathrooms: 2
    • Main level bedrooms: 3
    Heating
    • Gas, Oil, Forced Air
    Cooling
    • Window Unit(s)
    Appliances
    • Included: Dryer, Dishwasher, Gas Cooktop, Gas Oven, Gas Range, Gas Water Heater, Microwave, Refrigerator, Washer, Water Purifier Owned
    • Laundry: Main Level
    Features
    • Ceiling Fan(s), Eat-in Kitchen, Country Kitchen, Bath in Primary Bedroom
    • Flooring: Carpet, Laminate, Varies, Vinyl
    • Windows: Thermal Windows
    • Basement: Full,Walk-Out Access,Sump Pump
    • Number of fireplaces: 2
    Interior area
    • Total structure area: 1,454
    • Total interior livable area: 1,454 sqft

    Property

    Parking
    • Total spaces: 8
    • Parking features: Attached, Detached, Electricity, Garage, Heated Garage, Storage, Workshop in Garage, Water Available, Circular Driveway, Driveway, Garage Door Opener
    • Attached garage spaces: 8
    Features
    • Levels: One
    • Stories: 1
    • Patio & porch: Deck
    • Exterior features: Blacktop Driveway, Deck
    Lot
    • Size: 1.73 Acres
    • Dimensions: 280 x 524
    • Features: Rectangular, Rectangular Lot
    Details
    • Additional structures: Barn(s), Gazebo, Outbuilding, Shed(s), Storage
    • Additional parcels included: 171.17
    • Parcel number: 171.18
    • Special conditions: Standard

    Construction

    Type & style
    • Home type: MobileManufactured
    • Architectural style: Mobile Home,Other,Ranch,See Remarks
    • Property subtype: Manufactured Home, Single Family Residence
    Materials
    • Frame, Other, See Remarks, Wood Siding
    • Foundation: Block, Poured
    • Roof: Asphalt,Shingle
    Condition
    • Resale
    • Year built: 1961

    Utilities & green energy

    • Sewer: Other, Septic Tank, See Remarks
    • Water: Well
    • Utilities for property: High Speed Internet Available

    Community & HOA

    Community
    • Subdivision: Township 14
    Location
    • Region: Oxford

    Financial & listing details

    • Price per square foot: $155/sqft
    • Tax assessed value: $35,500
    • Annual tax amount: $5,642
    • Date on market: 1/23/2026
    • Cumulative days on market: 289 days
    • Listing terms: Cash,Conventional
    • Body type: Single Wide

    Price history

    DateEventPrice
    8/11/2026Sold$226,000+0.4%$155/sqft
    Source: NYSAMLSs #R1659198 Report a problem
    7/15/2026Pending sale$225,000$155/sqft
    Source: NYSAMLSs #R1659198 Report a problem
    5/10/2026Contingent$225,000$155/sqft
    Source: NYSAMLSs #R1659198 Report a problem
    1/23/2026Listed for sale$225,000+2.3%$155/sqft
    Source: NYSAMLSs #R1659198 Report a problem
    1/22/2026Listing removed$220,000$151/sqft
    Source: NYSAMLSs #R1623365 Report a problem
    1/9/2026Price change$220,000-4.3%$151/sqft
    Source: NYSAMLSs #R1623365 Report a problem
    11/9/2025Price change$230,000-6.1%$158/sqft
    Source: NYSAMLSs #R1623365 Report a problem
    9/19/2025Price change$245,000-3.9%$169/sqft
    Source: NYSAMLSs #R1623365 Report a problem
    7/21/2025Listed for sale$255,000$175/sqft
    Source: NYSAMLSs #R1623365 Report a problem

    Public tax history

    YearProperty taxesTax assessment
    2025-- $35,500
    2024-- $35,500
    2023-- $35,500
    2022-- $35,500
    2021-- $35,500
    2020-- $35,500
    2019-- $35,500
    2018-- $35,500
    2017$159 $35,500
    2016-- $35,500
    2015-- $35,500
    2014-- $35,500
    2013-- $35,500
    2012-- $35,500
    2011-- $35,500
    2010-- $35,500
    2009-- $35,500
    2008-- $35,500
    2007-- $35,500
    2006-- $35,500
    2005-- $35,500
    2004-- $35,500
    2003-- $35,500
    2002-- $35,500
    2001-- $35,500
    Find assessor info on the county website

    Neighborhood: 13830

    Nearby schools

    GreatSchools rating
    Schools provided by the listing agent
    • District: OxfordAcademy and Central

    Source: NYSAMLSs. This data may not be complete. We recommend contacting the local school district to confirm school assignments for this home.