Skip main navigation
Closed
  • $1,550,000

    160 Hampton Point Dr, Saint Simons Island, GA 31522

    4beds
    4,110sqft
    Single Family Residence
    Built in 1989
    3.11 Acres Lot
    $1,578,300 Zestimate®
    $377/sqft
    $7,652 Estimated rent

    Home value

    $1,578,300

    $1.39M - $1.80M

    $7,652/mo

    Zestimate® history
    Loading
    Loading...

    Owner options

    List your home for rent

    $7,652/mo

    Rent Zestimate®

    Find your next renter with Zillow Rental Manager. Plus, with online applications, you can quickly screen prospective tenants – for free.

    Learn more

    $7,652/mo

    Rent Zestimate®

    Refinance and save

    $7,449/mo

    Est. payment

    Refinancing to a lower rate could help reduce your monthly payments and save thousands over the life of the loan.

    See today's rates

    $7,449/mo

    Est. payment

    Explore your selling options

    Work with a Zillow partner agent

    Leverage their expertise and Zillow's premium Showcase listings to get your home seen by more buyers.

    Get started

    List with your own agent

    Get your home in front of millions of buyers by listing it on Zillow.

    Learn how to do it

    Sell it yourself

    Take full control of how buyers see your home on Zillow by listing For Sale by Owner (FSBO).

    List your home

    What's special


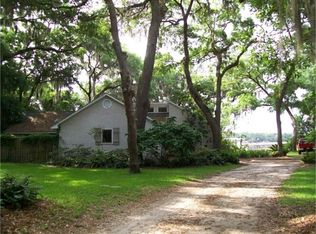
    French Provincial deep water estate on 3.11 acres total, including 1.17 acres of high, upland ground, offering 4 bedrooms, 4.5 baths and approximately 4,110 sq ft of elegant living. Poised on Jones Creek with deep water access, the residence frames sweeping marsh and river vistas from nearly every room and includes both a floating dock and a fixed dock. Inside, timeless architectural details, skylights, light filled rooms flow to expansive entertaining and an on deck enclosed gazebo with kitchenette, powder room and wood burning fireplace. The grounds are designed for effortless outdoor living with a built in smoker, a private 8 ft perimeter wall and a large enclosed pool with jacuzzi. Practical features include a three car garage configured to accommodate up to five vehicles plus storage, decorative slate roofing with a protected flat GAF rubber roof, well water for drinking and irrigation, septic tank and a whole home water softener system. A rare combination of privacy, functionality and waterfront lifestyle-an true coastal retreat.

    Zillow last checked:

    Listing updated:

    Listed by:

    George Skarpalezos II 912-638-5450,

    BHHS Hodnett Cooper Real Estate

    Bought with:

    George Skarpalezos II, 182287

    BHHS Hodnett Cooper Real Estate

    Source: GAMLS,MLS#: 10623456MLS Logo

    Facts & features

    Interior

    Bedrooms & bathrooms
    • Bedrooms: 4
    • Bathrooms: 5
    • Full bathrooms: 4
    • 1/2 bathrooms: 1
    • Main level bathrooms: 4
    • Main level bedrooms: 4
    Rooms
    • Room types: Family Room, Foyer, Laundry
    Dining room
    • Features: Dining Rm/Living Rm Combo
    Kitchen
    • Features: Kitchen Island
    Heating
    • Central, Electric
    Cooling
    • Central Air, Electric
    Appliances
    • Included: Electric Water Heater
    • Laundry: None
    Features
    • Double Vanity, Separate Shower, Split Bedroom Plan, Walk-In Closet(s)
    • Flooring: Hardwood, Tile
    • Basement: None
    • Number of fireplaces: 3
    • Fireplace features: Living Room, Outside
    Interior area
    • Total structure area: 4,110
    • Total interior livable area: 4,110 sqft
    • Finished area above ground: 4,110
    • Finished area below ground: 0

    Property

    Parking
    • Parking features: Attached, Garage Door Opener, RV/Boat Parking, Storage
    • Has attached garage: Yes
    Features
    • Levels: One
    • Stories: 1
    • Exterior features: Sprinkler System
    • Has view: Yes
    • View description: River
    • Has water view: Yes
    • Water view: River
    • Waterfront features: Deep Water Access
    • Frontage type: River,Waterfront
    Lot
    • Size: 3.11 Acres
    • Features: Other
    Details
    • Additional structures: Gazebo
    • Parcel number: 0400031

    Construction

    Type & style
    • Home type: SingleFamily
    • Architectural style: French Provincial
    • Property subtype: Single Family Residence
    Materials
    • Stucco
    • Roof: Slate
    Condition
    • Resale
    • New construction: No
    • Year built: 1989

    Utilities & green energy

    • Sewer: Septic Tank
    • Water: Private, Well
    • Utilities for property: Cable Available, Electricity Available, Phone Available

    Community & HOA

    Community
    • Features: None
    • Subdivision: Hampton Point
    HOA
    • Has HOA: Yes
    • Services included: Other
    • HOA fee: $147 annually
    Location
    • Region: Saint Simons Island

    Financial & listing details

    • Price per square foot: $377/sqft
    • Tax assessed value: $999,300
    • Annual tax amount: $9,834
    • Date on market: 10/11/2025
    • Cumulative days on market: 139 days
    • Listing agreement: Exclusive Right To Sell
    • Electric utility on property: Yes

    Price history

    DateEventPrice
    2/25/2026Sold$1,550,000-26.2%$377/sqft
    Source: GAMLS #10623456 Report a problem
    1/14/2026Pending sale$2,100,000$511/sqft
    Source: Scout MLS #1657295 Report a problem
    10/11/2025Listed for sale$2,100,000+180%$511/sqft
    Source: Scout MLS #1657295 Report a problem
    4/27/2012Sold$750,000$182/sqft
    Source: Public Record Report a problem

    Public tax history

    YearProperty taxesTax assessment
    2025$9,834 +0.8%$399,720 -0.1%
    2024$9,755 -2%$400,000
    2023$9,955 +13.3%$400,000 -3.6%
    2022$8,784 -3%$415,120 +2.1%
    2021$9,054 $406,720
    2020-- $406,720 +20.7%
    2019$8,921 $336,880
    2018$8,921 $336,880
    2017$8,921 $336,880
    2016$8,921 +24.7%$336,880
    2015$7,152 +4.8%$336,880
    2014$6,824 $336,880
    2013-- --
    2012-- --
    2011-- --
    2010-- --
    Find assessor info on the county website

    Neighborhood: 31522

    Nearby schools

    GreatSchools rating
    Schools provided by the listing agent
    • Elementary: Oglethorpe Point
    • Middle: Glynn
    • High: Glynn

    Source: GAMLS. This data may not be complete. We recommend contacting the local school district to confirm school assignments for this home.

    Sell for more on Zillow
    Get a Zillow Showcase℠ listing at no additional cost and you could sell for .
    $1,578,300
    2% more
    +$31,566
    With Zillow Showcase(estimated)
    $1,609,866
    Sell for more on Zillow
    Get a Zillow Showcase℠ listing at no additional cost and you could sell for .
    $1,578,300
    2% more
    +$31,566
    With Zillow Showcase(estimated)
    $1,609,866