Your Resort Style Backyard is Ready for the Sun, Fun, Parties, Barbeques and Boating! This Stunning Waterfront home offers the Perfect Blend of Luxury, Comfort, and Breathtaking views just seconds from the Open Bay. Make a Lasting impression with the Grand Entry Hall that Welcomes You and Your Guests. With a spacious family room featuring a cozy gas fireplace, and an entertainment-ready backyard with a heated saltwater pool, this property is designed for relaxation and hosting. Boating enthusiasts will appreciate the convenient boat lift which will accommodate a 30Ft Boat with a 10-1/2ft Beam & 13,000lb Boat, while the oversized patio & Fire Pit Area provides ample space for outdoor enjoyment. End your days with vibrant sunsets that paint the sky with vibrant colors from your own backyard, Embracing the beauty of waterfront living. The Updated Open Floor Plan Chef's Kitchen with Stainless Steel Appliance ads to the Joy of Cooking. This Home Features a New Roof (1 layer), Updated 4 Zone Gas Heating System, Newer Liner & Pool Heater, Corrugated Bulkhead, New Composite Decking and So Much More... This Exceptional Home combines Luxury, Comfort and the Beauty of Waterfront Living. Don’t miss this exceptional opportunity to make This Your Dream Home!! Schedule a private showing today!
Sold for $1,380,000
$1,380,000
160 Harbor Lane, Massapequa Park, NY 11762
5beds
3,414sqft
Single Family Residence, Residential
Built in 1970
10,700 Square Feet Lot
$1,458,800 Zestimate®
$404/sqft
$6,785 Estimated rent
Home value
$1,458,800
$1.31M - $1.62M
$6,785/mo
Zestimate® history
Owner options
List your home for rent
$6,785/mo
Rent Zestimate®
Find your next renter with Zillow Rental Manager. Plus, with online applications, you can quickly screen prospective tenants – for free.
$6,785/mo
Rent Zestimate®
Refinance and save
$9,184/mo
Est. payment
Refinancing to a lower rate could help reduce your monthly payments and save thousands over the life of the loan.
$9,184/mo
Est. payment
Explore your selling options
Work with a Zillow partner agent
Leverage their expertise and Zillow's premium Showcase listings to get your home seen by more buyers.
Get startedList with your own agent
Get your home in front of millions of buyers by listing it on Zillow.
Learn how to do itSell it yourself
Take full control of how buyers see your home on Zillow by listing For Sale by Owner (FSBO).
List your homeWhat's special
Waterfront homeCozy gas fireplaceHeated saltwater poolEntertainment-ready backyardVibrant sunsetsGrand entry hallConvenient boat lift
Zillow last checked:
Listing updated:
Listed by:
Jay Nociforo CBR 516-287-0877,
EXIT Realty Premier 516-795-1000
Bought with:
Maria Rebuth-Vermeulen CBR SFR, 10301218913
Signature Premier Properties
Source: OneKey® MLS as distributed by MLS GRID,MLS#: 824301
Facts & features
Interior
Bedrooms & bathrooms
- Bedrooms: 5
- Bathrooms: 4
- Full bathrooms: 3
- 1/2 bathrooms: 1
Primary bedroom
- Description: Full Bath with Shower
- Level: First
Bedroom 2
- Description: 13.1 x 9.2
Bedroom 3
- Description: 13.1x12.1
- Level: First
Bedroom 4
- Description: Spacious Bedroom 12.11 x 12.11
- Level: Second
Bedroom 5
- Description: 12.1 x 11.1
- Level: Second
Primary bathroom
- Description: Spacious 17.1- x 18.2 Primary En Suite w/ 2 WICs
- Level: First
Bathroom 2
- Description: Family Bath
- Level: First
Bathroom 3
- Description: Powder Room
- Level: First
Bathroom 4
- Description: Full Bath
- Level: Second
Basement
- Description: Utility Room, and Lots of Storage plus Crawl Space
- Level: Basement
Dining room
- Description: Banquet Dining Room 12.11 x 17.6
- Level: First
Family room
- Description: Sundrenched Family Room w/Gas Fireplace, Open to Kitchen (14 x 18)
- Level: First
Kitchen
- Description: Updated with Granite Counter Tops, Gas Range Top, Oven, Ice Maker, Zub Zero Refrig, Dishwasher
- Level: First
Laundry
- Description: Laundry Room and Pantry
- Level: First
Living room
- Description: 13.8 x 19.5 Great Entertainment Room
- Level: First
Heating
- Has Heating (Unspecified Type)
Cooling
- Central Air
Appliances
- Included: Cooktop, Dishwasher, Dryer, Gas Cooktop, Refrigerator, Stainless Steel Appliance(s), Washer, Wine Refrigerator
- Laundry: Washer/Dryer Hookup
Features
- First Floor Bedroom, First Floor Full Bath, Cathedral Ceiling(s), Chefs Kitchen, Eat-in Kitchen, Entrance Foyer, Formal Dining, Granite Counters, His and Hers Closets, Primary Bathroom, Master Downstairs, Open Floorplan, Open Kitchen, Pantry, Recessed Lighting, Storage
- Flooring: Carpet, Combination, Hardwood, Tile
- Basement: Crawl Space,Partial
- Attic: Unfinished
- Number of fireplaces: 1
- Fireplace features: Family Room, Gas
Interior area
- Total structure area: 3,414
- Total interior livable area: 3,414 sqft
Property
Parking
- Total spaces: 4
- Parking features: Driveway, Garage, Garage Door Opener, On Street
- Garage spaces: 2
- Has uncovered spaces: Yes
Features
- Levels: Tri-Level
- Patio & porch: Patio, Porch
- Exterior features: Fire Pit, Gas Grill, Mooring
- Has view: Yes
- View description: Open, Panoramic, Water
- Has water view: Yes
- Water view: Water
- Waterfront features: Canal Access, Canal Front, Water Access, Waterfront, Bulkhead
- Frontage length: 100
Lot
- Size: 10,700 Square Feet
- Dimensions: 102 x 115
- Features: Landscaped, Level, Near Golf Course, Near Public Transit, Near School, Near Shops, Paved, Private, Sprinklers In Front, Views
Details
- Parcel number: 2417652660000330
- Special conditions: None
Construction
Type & style
- Home type: SingleFamily
- Architectural style: Exp Ranch
- Property subtype: Single Family Residence, Residential
Condition
- Year built: 1970
Utilities & green energy
- Sewer: Public Sewer
- Water: Public
- Utilities for property: Electricity Connected, Natural Gas Connected, Sewer Connected, Trash Collection Public, Water Connected
Community & HOA
HOA
- Has HOA: No
Location
- Region: Massapequa Park
Financial & listing details
- Price per square foot: $404/sqft
- Tax assessed value: $1,126
- Annual tax amount: $23,677
- Date on market: 2/13/2025
- Cumulative days on market: 183 days
- Listing agreement: Exclusive Right To Sell
- Electric utility on property: Yes
Price history
| Date | Event | Price |
|---|---|---|
| 10/28/2025 | Sold | $1,380,000-7.9%$404/sqft |
Source:  OneKey® MLS as distributed by MLS GRID #824301 Report a problem OneKey® MLS as distributed by MLS GRID #824301 Report a problem | ||
| 9/16/2025 | Pending sale | $1,499,000$439/sqft |
Source: OneKey® MLS as distributed by MLS GRID #824301 Report a problem | ||
| 7/14/2025 | Listed for sale | $1,499,000$439/sqft |
Source: OneKey® MLS as distributed by MLS GRID #824301 Report a problem | ||
| 6/16/2025 | Listing removed | $1,499,000$439/sqft |
Source:  Exit Realty #824301 Report a problem Exit Realty #824301 Report a problem | ||
| 2/13/2025 | Listed for sale | $1,499,000+76.4%$439/sqft |
Source: OneKey® MLS as distributed by MLS GRID #824301 Report a problem | ||
| 6/11/2015 | Sold | $850,000-5.5%$249/sqft |
Source: OneKey® MLS as distributed by MLS GRID #L2726102 Report a problem | ||
| 9/5/2014 | Price change | $899,000-9.6%$263/sqft |
Source: Exit Realty Premier #2703673 Report a problem | ||
| 5/19/2014 | Price change | $995,000-16.4%$291/sqft |
Source: Exit Realty Premier #2673983 Report a problem | ||
| 5/9/2014 | Price change | $1,190,000+19.1%$349/sqft |
Source: Realty Connect USA LLC #2645461 Report a problem | ||
| 4/22/2014 | Price change | $999,000-16.1%$293/sqft |
Source: Realty Connect USA LLC #2645461 Report a problem | ||
| 3/14/2014 | Price change | $1,190,000-4.8%$349/sqft |
Source: Realty Connect USA LLC #2645461 Report a problem | ||
| 1/27/2014 | Listed for sale | $1,249,999$366/sqft |
Source: Realty Connect USA #2645461 Report a problem | ||
Public tax history
| Year | Property taxes | Tax assessment |
|---|---|---|
| 2024 | -- | $832 -9.6% |
| 2023 | -- | $920 -8.4% |
| 2022 | -- | $1,004 |
| 2021 | $17,223 -16.3% | -- |
| 2020 | $20,574 +5.5% | $1,243 -6.7% |
| 2019 | $19,494 | $1,332 -2.1% |
| 2018 | $19,494 -0.3% | $1,360 -5.9% |
| 2017 | $19,544 -6% | $1,445 -10.4% |
| 2016 | $20,781 +233.6% | $1,612 -12.6% |
| 2015 | $6,229 +5.1% | $1,845 -1.7% |
| 2013 | $5,926 -17.3% | $1,876 -23.1% |
| 2012 | $7,163 -59.6% | $2,439 -7.9% |
| 2011 | $17,733 +4% | $2,648 -1.7% |
| 2010 | $17,045 | $2,693 -13.7% |
| 2009 | -- | $3,122 +6% |
| 2008 | -- | $2,946 +6% |
| 2006 | -- | $2,780 -35.2% |
| 2005 | -- | $4,293 -40% |
| 2004 | -- | $7,155 -7% |
| 2003 | -- | $7,694 -36.1% |
| 2002 | -- | $12,040 |
| 2001 | -- | $12,040 |
| 2000 | -- | $12,040 |
Find assessor info on the county website
Neighborhood: 11762
Nearby homes
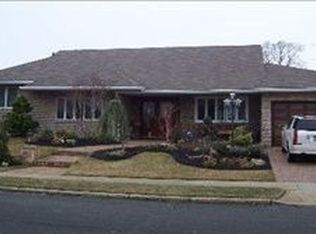
- $1,705,1005 bd3 ba3.4k sqft164 Harbor Ln, Massapequa Park, NY 11762Off Market
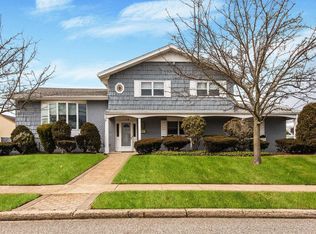
- $1,518,4005 bd3 ba12k sqft156 Harbor Ln, Massapequa Park, NY 11762Off Market
- $1,813,400-- bd3 ba5.1k sqft159 Harbor Ln, Massapequa Park, NY 11762Off Market
- $1,201,400-- bd2 ba2.5k sqft284 Harbor Ln N, Massapequa Park, NY 11762Off Market
- $1,402,2005 bd4 ba2.9k sqft155 Harbor Ln, Massapequa Park, NY 11762Off Market
- $1,522,600-- bd3 ba2.8k sqft216 Bay Dr, Massapequa, NY 11758Off Market
- $1,519,900-- bd2 ba2.9k sqft168 Harbor Ln, Massapequa Park, NY 11762Off Market
- $1,636,2004 bd4 ba3.3k sqft152 Harbor Ln, Massapequa Park, NY 11762Off Market
Nearby schools
GreatSchools rating
- 5/10Birch Lane Elementary SchoolGrades: K-5Distance: 0.5 mi
- 9/10Berner Middle SchoolGrades: 6-8Distance: 1.8 mi
- 10/10Massapequa High SchoolGrades: 9-12Distance: 0.9 mi
Schools provided by the listing agent
- Elementary: Birch Lane Elementary School
- Middle: Berner Middle School
- High: Massapequa High School
Source: OneKey® MLS as distributed by MLS GRID. This data may not be complete. We recommend contacting the local school district to confirm school assignments for this home.
Get a cash offer in 3 minutes
Find out how much your home could sell for in as little as 3 minutes with a no-obligation cash offer.
Estimated market value
$1,458,800
Get a cash offer in 3 minutes
Find out how much your home could sell for in as little as 3 minutes with a no-obligation cash offer.
Estimated market value
$1,458,800
- New York
- Nassau County
- Massapequa Park
- 11762
- 160 Harbor Lane
Nearby cities
Nearby zip codes
Other Massapequa Park Topics
