Experience easy, one-level living in this beautifully crafted new construction ranch, offering 1,612 sq ft of thoughtfully designed space, plus an impressive 720+ sq ft of covered patio and deck for seamless indoor-outdoor living. Built with quality workmanship and high-end materials throughout, this home combines comfort, durability, and style.
Enjoy low-maintenance living with board and batten vinyl siding, vinyl windows, gas heat, an encapsulated crawl space, tankless water heater, keypad garage entry, and large plank LVP flooring throughout the entire home for a seamless look and easy maintenance.
Inside, you'll find an open and inviting layout highlighted by a massive vaulted ceiling spanning from the great room into the kitchen. Thoughtful design and quality craftsmanship shine through with soft-close red oak cabinetry, granite countertops, and Whirlpool stainless steel appliances. A charming window perch above the sink adds the perfect finishing touch.
The dining room is versatile and multifunctional--currently used as a dedicated dining space but easily adaptable as a den, office, or flex space to suit your needs.
This home offers three comfortable bedrooms and two full baths. The primary suite comfortably accommodates a king-size bed and features two closets. The en-suite bath includes dual vanities, granite countertops, and a luxurious walk-in tile shower.
Furnishings are negotiable, and the home includes a one-year builder warranty.
Sold for $465,000
Zestimate®
$465,000
160 Hawes Cir, Crossville, TN 38558
3beds
1,612sqft
Single Family Residence
Built in 2025
10,454 Square Feet Lot
$465,000 Zestimate®
$288/sqft
$2,198 Estimated rent
Home value
$465,000
$442,000 - $488,000
$2,198/mo
Zestimate® history
Owner options
List your home for rent
$2,198/mo
Rent Zestimate®
Find your next renter with Zillow Rental Manager. Plus, with online applications, you can quickly screen prospective tenants – for free.
$2,198/mo
Rent Zestimate®
Refinance and save
$2,782/mo
Est. payment
Refinancing to a lower rate could help reduce your monthly payments and save thousands over the life of the loan.
$2,782/mo
Est. payment
Explore your selling options
Work with a Zillow partner agent
Leverage their expertise and Zillow's premium Showcase listings to get your home seen by more buyers.
Get startedList with your own agent
Get your home in front of millions of buyers by listing it on Zillow.
Learn how to do itSell it yourself
Take full control of how buyers see your home on Zillow by listing For Sale by Owner (FSBO).
List your homeWhat's special
Gas heatVinyl windowsThree comfortable bedroomsWhirlpool stainless steel appliancesSoft-close red oak cabinetryGranite countertopsLuxurious walk-in tile shower
Zillow last checked:
Listing updated:
Listed by:
Mark Hyder 931-248-3977,
Glade Realty,
Sarah Doran 931-980-1422,
Glade Realty
Bought with:
Brian Cooper, 253668
Glade Realty
Source: East Tennessee Realtors,MLS#: 1312112
Facts & features
Interior
Bedrooms & bathrooms
- Bedrooms: 3
- Bathrooms: 2
- Full bathrooms: 2
Heating
- Central, Natural Gas
Cooling
- Central Air
Appliances
- Included: Tankless Water Heater, Dishwasher, Microwave, Range
Features
- Walk-In Closet(s), Kitchen Island, Pantry
- Flooring: Vinyl
- Windows: Windows - Vinyl
- Basement: Crawl Space,Crawl Space Sealed
- Number of fireplaces: 1
- Fireplace features: Electric
Interior area
- Total structure area: 1,612
- Total interior livable area: 1,612 sqft
Property
Parking
- Total spaces: 2
- Parking features: Garage Door Opener, Attached, Main Level
- Attached garage spaces: 2
Features
- Exterior features: Prof Landscaped
- Has view: Yes
- View description: Country Setting, Trees/Woods
Lot
- Size: 10,454 Square Feet
- Dimensions: 85 x 125
- Features: Wooded, Corner Lot, Irregular Lot
Details
- Parcel number: 090L F 018.00
Construction
Type & style
- Home type: SingleFamily
- Architectural style: Cottage,Craftsman,Traditional
- Property subtype: Single Family Residence
Materials
- Vinyl Siding, Block, Frame
Condition
- Year built: 2025
Utilities & green energy
- Sewer: Public Sewer
- Water: Public
Community & HOA
Community
- Subdivision: Lake Glastowbury
HOA
- Has HOA: Yes
- Amenities included: Golf Course, Playground, Recreation Facilities, Security
- Services included: Trash, Sewer, Security, Some Amenities
- HOA fee: $137 monthly
Location
- Region: Crossville
Financial & listing details
- Price per square foot: $288/sqft
- Tax assessed value: $12,500
- Annual tax amount: $35
- Date on market: 9/29/2025
Price history
| Date | Event | Price |
|---|---|---|
| 5/21/2026 | Sold | $465,000+3.3%$288/sqft |
Source:  East Tennessee Realtors #1312112 Report a problem East Tennessee Realtors #1312112 Report a problem | ||
| 4/27/2026 | Pending sale | $450,000$279/sqft |
Source: East Tennessee Realtors #1312112 Report a problem | ||
| 4/17/2026 | Price change | $450,000-2.2%$279/sqft |
Source: East Tennessee Realtors #1312112 Report a problem | ||
| 8/14/2025 | Listed for sale | $460,000+8263.6%$285/sqft |
Source: East Tennessee Realtors #1312112 Report a problem | ||
| 4/3/2024 | Sold | $5,500+2100%$3/sqft |
Source: Public Record Report a problem | ||
| 6/24/2014 | Sold | $250 |
Source: Public Record Report a problem | ||
Public tax history
| Year | Property taxes | Tax assessment |
|---|---|---|
| 2025 | $35 | $3,125 |
| 2024 | $35 | $3,125 |
| 2023 | $35 | $3,125 |
| 2022 | $35 +0.7% | $3,125 +38.9% |
| 2021 | $35 | $2,250 |
| 2020 | $35 | $2,250 |
| 2019 | $35 | $2,250 |
| 2018 | $35 +0.6% | $2,250 |
| 2017 | $35 +2.9% | $2,250 |
| 2016 | $34 +0.9% | $2,250 |
| 2015 | $34 | $2,250 |
| 2014 | $34 | $2,250 |
| 2013 | $34 -0.2% | $2,250 |
| 2012 | $34 | $2,250 |
| 2011 | -- | $2,250 +20.3% |
| 2010 | $27 +7.2% | $1,870 |
| 2009 | $25 +7.2% | $1,870 |
| 2008 | $23 | $1,870 |
| 2007 | $23 -24.4% | $1,870 |
| 2006 | $31 +36% | $1,870 +36% |
| 2005 | $23 | $1,375 |
| 2004 | $23 +13.9% | $1,375 |
| 2002 | $20 | $1,375 |
| 2001 | -- | $1,375 -75% |
| 2000 | -- | $5,500 |
Find assessor info on the county website
Neighborhood: 38558
Nearby homes
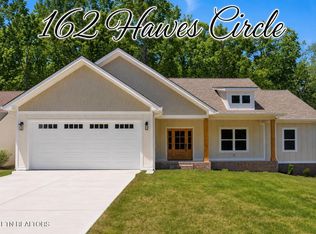
- $434,5003 bd2 ba1.7k sqft162 Hawes Cir, Crossville, TN 38558For Sale
- $9,00010,018.8 Square Feet162 Hawes Cir #215, Crossville, TN 38558Sold

- $8,500-- bd-- ba-- sqft13 Taunton Ct, Crossville, TN 38558Off Market
- $7,5001 Acres121 Knollwood Ln, Crossville, TN 38558Off Market
- $445,0003 bd2 ba1.8k sqft164 Hawes Cir, Crossville, TN 38558Pending
- $9,000-- bd-- ba-- sqft156 Hawes Cir, Crossville, TN 38558Off Market
- $8,000-- bd-- ba-- sqft12 Taunton Ct, Crossville, TN 38558Off Market
- $9,000-- bd-- ba-- sqft101 Knollwood Ln, Crossville, TN 38558Off Market
Nearby schools
GreatSchools rating
- 7/10Crab Orchard Elementary SchoolGrades: PK-8Distance: 4.8 mi
- 5/10Stone Memorial High SchoolGrades: 9-12Distance: 7.8 mi
Schools provided by the listing agent
- High: Stone Memorial
Source: East Tennessee Realtors. This data may not be complete. We recommend contacting the local school district to confirm school assignments for this home.


Get pre-qualified for a loan
At Zillow Home Loans, we can pre-qualify you in as little as 5 minutes with no impact to your credit score.An equal housing lender. NMLS #10287.
- Tennessee
- Cumberland County
- Crossville
- 38558
- 160 Hawes Cir
Nearby cities
Nearby neighborhoods
Nearby zip codes
Other Crossville Topics
