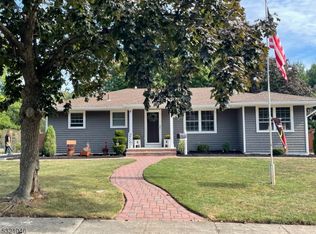
Welcome to 160 Hayes Ave, a 3-bed/ 2-bath ranch situated on a 100' x 114' corner lot (.262 acres) in one of Clark's most desirable residential neighborhoods. Offering approximately 1,146 square feet of living space, this home presents a unique opportunity for buyers seeking comfortable one-floor living with the flexibility to update, expand, or reimagine over time.The main level features a spacious living room, a large eat-in kitchen, three bedrooms, and a full bath. A partially finished basement adds valuable bonus space and includes a second full bath, offering flexibility for recreation, hobbies, a home office, gym, or additional storage space. Central air conditioning, an attached one-car garage, and a 2+ car driveway provide everyday comfort and convenience.Outside, enjoy a level backyard with a deck, fenced yard, and plenty of room for outdoor entertaining, recreation, gardening. The property's corner location and .262-acre lot create opportunities for buyers looking to personalize the existing home while also appealing to those exploring expansion or redevelopment possibilities, subject to municipal approvals.Conveniently located near parks, shopping, dining, schools, and major transportation routes, this property offers exceptional potential in a community where renovated and newly constructed homes continue to attract strong buyer interest. Whether you're searching for a home to make your own or a renovation project, 160 Hayes Ave is ready for its next chapter.
Active
$750,000
160 Hayes Ave, Clark Twp., NJ 07066
3beds
--sqft
Single Family Residence
Built in 1962
0.26 Acres Lot
$-- Zestimate®
$--/sqft
$-- HOA
What's special
Large eat-in kitchenPartially finished basementCentral air conditioningThree bedroomsCorner lotFenced yardAttached one-car garage
- 132 days
- 709
- 9
Zillow last checked:
Listing updated:
Listed by:
Jaison V Joseph 718-986-2196,
Exp Realty, Llc
Source: GSMLS,MLS#: 4031107
Facts & features
Interior
Bedrooms & bathrooms
- Bedrooms: 3
- Bathrooms: 2
- Full bathrooms: 2
Bedroom 1
- Level: First
- Area: 154
- Dimensions: 11 x 14
Bedroom 2
- Level: First
- Area: 140
- Dimensions: 14 x 10
Bedroom 3
- Level: First
- Area: 100
- Dimensions: 10 x 10
Dining room
- Features: Formal Dining Room
- Level: First
Kitchen
- Features: Breakfast Bar
- Level: First
- Area: 220
- Dimensions: 22 x 10
Living room
- Level: First
- Area: 247
- Dimensions: 19 x 13
Basement
- Features: Bath(s) Other, Outside Entrance, Storage Room, Utility Room
Heating
- 1 Unit, Forced Air, Natural Gas
Cooling
- 1 Unit, Central Air
Appliances
- Included: Dryer, Range/Oven-Gas, Refrigerator, Washer, Gas Water Heater
Features
- Storage
- Flooring: Wood
- Basement: Yes,Partially Finished,Full
- Number of fireplaces: 1
- Fireplace features: Wood Burning
Property
Parking
- Total spaces: 4
- Parking features: 2 Car Width, Asphalt, Attached Garage
- Attached garage spaces: 1
- Uncovered spaces: 4
Features
- Patio & porch: Deck
Lot
- Size: 0.26 Acres
- Dimensions: 100 x 114
- Features: Corner Lot
Details
- Parcel number: 2902000390000000050000
Construction
Type & style
- Home type: SingleFamily
- Architectural style: Ranch
- Property subtype: Single Family Residence
Materials
- Wood Shingle
- Roof: Asphalt Shingle
Condition
- Year built: 1962
Utilities & green energy
- Gas: Gas-Natural
- Sewer: Public Sewer
- Water: Public
- Utilities for property: Electricity Connected, Natural Gas Connected
Community & HOA
Location
- Region: Clark
Financial & listing details
- Tax assessed value: $437,200
- Annual tax amount: $9,920
- Date on market: 6/24/2026
- Exclusions: Personal effects.
- Ownership type: Fee Simple
- Electric utility on property: Yes
Estimated market value
Not available
Estimated sales range
Not available
Not available
Price history
| Date | Event | Price |
|---|---|---|
| 6/1/2026 | Listed for sale | $750,000+74.5% |
Source:  NJMLS #26019041 Report a problem NJMLS #26019041 Report a problem | ||
| 9/11/2010 | Listing removed | $429,900 |
Source: Weichert Realtors #2753480 Report a problem | ||
| 6/20/2010 | Price change | $429,900-2.3% |
Source: Weichert Realtors #2753480 Report a problem | ||
| 3/15/2010 | Listed for sale | $439,900 |
Source: Weichert Realtors #2753480 Report a problem | ||
Public tax history
| Year | Property taxes | Tax assessment |
|---|---|---|
| 2025 | $9,680 | $437,200 |
| 2024 | $9,680 +1.5% | $437,200 |
| 2023 | $9,535 +3% | $437,200 |
| 2022 | $9,260 -3.9% | $437,200 +303.3% |
| 2021 | $9,637 +2.7% | $108,400 |
| 2020 | $9,384 +1.2% | $108,400 |
| 2019 | $9,271 | $108,400 |
| 2018 | $9,271 +1.6% | $108,400 |
| 2017 | $9,123 +4.9% | $108,400 |
| 2016 | $8,698 +2.2% | $108,400 |
| 2015 | $8,515 +1.4% | $108,400 |
| 2014 | $8,398 +1.8% | $108,400 |
| 2013 | $8,252 +3.2% | $108,400 |
| 2012 | $7,997 +3.2% | $108,400 |
| 2011 | $7,748 +2.1% | $108,400 |
| 2010 | $7,590 +2.3% | $108,400 |
| 2009 | $7,420 | $108,400 |
| 2008 | -- | $108,400 |
| 2007 | $7,214 | $108,400 +1.7% |
| 2006 | -- | $106,600 |
| 2005 | -- | $106,600 |
| 2004 | -- | $106,600 |
| 2003 | -- | $106,600 |
| 2002 | -- | $106,600 |
| 2001 | -- | $106,600 |
Find assessor info on the county website
Monthly payment
Est. payment
Payment breakdown
Explore the cost of this home by adjusting the details. Changes won't be saved.Climate risks
Neighborhood: 07066
Nearby schools
Schools provided by the listing agent
- Elementary: Hehnly
- Middle: Kumpf M.s.
- High: Johnson Hs
Source: GSMLS. This data may not be complete. We recommend contacting the local school district to confirm school assignments for this home.

Similar homes
- $719,0003 bd2 ba-- sqft1 Longfellow Ln, Clark Twp., NJ 07066For Sale
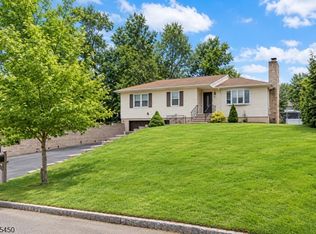 MLS ID #4056935, Lori Ann Kazanowski, Daunno Realty Services Llc. GSMLS
 - $--5 bd3 ba1.9k sqft611 Grant Ave #15, Plainfield, NJ 07060Auction
 Xome
Xome - $745,0003 bd1 ba-- sqft1305 Frances Ter, Westfield Town, NJ 07090For Sale
 MLS ID #4047078, Marielle Murnock, Keller Williams Towne Square Real. GSMLS
 - $749,9005 bd3 ba2.1k sqft103 Minna Ave, Avenel, NJ 07001For Sale

 MLS ID #2616816R, JOSEPH DEVIZIO. All Jersey MLS
 - $779,0002 bd2 ba891 sqft517 Grove Ave, Edison, NJ 08820For SaleMLS ID #2614810R, KIRAN K. MANDHADI. All Jersey MLS
- $765,0004 bd2 ba-- sqft1892 Oak Tree Rd, Edison, NJ 08820For SaleMLS ID #2618425R, ANIL AGGARWAL. All Jersey MLS
- $459,9003 bd1 ba1.6k sqft80 Freeman St, Woodbridge, NJ 07095For SaleMLS ID #2705757R, MARIA GOYANES. All Jersey MLS
