Welcome to beautiful Senoia! This lovely home is located 7 minutes drive to beautiful downtown Senoia Main Street where there is shopping, wonderful restaurants, art festivals, and live music on the weekends. The lovely ranch open concept home has cathedral ceilings and a split bedroom plan. The home is freshly painted, has an updated kitchen, and updated bathrooms. The Garage was finished and converted into a very spacious fourth bedroom, or the space can be used as a media room, or man cave. Vinyl Plank flooring throughout as you walk into home with Fireplace. Plenty of cabinets in Kitchen area. The home sits on a 0.75 acre cleared leveled lot. A very large fenced backyard with gazebo to enjoy barbecues and family gatherings. The home has a very long driveway for ample parking. There is plenty of room to add a detached garage. The homes' proximity to downtown Senoia is a rare find in this price range. The home is very closely located just a few minutes from Cowetta Charter Academy, a free public school. Senoia is located in Coweta County known for its great schools. Please schedule all appointments through Showing Time. Thank you.
Closed
$339,000
160 Hayward Bishop Way, Senoia, GA 30276
4beds
1,724sqft
Single Family Residence, Residential
Built in 2000
0.76 Acres Lot
$336,200 Zestimate®
$197/sqft
$2,214 Estimated rent
Home value
$336,200
$303,000 - $373,000
$2,214/mo
Zestimate® history
Owner options
List your home for rent
$2,214/mo
Rent Zestimate®
Find your next renter with Zillow Rental Manager. Plus, with online applications, you can quickly screen prospective tenants – for free.
$2,214/mo
Rent Zestimate®
Refinance and save
$2,046/mo
Est. payment
Refinancing to a lower rate could help reduce your monthly payments and save thousands over the life of the loan.
$2,046/mo
Est. payment
Explore your selling options
Work with a Zillow partner agent
Leverage their expertise and Zillow's premium Showcase listings to get your home seen by more buyers.
Get startedList with your own agent
Get your home in front of millions of buyers by listing it on Zillow.
Learn how to do itSell it yourself
Take full control of how buyers see your home on Zillow by listing For Sale by Owner (FSBO).
List your homeWhat's special
Large fenced backyardUpdated kitchenSplit bedroom planAmple parkingVery long drivewayCathedral ceilingsUpdated bathrooms
Zillow last checked:
Listing updated:
Listed by:
Cristina Lemanski,
Coldwell Banker Realty 404-262-1234
Bought with:
Makaila Parson, 405134
Atlanta Communities
Source: FMLS GA,MLS#: 7508997
Facts & features
Interior
Bedrooms & bathrooms
- Bedrooms: 4
- Bathrooms: 2
- Full bathrooms: 2
- Main level bathrooms: 2
- Main level bedrooms: 4
Rooms
- Room types: Bonus Room, Family Room, Living Room, Game Room, Other
Primary bedroom
- Features: Oversized Master, Master on Main, Roommate Floor Plan
- Level: Oversized Master, Master on Main, Roommate Floor Plan
Bedroom
- Features: Oversized Master, Master on Main, Roommate Floor Plan
Primary bathroom
- Features: Tub/Shower Combo, Other
Dining room
- Features: Separate Dining Room, Great Room
Kitchen
- Features: Stone Counters, Cabinets Other, Solid Surface Counters, View to Family Room, Other
Heating
- Central, Natural Gas, Zoned
Cooling
- Central Air, Zoned
Appliances
- Included: Dishwasher, Refrigerator, Gas Oven
- Laundry: Main Level, Other
Features
- Cathedral Ceiling(s)
- Flooring: Vinyl
- Windows: None
- Basement: None
- Number of fireplaces: 1
- Fireplace features: Factory Built, Gas Starter, Wood Burning Stove
- Common walls with other units/homes: No Common Walls
Interior area
- Total structure area: 1,724
- Total interior livable area: 1,724 sqft
- Finished area above ground: 1,724
Property
Parking
- Total spaces: 3
- Parking features: Level Driveway, Driveway, Kitchen Level
- Has uncovered spaces: Yes
Accessibility
- Accessibility features: None
Features
- Levels: One
- Stories: 1
- Patio & porch: Deck
- Exterior features: Garden, Private Yard
- Pool features: None
- Spa features: None
- Fencing: Back Yard,Fenced
- Has view: Yes
- View description: Other
- Waterfront features: None
- Body of water: None
Lot
- Size: 0.76 Acres
- Dimensions: 237x219x198x113
- Features: Level, Back Yard, Private, Front Yard, Other
Details
- Additional structures: Shed(s)
- Parcel number: 156 1180 037
- Other equipment: None
- Horse amenities: None
Construction
Type & style
- Home type: SingleFamily
- Architectural style: Ranch
- Property subtype: Single Family Residence, Residential
Materials
- Vinyl Siding
- Foundation: Slab
- Roof: Composition
Condition
- Resale
- New construction: No
- Year built: 2000
Details
- Warranty included: Yes
Utilities & green energy
- Electric: Other
- Sewer: Septic Tank
- Water: Public
- Utilities for property: Cable Available, Electricity Available, Natural Gas Available
Green energy
- Energy efficient items: None
- Energy generation: None
Community & HOA
Community
- Features: Near Shopping, Near Schools
- Security: Smoke Detector(s)
- Subdivision: Peeks Crossing
HOA
- Has HOA: No
Location
- Region: Senoia
Financial & listing details
- Price per square foot: $197/sqft
- Tax assessed value: $319,121
- Annual tax amount: $2,520
- Date on market: 1/16/2025
- Cumulative days on market: 26 days
- Listing terms: Conventional,Cash,FHA,VA Loan
- Electric utility on property: Yes
- Road surface type: Asphalt
Price history
| Date | Event | Price |
|---|---|---|
| 3/12/2025 | Sold | $339,000$197/sqft |
Source:  FMLS GA #7508997 Report a problem FMLS GA #7508997 Report a problem | ||
| 2/12/2025 | Pending sale | $339,000$197/sqft |
Source:  GAMLS #10441520 Report a problem GAMLS #10441520 Report a problem | ||
| 1/16/2025 | Listed for sale | $339,000+15.9%$197/sqft |
Source: FMLS GA #7508997 Report a problem | ||
| 5/9/2022 | Sold | $292,500+6.4%$170/sqft |
Source: Public Record Report a problem | ||
| 4/5/2022 | Pending sale | $275,000$160/sqft |
Source: GAMLS #10032850 Report a problem | ||
| 4/1/2022 | Listed for sale | $275,000+143.6%$160/sqft |
Source: GAMLS #10032850 Report a problem | ||
| 11/22/2000 | Sold | $112,900$65/sqft |
Source: Public Record Report a problem | ||
Public tax history
| Year | Property taxes | Tax assessment |
|---|---|---|
| 2025 | $3,016 +6.8% | $127,648 +5% |
| 2024 | $2,823 +5.5% | $121,607 +12% |
| 2023 | $2,675 +256.2% | $108,572 +18.8% |
| 2022 | $751 +19.4% | $91,421 +16.9% |
| 2021 | $629 +7.5% | $78,190 +6.5% |
| 2020 | $585 +18% | $73,409 +31.5% |
| 2019 | $496 +0.1% | $55,805 |
| 2018 | $495 +12.9% | $55,805 +7.6% |
| 2017 | $439 -3.2% | $51,879 +6% |
| 2016 | $453 +11% | $48,934 +6.4% |
| 2015 | $408 -52.3% | $45,990 +12.9% |
| 2014 | $856 | $40,718 |
| 2013 | -- | -- |
| 2012 | -- | -- |
| 2011 | -- | -- |
| 2010 | -- | -- |
| 2009 | -- | -- |
| 2008 | -- | -- |
| 2007 | -- | -- |
| 2006 | -- | -- |
| 2005 | -- | -- |
| 2004 | -- | -- |
| 2003 | -- | -- |
| 2002 | -- | -- |
| 2001 | $864 | -- |
| 2000 | -- | -- |
Find assessor info on the county website
Neighborhood: 30276
Nearby homes
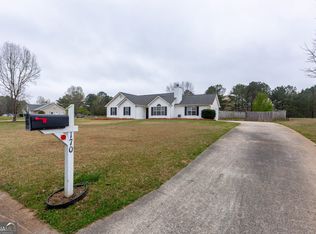
- $344,9004 bd2 ba1.8k sqft170 Hayward Bishop Way, Senoia, GA 30276Sold
- $302,8004 bd2 ba1.6k sqft130 Hayward Bishop Way, Senoia, GA 30276Off Market
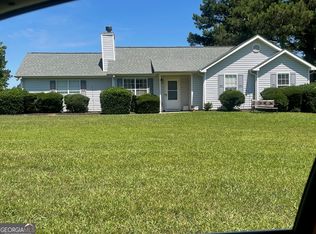
- $310,0003 bd2 ba1.1k sqft660 Hayward Bishop Way, Senoia, GA 30276Sold
- $315,3003 bd2 ba1.1k sqft180 Hayward Bishop Way, Senoia, GA 30276Off Market
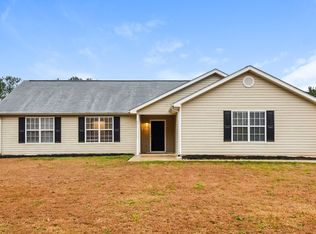
- $287,9003 bd2 ba1.1k sqft650 Hayward Bishop Way, Senoia, GA 30276Off Market
- $296,8003 bd2 ba1.1k sqft155 Hayward Bishop Way, Senoia, GA 30276Off Market
- $341,1003 bd2 ba1.3k sqft165 Hayward Bishop Way, Senoia, GA 30276Off Market
- $293,7003 bd2 ba1.1k sqft145 Hayward Bishop Way, Senoia, GA 30276Off Market
Nearby schools
GreatSchools rating
- 5/10Poplar Road Elementary SchoolGrades: PK-5Distance: 5.6 mi
- 6/10East Coweta Middle SchoolGrades: 6-8Distance: 0.3 mi
- 6/10East Coweta High SchoolGrades: 9-12Distance: 4.5 mi
Schools provided by the listing agent
- Elementary: Poplar Road
- Middle: East Coweta
- High: East Coweta
Source: FMLS GA. This data may not be complete. We recommend contacting the local school district to confirm school assignments for this home.
Get a cash offer in 3 minutes
Find out how much your home could sell for in as little as 3 minutes with a no-obligation cash offer.
Estimated market value
$336,200
Get a cash offer in 3 minutes
Find out how much your home could sell for in as little as 3 minutes with a no-obligation cash offer.
Estimated market value
$336,200
- Georgia
- Coweta County
- Senoia
- 30276
- 160 Hayward Bishop Way
Nearby cities
Nearby zip codes
Other Senoia Topics
