Skip main navigation
Sold
  • $285,000

    160 Heather Dr, Stanfield, OR 97875

    3beds
    1,024sqft
    Residential, Single Family Residence
    Built in 1978
    9,583.2 Square Feet Lot
    $289,800 Zestimate®
    $278/sqft
    $1,696 Estimated rent

    Home value

    $289,800

    $261,000 - $322,000

    $1,696/mo

    Zestimate® history
    Loading
    Loading...

    Owner options

    List your home for rent

    $1,696/mo

    Rent Zestimate®

    Find your next renter with Zillow Rental Manager. Plus, with online applications, you can quickly screen prospective tenants – for free.

    Learn more

    $1,696/mo

    Rent Zestimate®

    Refinance and save

    $1,695/mo

    Est. payment

    Refinancing to a lower rate could help reduce your monthly payments and save thousands over the life of the loan.

    See today's rates

    $1,695/mo

    Est. payment

    Explore your selling options

    Work with a Zillow partner agent

    Leverage their expertise and Zillow's premium Showcase listings to get your home seen by more buyers.

    Get started

    List with your own agent

    Get your home in front of millions of buyers by listing it on Zillow.

    Learn how to do it

    Sell it yourself

    Take full control of how buyers see your home on Zillow by listing For Sale by Owner (FSBO).

    List your home

    What's special

    Backyard oasisPractical designLots of blooming flowersMature treesNatural lightLaminate flooringArea for firepit
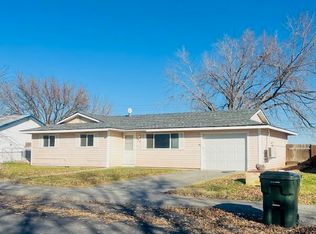
    From the moment you park in front of this home, you'll notice the pride of ownership - this home has been well maintained through the years. The practical design of this 3 bed, 1 bath home makes the most of every square foot. Living, dining and kitchen each have it's own definition without a boxed in feeling. Natural light comes in from the large living and dining windows. Interior painted in neutral wall color. Laminate flooring in the kitchen and dining (3yrs old). Stainless steel appliances are included (Fridge, Range, Micro, Dishwasher). Have peace of mind with the HVAC system that was updated about 2 yrs ago. Attached single car garage for parking or hobbies. You'll enjoy the backyard oasis throughout the year - concrete patio for BBQ's, area for firepit, WiFi timed underground sprinklers for easy lawn care, lots of blooming flowers and mature trees (great for Christmas lights). Easy access to I84 when needed or if you need to commute to work. Come take a look and see how perfect this home is for you!

    Zillow last checked:

    Listing updated:

    Listed by:

    Tracy Hunter 541-561-5846,

    eXp Realty, LLC

    Bought with:

    Tracy Hunter, 201215130

    eXp Realty, LLC

    Source: RMLS (OR),MLS#: 441508923MLS Logo

    Facts & features

    Interior

    Bedrooms & bathrooms
    • Bedrooms: 3
    • Bathrooms: 1
    • Full bathrooms: 1
    • Main level bathrooms: 1
    Primary bedroom
    • Level: Main
    Bedroom 2
    • Level: Main
    Bedroom 3
    • Level: Main
    Dining room
    • Level: Main
    Kitchen
    • Level: Main
    Living room
    • Level: Main
    Heating
    • Forced Air
    Cooling
    • Central Air
    Appliances
    • Included: Dishwasher, Free-Standing Range, Free-Standing Refrigerator, Microwave, Stainless Steel Appliance(s), Electric Water Heater, Tank Water Heater
    Features
    • Flooring: Laminate, Vinyl, Wall to Wall Carpet
    • Windows: Double Pane Windows, Vinyl Frames
    • Basement: Crawl Space
    Interior area
    • Total structure area: 1,024
    • Total interior livable area: 1,024 sqft

    Property

    Parking
    • Total spaces: 1
    • Parking features: Driveway, On Street, Garage Door Opener, Attached
    • Attached garage spaces: 1
    • Has uncovered spaces: Yes
    Features
    • Levels: One
    • Stories: 1
    • Patio & porch: Patio
    • Exterior features: Yard
    • Fencing: Fenced
    Lot
    • Size: 9,583 sqft
    • Features: Level, Sprinkler, SqFt 7000 to 9999
    Details
    • Parcel number: 114807

    Construction

    Type & style
    • Home type: SingleFamily
    • Property subtype: Residential, Single Family Residence
    Materials
    • T111 Siding
    • Foundation: Stem Wall
    • Roof: Composition
    Condition
    • Resale
    • New construction: No
    • Year built: 1978

    Utilities & green energy

    • Sewer: Public Sewer
    • Water: Public

    Community & neighborhood

    Location
    • Region: Stanfield

    Other

    Other facts
    • Listing terms: Cash,Conventional,FHA,VA Loan
    • Road surface type: Paved

    Price history

    DateEventPrice
    7/11/2025Sold$285,000+3.7%$278/sqft
    Source: RMLS (OR) #441508923 Report a problem
    6/10/2025Pending sale$274,900$268/sqft
    Source: RMLS (OR) #441508923 Report a problem
    6/4/2025Listed for sale$274,900+233.2%$268/sqft
    Source: RMLS (OR) #441508923 Report a problem
    4/13/2001Sold$82,500$81/sqft
    Source: Agent Provided Report a problem

    Public tax history

    YearProperty taxesTax assessment
    2024$1,815 +3.9%$114,460 +6.1%
    2022$1,748 +3.9%$107,900 +3%
    2021$1,683 +3.6%$104,760 +3%
    2020$1,625 +1.9%$101,710 +3%
    2019$1,594 +3.4%$98,750 +3%
    2018$1,541 +3.3%$95,880 +3%
    2017$1,492 +8.9%$93,090 +3%
    2016$1,371 $90,380 +9.3%
    2015$1,371 -4%$82,720
    2014$1,427 +2.8%$82,720
    2013$1,389 +11.9%$82,720 +6.1%
    2011$1,241 +3.8%$77,990 +3%
    2010$1,196 +2%$75,720 +3%
    2009$1,173 +3.2%$73,520 +3%
    2008$1,137 -8.2%$71,380 +3%
    2007$1,238 $69,310

    Find assessor info on the county website

    Neighborhood: 97875

    Nearby schools

    GreatSchools rating
    Schools provided by the listing agent
    • Elementary: Stanfield
    • Middle: Stanfield
    • High: Stanfield

    Source: RMLS (OR). This data may not be complete. We recommend contacting the local school district to confirm school assignments for this home.

    Get pre-qualified for a loan
    At Zillow Home Loans, we can pre-qualify you in as little as 5 minutes with no impact to your credit score.

    An equal housing lender. NMLS #10287.