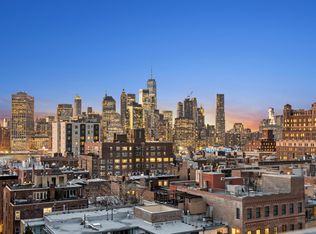
Welcome to 160 Henry Street... This historic pre-war building was built in 1924 and is one of only four fully operating pre-war co-ops in Brooklyn Heights. Residents enjoy white glove service with 24-Hr doormen, elevator attendant and an outdoor terrace, with sweeping views of Manhattan and the East River. The building is centrally located in Brooklyn Heights, home to tree lined streets, several landmarked Brownstones and The Promenade with its legendary views of Manhattan, the Brooklyn Bridge and Brooklyn Bridge Park, delightful cafes, boutiques and restaurants. With easy access to 7 subway lines, you're just minutes away from Manhattan. This spectacular home combines two apartments into one spanning over 2,300 sq feet with breathtaking views of Manhattan and Brooklyn. The grand scale of the apartment's 8 rooms include 3 bedrooms, 3 full bathrooms, an elegant entrance foyer, a formal living room, a formal dining room, a library, gourmet eat-in kitchen, laundry room and office. The Northern, Eastern and Southern exposures allow for natural sunlight to fill each room, at any time of day. Completely renovated down to the studs in 2018, this exceptional home is like no other on the market. The entry foyer serves as an elegant hub to the magnificent public rooms, the centrally located library or the private living spaces in the south wing. You are first greeted by a stately library with floor to ceiling rift cut oak wood, custom built-in shelving and pocket doors that doubles as a private guest suite, complete with a full bath and marble shower. The gracious living room boasts stunning Eastern and Southern views, beautiful chevron patterned oak wood floors and a traditional wood-burning fireplace with marble mantle and bluestone base. Designed with functionality and aesthetics in mind, the custom window boxes offer the perfect storage solution. An adjacent banquet sized dining room with architectural tray ceiling and custom Dado molding also offers magnificent views with its remarkable wall of windows. The gourmet kitchen boasts stainless steel appliances including a vented Viking 4 burner gas stove, electric double oven, Miele dishwasher, durable soapstone counters, marble island, a butler's bar and a cozy breakfast nook that can easily seat 6. Situated beyond the kitchen is an office, and a full bath which can also serve as maid's quarters. A laundry room with extra storage and access to the utility room completes the North wing. On the south side of the home, you will find the private living spaces, including a sizable, tranquil, primary bedroom with massive bay windows, custom built, walk-in closet, dressing and seating area. The draw dropping full bathroom, complete with separate shower room has been customized to include floor to ceiling marble tile and features a cast iron tub. A second family sized bedroom completes the wing. This magnificent home is for the discerning buyer seeking the best of vertical, living in a turnkey completely renovated apartment with no detail overlooked. With sophisticated touches, superior quality, and craftsmanship there is nothing to do but move in, unpack, and enjoy all it has to offer.
This property is off market, which means it's not currently listed for sale or rent on Zillow. This may be different from what's available on other websites or public sources.