Skip main navigation
Off market
  • $1,540,200

    160 Hickory Hill Dr, Saint Augustine, FL 32095

    4beds
    3,420sqft
    SingleFamily
    Built in 2015
    0.91 Acres Lot
    $1,540,200 Zestimate®
    $450/sqft
    $5,376 Estimated rent

    Home value

    $1,540,200

    $1.45M - $1.65M

    $5,376/mo

    Zestimate® history
    Loading
    Loading...

    Owner options

    List your home for rent

    $5,376/mo

    Rent Zestimate®

    Find your next renter with Zillow Rental Manager. Plus, with online applications, you can quickly screen prospective tenants – for free.

    Learn more

    $5,376/mo

    Rent Zestimate®

    Refinance and save

    $10,125/mo

    Est. payment

    Refinancing to a lower rate could help reduce your monthly payments and save thousands over the life of the loan.

    See today's rates

    $10,125/mo

    Est. payment

    Explore your selling options

    Work with a Zillow partner agent

    Leverage their expertise and Zillow's premium Showcase listings to get your home seen by more buyers.

    Get started

    List with your own agent

    Get your home in front of millions of buyers by listing it on Zillow.

    Learn how to do it

    Sell it yourself

    Take full control of how buyers see your home on Zillow by listing For Sale by Owner (FSBO).

    List your home

    What's special

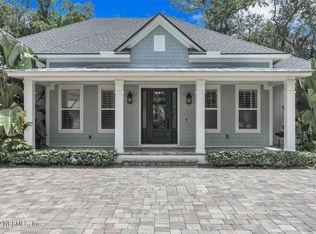
    Luxury, nature, paradise. Welcome to your nearly 1 acre estate on the prestigious street of Hickory Hill in Palencia. As you drive into your large circular driveway you are greeted with mature oak trees and birds of paradise as you approach the stately 1 level pool home. With a 4-car garage there is plenty of room for your electric vehicle to charge with the included Tesla charger and all the toys for outdoor Florida living. Upon entering the double entry front doors you are immediately drawn to the French White Oak Flooring spanning across the open concept gathering areas. The grand soaring ceilings are balanced with architectural wooden beams leading you towards the tranquil pool lanai. This Dostie Riverside floorplan was custom built to include both interior and exterior speakers for entertaining and ambiance. The gourmet kitchen includes custom wooden cabinetry showcasing the Kitchenaid appliances, integrated cabinet refrigerator, and hammered copper range hood. The copper counter top coffee bar includes double beverage refrigerators for easy entertaining. Invite guests outside to the large pool lanai screened for comfort while also displaying tropical plants around the waterfall and fire bowl displays. The cedar wrapped columns and outdoor kitchen continue the natural theme of this grand estate's outdoor space. The garden includes a fully-pavered walking path to enjoy the many fruit trees, bird houses and custom-built wind chime structure. Unwind in the large primary suite with the spa-like bathroom with garden tub, large walk-in shower with double showerheads, and large double vanities for storage. Enjoy organization in the large primary closet with the wooden custom closet system. Guests enjoy their own private suite separate from all other bedrooms. The other two bedrooms are located with a jack and jill bathroom for convenience. The large den/bonus room is perfect for watching the game or playing instruments. Laundry is no longer a chore in the expansive laundry room with ample countertop space, cabinetry and built-in shelving. This home is truly one-of-a-kind. 2022-10-14

    This property is not currently displayed as for sale or rent on Zillow. This may be different from what's on other websites or public sources.

    Facts & features

    Interior

    Bedrooms & bathrooms
    • Bedrooms: 4
    • Bathrooms: 4
    • Full bathrooms: 3
    • 1/2 bathrooms: 1
    Heating
    • Forced air, Gas
    Cooling
    • Central
    Appliances
    • Included: Refrigerator
    Features
    • Flooring: Carpet, Hardwood
    • Has fireplace: Yes
    Interior area
    • Total interior livable area: 3,420 sqft

    Property

    Parking
    • Total spaces: 4
    • Parking features: Garage - Attached
    Features
    • Exterior features: Stucco, Wood
    Lot
    • Size: 0.91 Acres
    Details
    • Parcel number: 0720810150

    Construction

    Type & style
    • Home type: SingleFamily
    Materials
    • Wood
    • Foundation: Concrete
    • Roof: Other
    Condition
    • Year built: 2015

    Community & HOA

    HOA
    • Has HOA: Yes
    • HOA fee: $8 monthly
    Location
    • Region: Saint Augustine

    Financial & listing details

    • Price per square foot: $450/sqft
    • Tax assessed value: $1,255,867
    • Annual tax amount: $15,280

    Price history

    DateEventPrice
    11/14/2022Sold$1,519,000-10.6%$444/sqft
    Source: realMLS #1193579 Report a problem
    10/31/2022Pending sale$1,699,000$497/sqft
    Source: realMLS #1193579 Report a problem
    9/27/2022Listed for sale$1,699,000+93.3%$497/sqft
    Source: realMLS #1193579 Report a problem
    8/5/2019Listing removed$879,000$257/sqft
    Source: WATSON REALTY CORP #995218 Report a problem
    8/5/2019Listed for sale$879,000+5.3%$257/sqft
    Source: WATSON REALTY CORP #995218 Report a problem
    8/2/2019Sold$835,000-5%$244/sqft
    Source: realMLS #995218 Report a problem
    6/21/2019Pending sale$879,000$257/sqft
    Source: WATSON REALTY CORP #995218 Report a problem
    5/15/2019Price change$879,000-1.7%$257/sqft
    Source: WATSON REALTY CORP #995218 Report a problem
    3/27/2019Price change$894,000-5.8%$261/sqft
    Source: ENDLESS SUMMER REALTY #979759 Report a problem
    2/15/2019Listed for sale$949,000+484%$277/sqft
    Source: ENDLESS SUMMER REALTY #979759 Report a problem
    11/12/2014Sold$162,500$48/sqft
    Source: Public Record Report a problem

    Public tax history

    YearProperty taxesTax assessment
    2025$15,280 +8.2%$782,507 +2.9%
    2024$14,125 -31.1%$760,454 -37.9%
    2023$20,495 +60.8%$1,224,296 +88.5%
    2022$12,745 +0.2%$649,442 +3%
    2021$12,714 +0%$630,526 +1.4%
    2020$12,709 +5.3%$621,821 +14.2%
    2019$12,071 $544,613 +1.9%
    2018$12,071 $534,458 +2.1%
    2017-- $523,465 -0.3%
    2016-- $524,970 +303.8%
    2015-- $130,000 +34.3%
    2014$6,002 $96,800
    Find assessor info on the county website

    Neighborhood: 32095

    Nearby schools

    GreatSchools rating
    Schools provided by the listing agent
    • Elementary: Palencia
    • Middle: Pacetti Bay
    • High: Allen D. Nease

    Source: The MLS. This data may not be complete. We recommend contacting the local school district to confirm school assignments for this home.

    Get a cash offer in 3 minutes
    Find out how much your home could sell for in as little as 3 minutes with a no-obligation cash offer.
    Estimated market value
    $1,540,200
    Get a cash offer in 3 minutes
    Find out how much your home could sell for in as little as 3 minutes with a no-obligation cash offer.
    Estimated market value
    $1,540,200