**$5K IN BUYER INCENTIVES! Closing costs? Points buy down? Buyers can take their pick!** Nestled in the established, HOA-free community of Hidden Cove Estates is an immaculate classic traditional home exuding easy-living charm. Welcomed by an inviting floor plan, this open design provides a spectacular setting for entertaining or daily enjoyment. Perfectly appointed, the living areas are enhanced with lofty vaulted ceilings, gleaming hardwood floors, fireplace, decorative fixtures and windows spanning the rear of the home highlighting every inch. The open layout ensures a seamless flow from the great room to the dining space, which provides ample seating for six or more. The extended island breakfast bar presents additional seating, allowing the dining room versatility to serve as a sunlit keeping room if desired. The kitchen, overlooking the dining and living areas, allows the home chef to interact with guests while preparing meals. This culinary space features an abundance of stained cabinets with updated hardware, pantry with shelving system, sleek corian countertops, and a complete appliance package, including the refrigerator! Tucked away down the hall are three cozy bedrooms complete with carpet flooring and ample closet space, plus two perfectly detailed full baths. The owner's suite is notably upgraded to stand out, featuring a triple tray ceiling accompanied by a custom ceiling fan light fixture, private French door access to the rear patio and ensuite full bath including a spacious closet. Whether you’re in need of a guest suite, home office or rec. room, the second-level bonus room with half bath can easily serve many needs. Outdoor entertaining or simply enjoying the private setting of the fenced yard is made easy with the custom deck that features open-air grilling space and a covered area to relax in the shade. Additionally the deck extends to the patio, boasting the perfect spot for dining al fresco. Perfect for storing your hobby car, or utilize as a workshop space, the detached garage is a fantastic bonus. Last but not least is the convenience this location provides. Within just a mile to the Caterpillar plant, Hwy. 78 and Atl. Hwy., this spectacular location should not be overlooked.
Welcome home to 160 Hidden Cove Drive.
Sold for $410,000
$410,000
160 Hidden Cove Drive, Bogart, GA 30622
4beds
--sqft
Single Family Residence
Built in 2006
1.02 Acres Lot
$434,800 Zestimate®
$--/sqft
$2,488 Estimated rent
Home value
$434,800
$413,000 - $457,000
$2,488/mo
Zestimate® history
Owner options
List your home for rent
$2,488/mo
Rent Zestimate®
Find your next renter with Zillow Rental Manager. Plus, with online applications, you can quickly screen prospective tenants – for free.
$2,488/mo
Rent Zestimate®
Refinance and save
$2,523/mo
Est. payment
Refinancing to a lower rate could help reduce your monthly payments and save thousands over the life of the loan.
$2,523/mo
Est. payment
Explore your selling options
Work with a Zillow partner agent
Leverage their expertise and Zillow's premium Showcase listings to get your home seen by more buyers.
Get startedList with your own agent
Get your home in front of millions of buyers by listing it on Zillow.
Learn how to do itSell it yourself
Take full control of how buyers see your home on Zillow by listing For Sale by Owner (FSBO).
List your homeWhat's special
Zillow last checked:
Listing updated:
Listed by:
Heather Fletcher 706-296-6365,
H.M.Fletcher Real Estate
Bought with:
Scott Penn, 403053
Keller Williams Greater Athens
Source: Hive MLS,MLS#: CM1018774 Originating MLS: Athens Area Association of REALTORS
Originating MLS: Athens Area Association of REALTORSFacts & features
Interior
Bedrooms & bathrooms
- Bedrooms: 4
- Bathrooms: 3
- Full bathrooms: 2
- 1/2 bathrooms: 1
- Main level bathrooms: 2
- Main level bedrooms: 3
Rooms
- Room types: Other
Bedroom 1
- Level: Main
- Dimensions: 0 x 0
Bedroom 1
- Level: Upper
- Dimensions: 0 x 0
Bedroom 2
- Level: Main
- Dimensions: 0 x 0
Bedroom 3
- Level: Main
- Dimensions: 0 x 0
Bathroom 1
- Level: Upper
- Dimensions: 0 x 0
Bathroom 1
- Level: Main
- Dimensions: 0 x 0
Bathroom 2
- Level: Main
- Dimensions: 0 x 0
Heating
- Central, Electric
Cooling
- Central Air, Electric
Appliances
- Included: Dishwasher, Microwave, Oven, Range, Refrigerator
Features
- Tray Ceiling(s), Ceiling Fan(s), Cathedral Ceiling(s), Kitchen Island, Other, Pantry, Vaulted Ceiling(s)
- Flooring: Carpet, Tile, Wood
- Basement: None,Crawl Space
- Number of fireplaces: 1
Interior area
- Finished area above ground: 1,923
- Finished area below ground: 0
Property
Parking
- Total spaces: 4
- Parking features: Attached, Garage Door Opener, Off Street
- Garage spaces: 2
Features
- Patio & porch: Deck
- Exterior features: Deck, Other
- Fencing: Yard Fenced
Lot
- Size: 1.02 Acres
- Features: Level, Sprinkler System
Details
- Additional structures: Storage
- Parcel number: 041C1 A013
- Zoning description: Single Family
Construction
Type & style
- Home type: SingleFamily
- Architectural style: Traditional
- Property subtype: Single Family Residence
Materials
- Brick
- Foundation: Crawlspace
Condition
- Year built: 2006
Utilities & green energy
- Sewer: Septic Tank
- Water: Public
Community & HOA
Community
- Features: None
- Subdivision: Hidden Cove Estates
HOA
- Has HOA: No
Location
- Region: Bogart
Financial & listing details
- Tax assessed value: $410,123
- Annual tax amount: $4,675
- Date on market: 6/21/2024
- Cumulative days on market: 80 days
- Listing agreement: Exclusive Right To Sell
- Inclusions: Ceiling Fans
Price history
| Date | Event | Price |
|---|---|---|
| 9/25/2024 | Sold | $410,000-1.2% |
Source:  Hive MLS #CM1018774 Report a problem Hive MLS #CM1018774 Report a problem | ||
| 9/9/2024 | Pending sale | $415,000 |
Source: Hive MLS #1018774 Report a problem | ||
| 8/26/2024 | Contingent | $415,000 |
Source:  GAMLS #10324444 Report a problem GAMLS #10324444 Report a problem | ||
| 8/14/2024 | Price change | $415,000-1% |
Source: Hive MLS #1018774 Report a problem | ||
| 7/2/2024 | Listed for sale | $419,000 |
Source: GAMLS #10324444 Report a problem | ||
| 6/26/2024 | Contingent | $419,000 |
Source: GAMLS #10324444 Report a problem | ||
| 6/22/2024 | Listed for sale | $419,000+11.7% |
Source: Hive MLS #1018774 Report a problem | ||
| 6/15/2022 | Sold | $375,000 |
Source: Public Record Report a problem | ||
| 5/31/2022 | Contingent | $375,000 |
Source: Hive MLS #987900 Report a problem | ||
| 4/30/2022 | Pending sale | $375,000 |
Source: Hive MLS #987900 Report a problem | ||
| 4/26/2022 | Listed for sale | $375,000 |
Source: Hive MLS #987900 Report a problem | ||
| 4/25/2022 | Pending sale | $375,000 |
Source: Hive MLS #987900 Report a problem | ||
| 4/22/2022 | Listed for sale | $375,000+88.7% |
Source: Hive MLS #987900 Report a problem | ||
| 7/17/2006 | Sold | $198,727 |
Source: Public Record Report a problem | ||
Public tax history
| Year | Property taxes | Tax assessment |
|---|---|---|
| 2025 | $5,094 +0.3% | $164,049 +0.9% |
| 2024 | $5,079 +8.6% | $162,520 +8.6% |
| 2023 | $4,675 +30.5% | $149,605 +22.3% |
| 2022 | $3,583 +16.2% | $122,314 +20.5% |
| 2021 | $3,084 +7.2% | $101,523 +7.2% |
| 2020 | $2,876 +24.7% | $94,720 +21.5% |
| 2019 | $2,307 +7.8% | $77,959 +6.8% |
| 2018 | $2,140 | $73,024 +2.6% |
| 2017 | $2,140 +3% | $71,196 +2.7% |
| 2016 | $2,078 +3.2% | $69,313 -0.9% |
| 2015 | $2,014 -1.2% | $69,945 +1.2% |
| 2014 | $2,039 | $69,092 |
| 2013 | -- | -- |
| 2012 | -- | -- |
| 2011 | -- | -- |
| 2010 | -- | -- |
| 2009 | -- | -- |
| 2008 | -- | -- |
| 2007 | -- | -- |
| 2006 | -- | -- |
| 2005 | -- | -- |
Find assessor info on the county website
Neighborhood: 30622
Nearby homes
- $349,4003 bd2 ba1.5k sqft150 Hidden Cove Dr, Bogart, GA 30622Off Market
- $301,800-- bd2 ba1.4k sqft125 Pheasant Run, Bogart, GA 30622Off Market
- $387,1003 bd2 ba1.7k sqft170 Hidden Cove Dr, Bogart, GA 30622Off Market
- $371,2003 bd2 ba1.6k sqft175 Hidden Cove Dr, Bogart, GA 30622Off Market
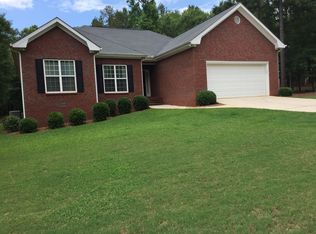
- $430,9003 bd2 ba2.1k sqft165 Hidden Cove Dr, Bogart, GA 30622Off Market
- $282,7003 bd2 ba1.2k sqft123 Pheasant Run, Bogart, GA 30622Off Market
- $396,200-- bd2 ba1.8k sqft140 Hidden Cove Dr, Bogart, GA 30622Off Market
- $430,3003 bd2 ba1.8k sqft155 Hidden Cove Dr, Bogart, GA 30622Off Market
Nearby schools
GreatSchools rating
- 4/10Cleveland Road Elementary SchoolGrades: PK-5Distance: 1.3 mi
- 7/10Burney-Harris-Lyons Middle SchoolGrades: 6-8Distance: 3.7 mi
- 5/10Clarke Central High SchoolGrades: 9-12Distance: 7.6 mi
Schools provided by the listing agent
- Elementary: Cleveland Road
- Middle: Burney-Harris-Lyons
- High: Clarke Central
Source: Hive MLS. This data may not be complete. We recommend contacting the local school district to confirm school assignments for this home.


Get pre-qualified for a loan
At Zillow Home Loans, we can pre-qualify you in as little as 5 minutes with no impact to your credit score.An equal housing lender. NMLS #10287.
Sell for more on Zillow
Get a Zillow Showcase℠ listing at no additional cost and you could sell for .
$434,800
2% more
+$8,696
With Zillow Showcase(estimated)
$443,496
- Georgia
- Clarke County
- Bogart
- 30622
- 160 Hidden Cove Drive
Nearby cities
Nearby zip codes
Other Bogart Topics
