Nestled on a serene and secluded 1.2 acre lot, this stunning newly remodeled home offers the perfect blend of modern living and natural tranquility. Surrounding by mature trees, a gently flowing creek and lush greenery. This property delivers a park-like atmosphere while being conveniently located within city limits. A renovated from top to bottom, this beautiful four bedroom, two-half baths residence has been meticulously updated with high- end finishes and thoughtful detailed throughout. Offering over 2000sqft of beautiful design living space, the home is perfect for families looking for both functionally and style. Whether your entertaining guest, raising a growing family or simple looking to enjoy a peaceful setting everyday living, this home provides warm and inviting space to make new memories. As you step inside you are welcome by fresh modern interior design with new flooring, updated lighting and neutral paint tones. Large windows throughout the home allow natural lighting to pour in, showcasing the surrounding nature. The show stopper is the beautiful cabinetry, sleek countertops, modern appliance and a generous layout, this kitchen is both practical and inspiring! Adjacent family room is a perfect space for entertaining, with a separate dining and setting room. Upper level features the four bedrooms and two full baths. Outside features a nice fenced in yard area, larger deck and an outbuilding. Don't miss your chance to own this hidden gem!
Closed
Listed by: Coldwell Banker Realty - Gundaker • Tara L Hebenstreit • Contact: 573-535-8038
Bought with: RE/MAX Results
Price Unknown
160 Hinrichs Ln, Arnold, MO 63010
4beds
2,200sqft
Single Family Residence
Built in 2002
1.28 Acres Lot
$385,300 Zestimate®
$--/sqft
$2,646 Estimated rent
Home value
$385,300
$343,000 - $435,000
$2,646/mo
Zestimate® history
Owner options
List your home for rent
$2,646/mo
Rent Zestimate®
Find your next renter with Zillow Rental Manager. Plus, with online applications, you can quickly screen prospective tenants – for free.
$2,646/mo
Rent Zestimate®
Refinance and save
Refinancing to a lower rate could help reduce your monthly payments and save thousands over the life of the loan.
Explore your selling options
Work with a Zillow partner agent
Leverage their expertise and Zillow's premium Showcase listings to get your home seen by more buyers.
Get startedList with your own agent
Get your home in front of millions of buyers by listing it on Zillow.
Learn how to do itSell it yourself
Take full control of how buyers see your home on Zillow by listing For Sale by Owner (FSBO).
List your homeWhat's special
Gently flowing creekFresh modern interior designHigh-end finishesSleek countertopsGenerous layoutLush greeneryAdjacent family room
Zillow last checked:
Listing updated:
Listed by:
Tara L Hebenstreit 573-535-8038,
Coldwell Banker Realty - Gundaker
Bought with:
Julie M Kirkiewicz, 2002031399
RE/MAX Results
Source: MARIS,MLS#: 25043352 Originating MLS: Southern Gateway Association of REALTORS
Originating MLS: Southern Gateway Association of REALTORSFacts & features
Interior
Bedrooms & bathrooms
- Bedrooms: 4
- Bathrooms: 3
- Full bathrooms: 2
- 1/2 bathrooms: 1
- Main level bathrooms: 1
Primary bedroom
- Description: walk-in closet
- Features: Floor Covering: Carpeting
- Level: Upper
- Area: 216
- Dimensions: 18x12
Bedroom
- Features: Floor Covering: Carpeting
- Level: Upper
- Area: 130
- Dimensions: 13x10
Bedroom 2
- Features: Floor Covering: Carpeting
- Level: Upper
- Area: 90
- Dimensions: 10x9
Bedroom 3
- Features: Floor Covering: Carpeting
- Level: Upper
- Area: 154
- Dimensions: 11x14
Primary bathroom
- Description: Double sinks
- Features: Floor Covering: Ceramic Tile
- Level: Upper
- Area: 98
- Dimensions: 14x7
Bathroom
- Features: Floor Covering: Ceramic Tile
- Level: Main
- Area: 18
- Dimensions: 6x3
Bathroom 2
- Features: Floor Covering: Ceramic Tile
- Level: Upper
- Area: 40
- Dimensions: 8x5
Dining room
- Features: Floor Covering: Wood
- Level: Main
- Area: 140
- Dimensions: 14x10
Family room
- Features: Floor Covering: Wood
- Level: Main
- Area: 210
- Dimensions: 15x14
Great room
- Features: Floor Covering: Wood
- Level: Main
- Area: 210
- Dimensions: 15x14
Kitchen
- Features: Floor Covering: Wood
- Level: Main
- Area: 294
- Dimensions: 21x14
Laundry
- Features: Floor Covering: Wood
- Level: Main
- Area: 90
- Dimensions: 15x6
Heating
- Dual Fuel/Off Peak, Forced Air, Natural Gas
Cooling
- Ceiling Fan(s), Central Air, Zoned
Appliances
- Included: Dishwasher, Microwave, Gas Oven
- Laundry: Laundry Room, Main Level, Sink
Features
- Breakfast Room, Ceiling Fan(s), Custom Cabinetry, Granite Counters, Kitchen Island, Pantry, Separate Dining, Vaulted Ceiling(s), Walk-In Closet(s), Workshop/Hobby Area
- Doors: Sliding Doors
- Windows: Insulated Windows
- Basement: Concrete,Storage Space,Unfinished,Walk-Out Access
- Has fireplace: No
Interior area
- Total structure area: 2,200
- Total interior livable area: 2,200 sqft
- Finished area above ground: 2,200
- Finished area below ground: 515
Property
Parking
- Total spaces: 2
- Parking features: Additional Parking, Concrete, Driveway, Garage Door Opener, Garage Faces Front, On Street, Oversized, RV Access/Parking, Storage
- Attached garage spaces: 2
- Has uncovered spaces: Yes
Features
- Levels: Two
- Patio & porch: Covered, Deck, Front Porch
- Fencing: Back Yard,Fenced
- Waterfront features: Creek
Lot
- Size: 1.28 Acres
- Dimensions: 1.280
- Features: Adjoins Wooded Area, Back Yard, Cleared, Landscaped, Many Trees, Open Lot, Private, Secluded, Suitable for Horses
Details
- Additional structures: Equipment Shed, Outbuilding
- Parcel number: 093.006.02001021
- Special conditions: Standard
- Horses can be raised: Yes
Construction
Type & style
- Home type: SingleFamily
- Architectural style: Traditional
- Property subtype: Single Family Residence
- Attached to another structure: Yes
Materials
- Vinyl Siding
- Roof: Architectural Shingle
Condition
- Updated/Remodeled
- New construction: No
- Year built: 2002
Utilities & green energy
- Sewer: Public Sewer
- Water: Public
Community & HOA
Community
- Subdivision: Hinrich Homesite 16
HOA
- Has HOA: No
Location
- Region: Arnold
Financial & listing details
- Tax assessed value: $222,400
- Annual tax amount: $2,762
- Date on market: 6/24/2025
- Cumulative days on market: 16 days
- Listing terms: Cash,Conventional,FHA,VA Loan
- Ownership: Private
Price history
| Date | Event | Price |
|---|---|---|
| 7/30/2025 | Sold | -- |
Source:  MARIS #25043352 Report a problem MARIS #25043352 Report a problem | ||
| 7/8/2025 | Listing removed | $369,900$168/sqft |
Source: MARIS #25043352 Report a problem | ||
| 6/29/2025 | Pending sale | $369,900$168/sqft |
Source: MARIS #25043352 Report a problem | ||
| 6/24/2025 | Listed for sale | $369,900+12.1%$168/sqft |
Source: MARIS #25043352 Report a problem | ||
| 10/11/2022 | Listing removed | -- |
Source: Zillow Rental Network Premium Report a problem | ||
| 9/29/2022 | Listed for rent | $2,370$1/sqft |
Source: Zillow Rental Network Premium Report a problem | ||
| 9/27/2021 | Sold | -- |
Source: MARIS #21054348 Report a problem | ||
| 9/27/2021 | Pending sale | $329,989$150/sqft |
Source:  Engel & Volkers #21054348 Report a problem Engel & Volkers #21054348 Report a problem | ||
| 8/24/2021 | Listing removed | -- |
Source: Engel & Volkers Report a problem | ||
| 8/12/2021 | Listed for sale | $329,989+20%$150/sqft |
Source: Engel & Volkers #21054348 Report a problem | ||
| 9/2/2015 | Sold | -- |
Source: Agent Provided Report a problem | ||
| 1/1/2015 | Listing removed | $274,900$125/sqft |
Source: REAL LIVING GATEWAY REAL EST. #14022186 Report a problem | ||
| 6/25/2014 | Price change | $274,900-1.8%$125/sqft |
Source: REAL LIVING GATEWAY REAL EST. #14022186 Report a problem | ||
| 4/25/2014 | Listed for sale | $279,900$127/sqft |
Source: REAL LIVING GATEWAY REAL EST. #14022186 Report a problem | ||
Public tax history
| Year | Property taxes | Tax assessment |
|---|---|---|
| 2025 | $2,923 +5.9% | $42,300 +9.3% |
| 2024 | $2,762 +0.6% | $38,700 |
| 2023 | $2,746 +0.6% | $38,700 +0.5% |
| 2022 | $2,729 -0.1% | $38,500 |
| 2021 | $2,731 +6.1% | $38,500 +11.9% |
| 2020 | $2,575 -0.3% | $34,400 |
| 2019 | $2,582 | $34,400 |
| 2018 | $2,582 +4% | $34,400 |
| 2017 | $2,482 | $34,400 +8.9% |
| 2016 | $2,482 +17.3% | $31,600 |
| 2015 | $2,115 | $31,600 +1.6% |
| 2013 | $2,115 | $31,100 +10.3% |
| 2005 | -- | $28,200 +9.7% |
| 2004 | -- | $25,700 |
| 2003 | -- | $25,700 |
Find assessor info on the county website
Neighborhood: 63010
Nearby homes
- $269,3003 bd2 ba1.3k sqft316 Marilyn Dr, Arnold, MO 63010Off Market

- $251,800-- bd2 ba1.3k sqft320 Marilyn Dr, Arnold, MO 63010Off Market
- $--3 bd2 ba1.1k sqft156 Hinrichs Ln, Arnold, MO 63010Sold

- $259,1003 bd2 ba1.1k sqft312 Marilyn Dr, Arnold, MO 63010Off Market
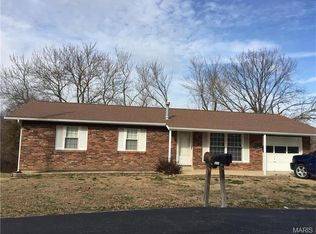
- $294,7003 bd2 ba1.3k sqft324 Marilyn Dr, Arnold, MO 63010Off Market
- $308,2003 bd2 ba2k sqft328 Marilyn Dr, Arnold, MO 63010Off Market
- $335,8003 bd3 ba1.5k sqft152 Hinrichs Ln, Arnold, MO 63010Off Market
- $--2 bd1 ba1k sqft207 Juanita Ln, Arnold, MO 63010Sold
Nearby schools
GreatSchools rating
- 8/10Raymond & Nancy Hodge Elementary SchoolGrades: K-5Distance: 1.3 mi
- 8/10Seckman Middle SchoolGrades: 6-8Distance: 1.8 mi
- 7/10Seckman Sr. High SchoolGrades: 9-12Distance: 1.9 mi
Schools provided by the listing agent
- Elementary: Raymond & Nancy Hodge Elem.
- Middle: Seckman Middle
- High: Seckman Sr. High
Source: MARIS. This data may not be complete. We recommend contacting the local school district to confirm school assignments for this home.
Get a cash offer in 3 minutes
Find out how much your home could sell for in as little as 3 minutes with a no-obligation cash offer.
Estimated market value
$385,300
Get a cash offer in 3 minutes
Find out how much your home could sell for in as little as 3 minutes with a no-obligation cash offer.
Estimated market value
$385,300
- Missouri
- Jefferson County
- Arnold
- 63010
- 160 Hinrichs Ln
Nearby cities
Nearby zip codes
Other Arnold Topics
