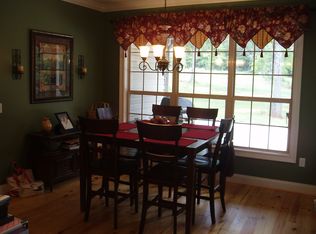
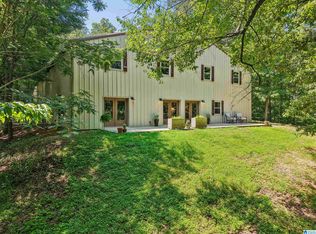
Welcome to this beautiful homes nestled on over one acre of wonderful land. You'll instantly fall in love as you step inside & see the gorgeous fireplace that anchors the great room and draws your eyes up to the soaring ceiling and natural light that bounces across the hardwood floors. The main level features an open concept for entertaining and living. With a kitchen fit for the chef in you with endless countertops and cabinets, you be ready to starting cooking the dishes you love. While the owner's suite is on the main level for privacy, upstairs is plenty of room for guest and family members to give them privacy too. Out back the entertaining continues around the private salt water pool and open patio area. Professional photos coming soon. This is truly one you'll want to view.
For sale
Price cut: $50.1K (6/28)
$499,900
160 Hitching Post Cir, Cropwell, AL 35054
4beds
2,346sqft
Single Family Residence
Built in 2011
3.55 Acres Lot
$-- Zestimate®
$213/sqft
$-- HOA
What's special
Open patio areaPrivate salt water poolSoaring ceiling
- 172 days |
- 160 |
- 16 |
Zillow last checked:
Listing updated:
Listed by:
Paul Golden 205-369-3270,
Signature Realty
Source: GALMLS,MLS#: 21441190
Loading...
Facts & features
Interior
Bedrooms & bathrooms
- Bedrooms: 4
- Bathrooms: 3
- Full bathrooms: 2
- 1/2 bathrooms: 1
Rooms
- Room types: Bedroom, Dining Room, Bathroom, Great Room, Half Bath (ROOM), Kitchen, Master Bathroom, Master Bedroom
Primary bedroom
- Level: First
Bedroom 1
- Level: Second
Bedroom 2
- Level: Second
Bedroom 3
- Level: Second
Primary bathroom
- Level: First
Bathroom 1
- Level: First
Dining room
- Level: First
Kitchen
- Features: Stone Counters, Kitchen Island, Pantry
- Level: First
Basement
- Area: 0
Heating
- Electric
Cooling
- Electric, Ceiling Fan(s)
Appliances
- Included: ENERGY STAR Qualified Appliances, Dishwasher, Microwave, Self Cleaning Oven, Refrigerator, Stainless Steel Appliance(s), Stove-Electric, Electric Water Heater
- Laundry: Electric Dryer Hookup, Sink, Washer Hookup, Main Level, Laundry Room, Laundry (ROOM), Yes
Features
- Recessed Lighting, Workshop (INT), High Ceilings, Cathedral/Vaulted, Crown Molding, Smooth Ceilings, Tray Ceiling(s), Soaking Tub, Linen Closet, Separate Shower, Double Vanity, Tub/Shower Combo, Walk-In Closet(s)
- Flooring: Carpet, Hardwood, Tile
- Doors: Insulated Door
- Windows: Double Pane Windows
- Basement: Full,Unfinished,Daylight,Bath/Stubbed,Concrete
- Attic: Walk-In,Yes
- Number of fireplaces: 1
- Fireplace features: Gas Log, Stone, Great Room, Gas
Interior area
- Total interior livable area: 2,346 sqft
- Finished area above ground: 2,346
- Finished area below ground: 0
Video & virtual tour
Property
Parking
- Total spaces: 2
- Parking features: Attached, Driveway, Garage Faces Side
- Attached garage spaces: 2
- Has uncovered spaces: Yes
Features
- Levels: One and One Half
- Stories: 1.5
- Patio & porch: Covered, Open (PATIO), Patio, Porch
- Exterior features: Lighting
- Has private pool: Yes
- Pool features: Cleaning System, In Ground, Fenced, Salt Water, Private
- Has view: Yes
- View description: Mountain(s)
- Waterfront features: No
Lot
- Size: 3.55 Acres
- Features: Acreage, Few Trees
Details
- Parcel number: 2808280000005.003
- Special conditions: N/A
Construction
Type & style
- Home type: SingleFamily
- Property subtype: Single Family Residence
Materials
- 1 Side Brick, Brick Over Foundation, Wood Siding
- Foundation: Basement
Condition
- Year built: 2011
Utilities & green energy
- Sewer: Septic Tank
- Water: Public
Green energy
- Energy efficient items: Ridge Vent
Community & HOA
Community
- Subdivision: Old Beavers Farm
Location
- Region: Cropwell
Financial & listing details
- Price per square foot: $213/sqft
- Tax assessed value: $240,830
- Annual tax amount: $747
- Price range: $499.9K - $499.9K
- Date on market: 1/18/2026
- Road surface type: Paved
Estimated market value
Not available
Estimated sales range
Not available
Not available
Price history
| Date | Event | Price |
|---|---|---|
| 6/28/2026 | Price change | $499,900-9.1%$213/sqft |
Source:  GALMLS #21441190 Report a problem GALMLS #21441190 Report a problem | ||
| 5/20/2026 | Price change | $550,000-4.3%$234/sqft |
Source: GALMLS #21441190 Report a problem | ||
| 4/11/2026 | Price change | $575,000-5.7%$245/sqft |
Source: GALMLS #21441190 Report a problem | ||
| 3/24/2026 | Price change | $609,900-3.2%$260/sqft |
Source: GALMLS #21441190 Report a problem | ||
| 1/27/2026 | Listed for sale | $629,900+16.7%$268/sqft |
Source: GALMLS #21441190 Report a problem | ||
| 10/14/2024 | Listing removed | $539,900-5.3%$230/sqft |
Source: GALMLS #21397343 Report a problem | ||
| 10/1/2024 | Price change | $569,900-8.1%$243/sqft |
Source: GALMLS #21397343 Report a problem | ||
| 9/13/2024 | Listed for sale | $620,000+100.6%$264/sqft |
Source: GALMLS #21397343 Report a problem | ||
| 3/14/2017 | Sold | $309,000-3.4%$132/sqft |
Source: GALMLS #771298 Report a problem | ||
| 1/16/2017 | Listed for sale | $319,900$136/sqft |
Source: The Realty Pros #771298 Report a problem | ||
| 10/21/2016 | Listing removed | $319,900$136/sqft |
Source: The Realty Pros #738501 Report a problem | ||
| 7/19/2016 | Price change | $319,900-3%$136/sqft |
Source: The Realty Pros #738501 Report a problem | ||
| 7/7/2016 | Pending sale | $329,900$141/sqft |
Source: The Realty Pros #738501 Report a problem | ||
| 1/21/2016 | Listed for sale | $329,900-5.7%$141/sqft |
Source: The Realty Pros #738501 Report a problem | ||
| 11/20/2015 | Listing removed | $349,900$149/sqft |
Source: The Realty Pros #726825 Report a problem | ||
| 8/20/2015 | Listed for sale | $349,900+1843.9%$149/sqft |
Source: The Realty Pros #726825 Report a problem | ||
| 6/23/2010 | Sold | $18,000$8/sqft |
Source: Public Record Report a problem | ||
Public tax history
| Year | Property taxes | Tax assessment |
|---|---|---|
| 2015 | $747 -0.1% | $24,100 -0.1% |
| 2014 | $748 | $24,120 |
| 2013 | $748 -9.7% | $24,120 |
| 2012 | $828 +310.8% | $24,120 +271.1% |
| 2011 | $202 +62.5% | $6,500 +62.5% |
| 2010 | $124 -84% | $4,000 -84% |
| 2009 | $774 | $24,960 |
| 2008 | $774 | $24,960 +4.2% |
| 2007 | -- | $23,960 +7.2% |
| 2006 | -- | $22,360 |
| 2005 | -- | $22,360 |
Find assessor info on the county website
Monthly payment
Est. payment$--/mo
Payment breakdown
Explore the cost of this home by adjusting the details. Changes won't be saved.All calculations are estimates and provided by Zillow, Inc. for informational purposes only. Actual amounts may vary.
HOA fees may include property taxes on listings classified as Co-Ops. Contact the listing agent and/or owner for fee details.
Mortgage interest rates are dependent on a number of factors, including credit score, down payment, and repayment length. Interest rate data provided by Zillow Group Marketplace, Inc. as of 1/1/1970 from various mortgage lenders with which we have lead or other similar arrangements; the Estimated Payment is an average of those rates.
See how much you could borrow to make a competitive offer.
Climate risks
Neighborhood: Cropwell
Nearby schools
GreatSchools rating
- 10/10Coosa Valley Elementary SchoolGrades: K-4Distance: 3.1 mi
- NADuran SouthGrades: 7Distance: 4.5 mi
- 5/10Pell City High SchoolGrades: 9-12Distance: 4.6 mi
Schools provided by the listing agent
- Elementary: Coosa Valley
- Middle: Duran
- High: Pell City
Source: GALMLS. This data may not be complete. We recommend contacting the local school district to confirm school assignments for this home.
A local agent can set up tours, give advice and negotiate with sellers.
A local lender can help you make sure your offer is ready when you are.

- Alabama
- Saint Clair County
- Pell City
- 35054
- Cropwell
- 160 Hitching Post Cir
Nearby cities
Nearby neighborhoods
Nearby zip codes
Other Pell City Topics
