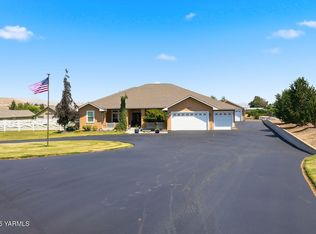
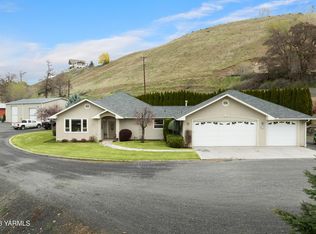
WHAT WOULD YOU DO WITH ALL THIS SPACE? Set on 3.61 irrigated acres, this distinctive property brings together a pool and cabana, three-bay utility building, separate shop and barn—offering exceptional space for recreation, RVs, boats, vehicles, hobbies, projects, equipment and horses. At the heart of the property is a beautifully remodeled 2,375-square-foot single-level home with 3 bedrooms and 3 bathrooms, including one bedroom currently used as a finished office. Thoughtfully remodeled and expanded by Mike Fisher and Justin Wolf, the home reflects quality and attention to detail throughout. The shop offers heated finished workspace and loft storage, while the barn includes a small bay and heated tack room. Fenced grounds, senior water rights, a loafing shed, standby generator, new furnace, pool solar heating and mature landscaping add to the property's versatility. A private, established setting with the space to live—and pursue the things you enjoy.
Active
Listed by: Berkshire Hathaway HS CW RE • Leah Holbrook
Price cut: $50K (7/22)
$950,000
160 Horseshoe Lane, Selah, WA 98942
3beds
2,375sqft
Single Family Residence
Built in 1974
3.61 Acres Lot
$905,200 Zestimate®
$400/sqft
$-- HOA
What's special
Pool and cabanaSeparate shop and barnPrivate established settingLoafing shedMature landscapingPool solar heatingFinished office
- 140 days
- 640
- 25
Zillow last checked:
Listing updated:
Listed by:
Leah Holbrook,
Berkshire Hathaway HS CW RE
Source: NWMLS as distributed by MLS GRID,MLS#: 2507467
Facts & features
Interior
Bedrooms & bathrooms
- Bedrooms: 3
- Bathrooms: 3
- Full bathrooms: 1
- 3/4 bathrooms: 2
- Main level bathrooms: 3
- Main level bedrooms: 3
Primary bedroom
- Level: Main
Bedroom
- Level: Main
Bedroom
- Level: Main
Bathroom full
- Level: Main
Bathroom three quarter
- Level: Main
Bathroom three quarter
- Level: Main
Den office
- Level: Main
Dining room
- Level: Main
Entry hall
- Level: Main
Family room
- Level: Main
Kitchen with eating space
- Level: Main
Living room
- Level: Main
Utility room
- Level: Main
Heating
- Fireplace, Forced Air, Heat Pump, Wall Furnace, Electric, See Remarks, Solar (Unspecified)
Cooling
- Has cooling: Yes
Appliances
- Included: Dishwasher, Disposal, Dryer, Microwave, Refrigerator, See Remarks, Stove(s)/Range(s), Washer, Dishwasher(s), Dryer(s), Garbage Disposal, Microwave(s), Refrigerator(s), Washer(s)
Features
- Bath Off Primary, Dining Room
- Flooring: Ceramic Tile, Hardwood, Carpet
- Doors: French Doors
- Basement: None
- Number of fireplaces: 2
- Fireplace features: Gas, See Remarks, Main Level: 2, Fireplace
Interior area
- Total structure area: 2,375
- Total interior livable area: 2,375 sqft
Property
Parking
- Total spaces: 5
- Parking features: Detached Garage, RV Parking
- Has garage: Yes
- Covered spaces: 5
Features
- Levels: One
- Stories: 1
- Entry location: Main
- Patio & porch: Bath Off Primary, Dining Room, Fireplace, French Doors, Security System, Sprinkler System, Walk-In Closet(s)
- Pool features: In Ground, In-Ground
- Has view: Yes
- View description: Territorial
Lot
- Size: 3.61 Acres
- Features: Dead End Street, Secluded, Barn, Fenced-Fully, Irrigation, Outbuildings, Patio, Propane, RV Parking, Shop, Sprinkler System
- Topography: Equestrian,Partial Slope
- Residential vegetation: Garden Space, Pasture
Details
- Parcel number: 18142734009
- Zoning: R10/5
- Special conditions: Standard
Construction
Type & style
- Home type: SingleFamily
- Architectural style: 1 Story
- Property subtype: Single Family Residence
Materials
- See Remarks, Stone, Wood Siding, Wood Products
- Foundation: Poured Concrete
- Roof: Composition,Metal,See Remarks
Condition
- Year built: 1974
Utilities & green energy
- Sewer: Septic Tank
- Water: Individual Well, Shares
Green energy
- Energy generation: Solar
Community & HOA
Community
- Security: Security System
- Subdivision: Selah
Location
- Region: Selah
Financial & listing details
- Price per square foot: $400/sqft
- Tax assessed value: $782,600
- Annual tax amount: $8,087
- Date on market: 4/13/2026
- Cumulative days on market: 142 days
- Listing terms: Conventional,VA Loan
- Inclusions: Dishwasher(s), Dryer(s), Garbage Disposal, Microwave(s), Refrigerator(s), See Remarks, Stove(s)/Range(s), Washer(s)
- Road surface type: Dirt
Estimated market value
$905,200
$860,000 - $950,000
$2,584/mo
Price history
| Date | Event | Price |
|---|---|---|
| 7/22/2026 | Price change | $950,000-5%$400/sqft |
Source:  NWMLS as distributed by MLS GRID #2507467 Report a problem NWMLS as distributed by MLS GRID #2507467 Report a problem | ||
| 6/17/2026 | Price change | $1,000,000-4.8%$421/sqft |
Source: NWMLS as distributed by MLS GRID #2507467 Report a problem | ||
| 4/14/2026 | Listed for sale | $1,050,000$442/sqft |
Source: NWMLS as distributed by MLS GRID #2507467 Report a problem | ||
Public tax history
| Year | Property taxes | Tax assessment |
|---|---|---|
| 2025 | $8,087 +10.3% | $666,200 +7.8% |
| 2024 | $7,335 +8% | $618,100 +22.9% |
| 2023 | $6,790 +8.2% | $502,800 +26.8% |
| 2022 | $6,275 +11.9% | $396,500 +11.3% |
| 2021 | $5,609 +70.9% | $356,200 +26.6% |
| 2019 | $3,281 -0.8% | $281,400 +11.2% |
| 2018 | $3,307 +10.8% | $253,000 +3.1% |
| 2017 | $2,985 | $245,500 +0.4% |
| 2016 | $2,985 | $244,500 -3.6% |
| 2015 | $2,985 | $253,700 +18.3% |
| 2014 | $2,985 | $214,450 |
| 2013 | $2,985 | $214,450 +6.1% |
| 2011 | -- | $202,100 |
| 2010 | $3,143 | $202,100 |
Find assessor info on the county website
Monthly payment
Est. payment
Payment breakdown
Explore the cost of this home by adjusting the details. Changes won't be saved.Climate risks
Neighborhood: 98942

Similar homes
- $799,0004 bd5 ba3.5k sqft550 Dickerman Ln, Selah, WA 98942For Sale

 MLS ID #26-2495, Tyler Van Horn, John L Scott Yakima. Yakima
 - $915,0004 bd2 ba3.1k sqft10161 N Wenas Rd, Selah, WA 98942For Sale
 MLS ID #26-2437, Liberty McLean, RE/MAX, The Collective. Yakima
 - $769,0004 bd3 ba2.9k sqft3861 Speyers Rd, Selah, WA 98942For Sale
 MLS ID #26-2058, Jeremy Sinnes, John L Scott Yakima. Yakima
 - $899,9003 bd3 ba2.6k sqft201 N Galloway Dr, Yakima, WA 98908For Sale
 MLS ID #26-917, Harry Collier, Windermere Real Estate. Yakima
 - $679,0004 bd3 ba2.2k sqft3672 N Wenas Rd, Selah, WA 98942For SaleMLS ID #26-2318, Megan Willis, RE/MAX, The Collective. Yakima
- $559,0003 bd3 ba2.5k sqft270 Westridge Rd, Selah, WA 98942For SaleMLS ID #26-2400, Haley Larson, RE/MAX, The Collective. Yakima
- $675,0003 bd3 ba1.8k sqft575 Parish Rd, Selah, WA 98942For SaleMLS ID #26-2381, Moriet Miketa, John L Scott Yakima. Yakima
- $535,0003 bd3 ba1.8k sqft281 Gore Rd, Selah, WA 98942For SaleMLS ID #26-2056, Ricardo Iriarte, Century 21 Center Point. Yakima
- $559,9993 bd2 ba1.7k sqft420 Mapleway Rd, Selah, WA 98942For SaleMLS ID #26-1292, Haley Larson, RE/MAX, The Collective. Yakima
- $514,0004 bd3 ba2.4k sqft660 Rodman Rd, Selah, WA 98942For SaleMLS ID #26-2089, Cory Bemis, John L Scott Yakima. Yakima
- $575,0005 bd3 ba3.2k sqft2121 Pleasant Hill Rd, Selah, WA 98942For SaleMLS ID #26-2411, Leticia Mares, Keller Williams Yakima Valley. Yakima
- $519,0003 bd2 ba1.9k sqft521 Collins Rd, Selah, WA 98942For SaleMLS ID #26-1897, Cory Bemis, John L Scott Yakima. Yakima
- $480,0003 bd2 ba2.1k sqft1102 W Fremont Ave, Selah, WA 98942For SaleMLS ID #26-2446, Moriet Miketa, John L Scott Yakima. Yakima
- $499,0004 bd2 ba3.1k sqft1761 Selah Loop Rd, Selah, WA 98942For SaleMLS ID #26-1914, Drew Harris, John L Scott Yakima. Yakima
- $607,0004 bd3 ba2.4k sqft1475 Valhalla Loop, Selah, WA 98942For SaleMLS ID #26-2470, Katy Ruark, John L Scott Yakima. Yakima
- $575,0003 bd2 ba1.5k sqft471 Gibson Rd, Selah, WA 98942For SaleMLS ID #26-576, Ryan Cronin, Realty One Group Traditions. Yakima
- $499,9003 bd2 ba1.7k sqft320 Westridge Rd, Selah, WA 98942For SaleMLS ID #25-2869, Michael Goulart, NEXTMOVE REALTY. Yakima
