Skip main navigation
Sold for $350,000
  • $350,000

    160 Hydrangea Blvd, Freeport, FL 32439

    3beds
    1,646sqft
    Single Family Residence
    Built in 2024
    6,098 Square Feet Lot
    $-- Zestimate®
    $213/sqft
    $2,618 Estimated rent

    Home value

    Not available

    Estimated sales range

    Not available

    $2,618/mo

    Zestimate® history
    Loading
    Loading...

    Owner options

    List your home for rent

    $2,618/mo

    Rent Zestimate®

    Find your next renter with Zillow Rental Manager. Plus, with online applications, you can quickly screen prospective tenants – for free.

    Learn more

    $2,618/mo

    Rent Zestimate®

    Refinance and save

    $2,277/mo

    Est. payment

    Refinancing to a lower rate could help reduce your monthly payments and save thousands over the life of the loan.

    See today's rates

    $2,277/mo

    Est. payment

    Explore your selling options

    Work with a Zillow partner agent

    Leverage their expertise and Zillow's premium Showcase listings to get your home seen by more buyers.

    Get started

    List with your own agent

    Get your home in front of millions of buyers by listing it on Zillow.

    Learn how to do it

    Sell it yourself

    Take full control of how buyers see your home on Zillow by listing For Sale by Owner (FSBO).

    List your home

    What's special

    Two additional bedroomsGas rangeFull guest bathCustom-framed mirrorsOpen-concept layoutCovered front porchRear covered patio
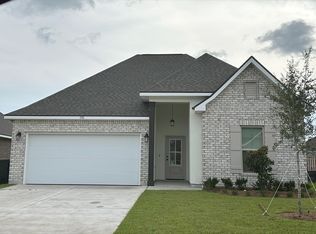
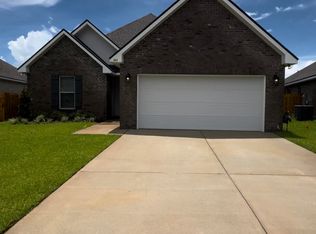
    Welcome to 160 Hydrangea Boulevard in the desirable Bluffs at Lafayette subdivision--an exceptional opportunity to own a like-new DSLD Home Builders home without the wait for new construction. Built in 2024 and first occupied in March 2025, this beautifully maintained 3-bedroom, 2-bathroom home offers 1,642 square feet of thoughtfully designed living space. Best of all, there are currently no new homes of this floor plan available in the neighborhood, making this a rare opportunity. The open-concept layout is perfect for both everyday living and entertaining, featuring a spacious kitchen with a large island, pantry, stainless steel appliances, and a gas range. Elegant finishes throughout the home include crown molding, recessed lighting, custom-framed mirrors, undermount sinks, and abundant natural light from energy-efficient Low-E vinyl windows. The private primary suite is designed for comfort and relaxation, offering a large walk-in closet and a luxurious ensuite bath with a double vanity, garden tub, and separate shower. Two additional bedrooms and a full guest bath provide plenty of space for family, guests, or a home office. Outside, you'll appreciate the covered front porch, rear covered patio, recently installed fencing, enhanced landscaping, architectural 30-year shingles, and exterior flood lighting--creating an inviting and functional outdoor space. Additional highlights include an energy-efficient tankless gas water heater and the added peace of mind of transferable DSLD builder warranties. Even better, DSLD is offering financing incentives on this resale home--an exclusive opportunity that is not available on any other resale home in the neighborhood. Residents of Bluffs at Lafayette enjoy access to a community pool and a convenient location near Grady Brown Park, shopping, dining, and schools. Plus, you're just a short drive from the world-famous white-sand beaches and emerald waters of Scenic Highway 30A. This is a rare chance to own a nearly new home with premium features, transferable builder warranties, exclusive financing incentives, and immediate availability. Schedule your private showing today!

    Zillow last checked:

    Listing updated:

    Listed by:

    Brian Norwood 850-963-6104,

    Keller Williams Realty SRB

    Bought with:

    Team Laurie & Lori, 619665

    RE/MAX Agency One

    Source: ECAOR,MLS#: 1007001MLS Logo

    Facts & features

    Interior

    Bedrooms & bathrooms
    • Bedrooms: 3
    • Bathrooms: 2
    • Full bathrooms: 2
    Bedroom
    • Level: First
    • Area: 121 Square Feet
    • Dimensions: 11 x 11
    Dining room
    • Level: First
    • Area: 154 Square Feet
    • Dimensions: 11 x 14
    Family room
    • Level: First
    • Area: 255 Square Feet
    • Dimensions: 15 x 17
    Kitchen
    • Level: First
    • Area: 144 Square Feet
    • Dimensions: 9 x 16
    Living room
    • Level: First
    • Area: 255 Square Feet
    • Dimensions: 15 x 17
    Heating
    • Natural Gas
    Cooling
    • Central Air, Ceiling Fan(s)
    Appliances
    • Included: Dishwasher, Microwave, Refrigerator, Gas Water Heater, Tankless Water Heater
    • Laundry: Washer/Dryer Hookup
    Features
    • Crown Molding, Kitchen Island, Recessed Lighting, Pantry, Shelving
    • Flooring: Tile
    • Windows: Double Pane Windows, Window Treatments
    • Common walls with other units/homes: No Common Walls
    Interior area
    • Total structure area: 1,646
    • Total interior livable area: 1,646 sqft

    Property

    Parking
    • Total spaces: 4
    • Parking features: Garage Door Opener, Garage
    • Garage spaces: 2
    Features
    • Stories: 1
    • Patio & porch: Covered, Porch
    • Exterior features: Private Yard, Sprinkler System
    Lot
    • Size: 6,098 Square Feet
    • Dimensions: 49 x 120 x 56 x 118
    • Features: Covenants, Curb & Gutter, Interior Lot, Level, Sidewalk, Storm Sewer, Survey Available
    Details
    • Parcel number: 361N19171000002010
    • Zoning description: Resid Single Family
    • Special conditions: Accept Backup Offers

    Construction

    Type & style
    • Home type: SingleFamily
    • Architectural style: Traditional
    • Property subtype: Single Family Residence
    Materials
    • Frame, Brick
    • Roof: Composition,Roof Pitched
    Condition
    • Construction Complete
    • New construction: No
    • Year built: 2024

    Utilities & green energy

    • Water: Public

    Community & HOA

    Community
    • Features: BBQ Pit/Grill, Short Term Rental - Not Allowed, Pool
    • Security: Smoke Detector(s)
    • Subdivision: THE BLUFFS AT LAFAYETTE
    HOA
    • Has HOA: Yes
    • Services included: Management, Trash
    Location
    • Region: Freeport

    Financial & listing details

    • Price per square foot: $213/sqft
    • Tax assessed value: $302,235
    • Annual tax amount: $3,862
    • Date on market: 7/6/2026
    • Road surface type: Paved

    Price history

    DateEventPrice
    9/30/2026Sold$350,000-2.5%$213/sqft
    Source: ECAOR #1007001 Report a problem
    8/23/2026Pending sale$359,000$218/sqft
    Source: ECAOR #1007001 Report a problem
    5/18/2026Listed for sale$359,000+2.7%$218/sqft
    Source: ECAOR #1003320 Report a problem
    3/17/2025Sold$349,635$212/sqft
    Source: ECAOR #954850 Report a problem
    1/29/2025Pending sale$349,635$212/sqft
    Source: ECAOR #954850 Report a problem
    12/4/2024Price change$349,635-2%$212/sqft
    Source: ECAOR #954850 Report a problem
    10/31/2024Price change$356,635-0.6%$217/sqft
    Source: ECAOR #954850 Report a problem
    10/3/2024Price change$358,635-0.8%$218/sqft
    Source: ECAOR #954850 Report a problem
    7/17/2024Listed for sale$361,635$220/sqft
    Source: ECAOR #954850 Report a problem

    Public tax history

    YearProperty taxesTax assessment
    2025$3,862 +552.4%$302,235 +567.9%
    2024$592 +2305.5%$45,250 +2305.6%
    2023$25 $1,881
    Find assessor info on the county website

    Neighborhood: 32439

    Nearby schools

    GreatSchools rating
    Schools provided by the listing agent
    • Elementary: Freeport
    • Middle: Freeport
    • High: Freeport

    Source: ECAOR. This data may not be complete. We recommend contacting the local school district to confirm school assignments for this home.

    Get pre-qualified for a loan
    At Zillow Home Loans, we can pre-qualify you in as little as 5 minutes with no impact to your credit score.

    An equal housing lender. NMLS #10287.