CREATE a lifestyle you'll never want to leave in SKYLAKE - One of North Georgia's most beloved GATED MOUNTAIN communities with winding roads, towering TREES, hiking TRAILS, CANOES on the lake, and a nostalgic camp style atmosphere. This LARGE CHALET offers the perfect blend of RUSTIC BEAUTY, flexibility, and unforgettable LAKE VIEWS from the MAIN FLOOR PRIMARY SUITE. Imagine waking up, coffee in hand, overlooking the peaceful water below. A SECOND UPSTAIRS SUITE creates an ideal set up for guests. Two additional main floor bedrooms provide plenty of space for FAMILY and FRIENDS. The heart of the home is the SOARING LIVING ROOM with masonry stone fireplace and DRAMATIC WALL OF GLASS SLIDING DOORS opening to an EXPANSIVE ENTERTAINING DECK overlooking the LAKE. This is the kind of space made for SUNSET DINNERS, morning FOG over the WATER, and MEMORIES that last generations! What truly sets this home apart is the incredible FLEXIBLITY. One private staircase leads from main floor to a TERRACE LEVEL SUITE complete with living room, bedroom, and bath - Perfect for MULTIGENERATINAL LIVING, long term guests, or private quarters for extended family. On the opposite side of the main floor is a separate staircase leading down to a studio apartment that can be used for watching the BIG GAME, HOME GYM, guests, or PRIVATE OFFICE. The detached two car garage includes an attached WORKSHOP for hobbies, projects, or mountain TOYS. Above the garage is a FINISHED UPPER LEVEL with a HALF BATH - Ideal for a creative studio, bunk space, or office. LIFE IN SKYLAKE IS AN EXPERIENCE with residents enjoying canoes and jon boats for lake adventures, 12 miles of hiking trails, a vibrant clubhouse with cards, games & social gatherings, AND the feeling of an old mountain camp blended with a welcoming community spirit. Rentals limited to 30 DAYS+. CALL for a private showing today! MOUNTAIN LIFE IS CALLING!
Closed
Zillow last checked:
Listing updated:
Bought with:
Judith Paulk, 250795
HomeSmart
Source: GAMLS,MLS#: 10767251
Price history
| Date | Event | Price |
|---|---|---|
| 7/30/2026 | Sold | $730,000-2.7%$131/sqft |
Source:  GAMLS #10767251 Report a problem GAMLS #10767251 Report a problem | ||
| 7/1/2026 | Pending sale | $750,000$135/sqft |
Source: GAMLS #10767251 Report a problem | ||
| 5/30/2026 | Listed for sale | $750,000+93.3%$135/sqft |
Source: GAMLS #10767251 Report a problem | ||
| 12/29/2017 | Sold | $388,000-2.8%$70/sqft |
Source:  FMLS GA #5809877 Report a problem FMLS GA #5809877 Report a problem | ||
| 11/1/2017 | Pending sale | $399,000$72/sqft |
Source: Atlanta - Hall County #8140866 Report a problem | ||
| 10/19/2017 | Price change | $399,000-0.1%$72/sqft |
Source: Keller Williams Lanier Partners #5809877 Report a problem | ||
| 10/13/2017 | Price change | $399,200-0.1%$72/sqft |
Source: Atlanta - Hall County #8140866 Report a problem | ||
| 9/23/2017 | Price change | $399,4000%$72/sqft |
Source: Atlanta - Hall County #8140866 Report a problem | ||
| 9/9/2017 | Price change | $399,500-0.1%$72/sqft |
Source: Atlanta - Hall County #8140866 Report a problem | ||
| 8/24/2017 | Price change | $399,8000%$72/sqft |
Source: Atlanta - Hall County #8140866 Report a problem | ||
| 8/16/2017 | Price change | $399,900-8.7%$72/sqft |
Source: Atlanta - Hall County #8140866 Report a problem | ||
| 7/7/2017 | Price change | $438,000-0.1%$79/sqft |
Source: Atlanta - Hall County #8140866 Report a problem | ||
| 6/23/2017 | Price change | $438,4000%$79/sqft |
Source: Atlanta - Hall County #8140866 Report a problem | ||
| 6/16/2017 | Price change | $438,5000%$79/sqft |
Source: Atlanta - Hall County #8140866 Report a problem | ||
| 6/8/2017 | Price change | $438,7000%$79/sqft |
Source: Atlanta - Hall County #8140866 Report a problem | ||
| 5/19/2017 | Price change | $438,8000%$79/sqft |
Source: Atlanta - Hall County #8140866 Report a problem | ||
| 5/5/2017 | Price change | $438,900-7.4%$79/sqft |
Source: Atlanta - Hall County #8140866 Report a problem | ||
| 4/7/2017 | Price change | $474,000-0.1%$85/sqft |
Source: Keller Williams - Atlanta - Hall County #8140866 Report a problem | ||
| 3/31/2017 | Price change | $474,500-0.1%$85/sqft |
Source: Keller Williams - Atlanta - Hall County #8140866 Report a problem | ||
| 3/10/2017 | Price change | $474,9000%$86/sqft |
Source: Keller Williams - Atlanta - Hall County #8140866 Report a problem | ||
| 2/24/2017 | Listed for sale | $475,000$86/sqft |
Source: KELLER WILLIAMS LANIER PARTNER #8140866 Report a problem | ||
Nearby homes
- $381,2004 bd2 ba1.9k sqft68 Cherokee Trl, Sautee Nacoochee, GA 30571Off Market
- $308,4003 bd3 ba1.8k sqft158 Indian Trl, Sautee Nacoochee, GA 30571Off Market

- $440,0003 bd3 ba3k sqft169 Indian Trl, Sautee Nacoochee, GA 30571Sold
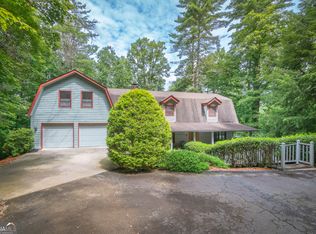
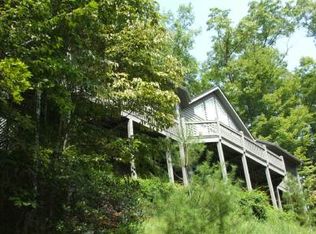
- $504,1004 bd3 ba2.5k sqft150 Cherokee Trl, Sautee Nacoochee, GA 30571Off Market
Get a cash offer in 3 minutes
Find out how much your home could sell for in as little as 3 minutes with a no-obligation cash offer.
Estimated market value
$729,900
