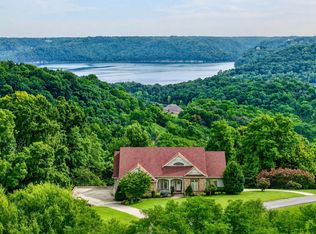
Discover the perfect blend of comfort, privacy, and breathtaking scenery in this beautiful 3-bedroom, 3-bath home located in the highly desirable Four Seasons private subdivision. Nestled on a gated street, this exceptional property offers stunning year-round views of Center Hill Lake and is ideal as a full-time residence or the ultimate family lake retreat.
The spacious open-concept floor plan seamlessly connects the kitchen, dining, and living areas, creating an inviting space for everyday living and entertaining. A spectacular sunroom with panoramic windows, skylights, and incredible lake views fills the home with natural light and showcases the beauty of every season. Step outside to the fully screened deck, perfect for outdoor dining, relaxing, or hosting family and friends while enjoying the peaceful lake setting.
The primary suite also features private access to the screened deck along with its own full bath. Two additional bedrooms, another full bath, and a convenient utility room complete the main level.
Downstairs, the fully finished walk-out basement offers endless possibilities with a spacious bonus area that's perfect for a second living room, game room, or entertainment space, plus ample room for bunk beds to accommodate extra guests. A third full bath, abundant lake-view windows, a covered patio, and a tandem 2-car garage complete the lower level.
Conveniently located just minutes from Historic Downtown Smithville, Center Hill Lake recreation, and I-40, with Nashville International Airport approximately 65 miles away. Whether you're searching for a primary home or a weekend escape, this lakeview property offers the perfect place to relax, entertain, and make lasting memories.
Under contract - showing
$900,000
160 January Pl, Smithville, TN 37166
3beds
2,156sqft
Single Family Residence, Residential
Built in 1987
1.82 Acres Lot
$-- Zestimate®
$417/sqft
$50/mo HOA
What's special
Fully finished walk-out basementPeaceful lake settingIncredible lake viewsSpacious open-concept floor planCovered patioTwo additional bedroomsAbundant lake-view windows
- 55 days
- 75
- 0
Zillow last checked:
Listing updated:
Listed by:
Tony Luna 615-210-9522,
Lake Homes Realty, LLC 866-525-3466
Source: RealTracs MLS as distributed by MLS GRID,MLS#: 3319695
Facts & features
Interior
Bedrooms & bathrooms
- Bedrooms: 3
- Bathrooms: 3
- Full bathrooms: 3
- Main level bedrooms: 3
Bedroom 1
- Features: Full Bath
- Level: Full Bath
- Area: 208 Square Feet
- Dimensions: 13x16
Bedroom 2
- Area: 132 Square Feet
- Dimensions: 12x11
Bedroom 3
- Area: 144 Square Feet
- Dimensions: 12x12
Dining room
- Area: 156 Square Feet
- Dimensions: 13x12
Kitchen
- Area: 132 Square Feet
- Dimensions: 11x12
Living room
- Area: 216 Square Feet
- Dimensions: 18x12
Other
- Features: Utility Room
- Level: Utility Room
- Area: 45 Square Feet
- Dimensions: 5x9
Other
- Features: Florida Room
- Level: Florida Room
- Area: 210 Square Feet
- Dimensions: 15x14
Recreation room
- Features: Basement Level
- Level: Basement Level
- Area: 450 Square Feet
- Dimensions: 15x30
Heating
- Central
Cooling
- Central Air
Appliances
- Included: Oven, Cooktop, Dishwasher, Dryer, Microwave, Refrigerator, Washer
Features
- Flooring: Carpet, Wood, Tile
- Basement: Finished
- Number of fireplaces: 1
Interior area
- Total structure area: 2,156
- Total interior livable area: 2,156 sqft
- Finished area above ground: 1,656
- Finished area below ground: 500
Video & virtual tour
Property
Parking
- Total spaces: 2
- Parking features: Basement
- Attached garage spaces: 2
Features
- Levels: Two
- Stories: 1
- Patio & porch: Deck, Covered, Porch, Screened
Lot
- Size: 1.82 Acres
- Dimensions: 70 x 257.6 IRR
Details
- Parcel number: 070O D 02800 000
- Special conditions: Standard
Construction
Type & style
- Home type: SingleFamily
- Property subtype: Single Family Residence, Residential
Materials
- Hardboard Siding
Condition
- New construction: No
- Year built: 1987
Utilities & green energy
- Sewer: Septic Tank
- Water: Public
- Utilities for property: Water Available
Community & HOA
Community
- Subdivision: Four Seasons Sec 9
HOA
- Has HOA: Yes
- Services included: Recreation Facilities
- HOA fee: $605 annually
Location
- Region: Smithville
Financial & listing details
- Price per square foot: $417/sqft
- Tax assessed value: $194,400
- Annual tax amount: $1,220
- Date on market: 8/3/2026
Estimated market value
Not available
Estimated sales range
Not available
Not available
Price history
| Date | Event | Price |
|---|---|---|
| 8/21/2026 | Contingent | $900,000$417/sqft |
Source:  RealTracs MLS as distributed by MLS GRID #3319695 Report a problem RealTracs MLS as distributed by MLS GRID #3319695 Report a problem | ||
| 8/3/2026 | Listed for sale | $900,000+84%$417/sqft |
Source: RealTracs MLS as distributed by MLS GRID #3319695 Report a problem | ||
| 12/20/2009 | Listing removed | $489,000+11.1%$227/sqft |
Source: Center Hill Realty #1039733 Report a problem | ||
| 9/2/2009 | Sold | $440,000-10%$204/sqft |
Source: Agent Provided Report a problem | ||
| 12/31/2008 | Listed for sale | $489,000$227/sqft |
Source: Center Hill Realty #1039733 Report a problem | ||
Public tax history
| Year | Property taxes | Tax assessment |
|---|---|---|
| 2025 | $1,220 | $48,600 |
| 2024 | $1,220 +25.5% | $48,600 |
| 2023 | $972 +15.6% | $48,600 |
| 2022 | $841 | $48,600 |
| 2021 | -- | $48,600 +42.4% |
| 2020 | $725 | $34,125 |
| 2019 | $725 +15.8% | $34,125 |
| 2018 | $626 -0.1% | $34,125 |
| 2017 | $626 | $34,125 |
| 2016 | $626 +13.2% | $34,125 |
| 2015 | $553 -9.8% | $34,125 -9.8% |
| 2014 | $613 | $37,850 |
| 2013 | $613 | $37,850 |
| 2011 | $613 -2.5% | $37,850 -12.1% |
| 2010 | $629 | $43,075 |
| 2009 | $629 | $43,075 |
| 2008 | $629 -4% | $43,075 +11.7% |
| 2007 | $655 -10.5% | $38,550 |
| 2006 | $732 +31.8% | $38,550 +4.8% |
| 2005 | $556 -7.4% | $36,800 |
| 2004 | $600 -13.5% | $36,800 -13.5% |
| 2003 | $693 | $42,525 +53.6% |
| 2001 | -- | $27,680 -75% |
| 2000 | -- | $110,721 |
Find assessor info on the county website
Monthly payment
Est. payment
Payment breakdown
Explore the cost of this home by adjusting the details. Changes won't be saved.Climate risks
Neighborhood: 37166
Nearby schools
Schools provided by the listing agent
- Elementary: Smithville Elementary
- Middle: DeKalb Middle School
- High: De Kalb County High School
Source: RealTracs MLS as distributed by MLS GRID. This data may not be complete. We recommend contacting the local school district to confirm school assignments for this home.

Similar homes
- $555,0003 bd3 ba2.5k sqft195 Summer Breeze Dr, Smithville, TN 37166For Sale

 MLS ID #3305480, Tiffany Jones. RealTracs MLS as distributed by MLS GRID
 - $875,0003 bd4 ba3.1k sqft1171 W Hutchins Bend Rd, Sparta, TN 38583For Sale

 MLS ID #246034, Amber Flynn-Jared, The Real Estate Collective. UCMLS
 - $698,0003 bd3 ba2.8k sqft347 Mayberry Dr, Smithville, TN 37166For Sale
 MLS ID #3170882, Tony Luna. RealTracs MLS as distributed by MLS GRID
 - $999,9003 bd4 ba3.1k sqft4635 Coconut Ridge Rd, Smithville, TN 37166For Sale
 MLS ID #3312211, Kristie Driver, Broker | Partner. RealTracs MLS as distributed by MLS GRID
 - $575,0003 bd3 ba2.4k sqft488 Prater Rd, Smithville, TN 37166For SaleMLS ID #3223210, Katrena L. Miller. RealTracs MLS as distributed by MLS GRID
- $818,0003 bd3 ba2.3k sqft150 Dakota Ln, Smithville, TN 37166For SaleMLS ID #3312599, Tammy Elkins. RealTracs MLS as distributed by MLS GRID
- $675,0003 bd2 ba2.1k sqft160 Fawn Pl, Smithville, TN 37166For SaleMLS ID #3242076, Tony Luna. RealTracs MLS as distributed by MLS GRID
- $725,0003 bd4 ba2.4k sqft480 Seaton Dr, Smithville, TN 37166For SaleMLS ID #3251632, Renae Voda. RealTracs MLS as distributed by MLS GRID
- $874,9004 bd5 ba2.4k sqft350 Blue Moon Rdg, Smithville, TN 37166For SaleMLS ID #3171030, MITCHELL BOWMAN. RealTracs MLS as distributed by MLS GRID
- $599,9002 bd2 ba1.9k sqft300 Crest Dr, Smithville, TN 37166For SaleMLS ID #3261011, Tiffany Board. RealTracs MLS as distributed by MLS GRID
- $495,0003 bd3 ba2.3k sqft616 Maple Ln, Smithville, TN 37166For SaleMLS ID #3512619, Denise Mann. RealTracs MLS as distributed by MLS GRID
- $679,9004 bd3 ba2.6k sqft110 Lake Meadow Dr, Smithville, TN 37166For SaleMLS ID #3234771, Leslie Tubberville. RealTracs MLS as distributed by MLS GRID
- $679,0004 bd3 ba2.5k sqft350 Williamson Cir, Smithville, TN 37166For SaleMLS ID #3516562, Kristie Driver, Broker | Partner. RealTracs MLS as distributed by MLS GRID
- $898,0003 bd2 ba2.7k sqft574 Hayes Ridge Rd, Lancaster, TN 38569For SaleMLS ID #246909, Robin Underwood, Underwood Hometown Realty, LLC. UCMLS
- $849,9004 bd3 ba2.3k sqft1097 Floating Mill Village Rd, Silver Point, TN 38582For SaleMLS ID #243648, Crystal Odom, Highlands Elite Real Estate LLC. UCMLS
- $574,9993 bd3 ba3.1k sqft1435 Hennessee Bridge Rd, Rock Island, TN 38581For SaleMLS ID #3178583, Tammy Smartt. RealTracs MLS as distributed by MLS GRID
- $480,0004 bd4 ba3k sqft134 Oak Dr, Smithville, TN 37166For SaleMLS ID #3542884, Jennifer Hannah, Broker. RealTracs MLS as distributed by MLS GRID
- $599,0003 bd2 ba1.4k sqft143 Griffintown Rd, Sparta, TN 38583For SaleMLS ID #3185414, Cristy Herman. RealTracs MLS as distributed by MLS GRID
- $579,9003 bd3 ba2k sqft1038 Lakeside Dr, Smithville, TN 37166For SaleMLS ID #3302243, Kathy Brewer Conger | KIRBY GROUP. RealTracs MLS as distributed by MLS GRID
- $499,9004 bd3 ba3.2k sqft328 Riley Ave, Smithville, TN 37166For SaleMLS ID #239898, Clark Adcock, The Realty Firm - Smithville. UCMLS
